Welcome to this remarkably peaceful and private hidden gem that sits privately off the road on 9.7 surveyed acres. This updated well maintained ranch offer a wide open kitchen with a ton of counter space and cabinets and a spacious dining area right next to it with a slider that goes to the back patio for easy grilling and awesome entertainment value with family and friends. Next you move into the beautiful living room with wood floors and a woodstove to take the chill off and make things cozy. Finishing off the main floor is a superbly done primary suite with walk-in closet, tile shower, soaking tub pleny of space. The lower floor has up to two more bedrooms and an office that surround a nice family room area. Up above the two car attached garage you will find more finished heated space that could be an awesome game room, family room and more. Outside you will find that beautiful patio area out back along with fenced in garden areas and out front you will find a new pole barn to store all your summer and winter toys, tractors and equipment. Located close to local snowmobile trails and being minutes to local schools, golf courses and numerous stores and restaurants, this house will hit a home run for many viewers. Come take a look!
Active
Price cut: $50K (10/19)
$399,000
67 Bog Road, Vassalboro, ME 04989
3beds
2,864sqft
Single Family Residence
Built in 1985
9.7 Acres Lot
$-- Zestimate®
$139/sqft
$-- HOA
What's special
Fenced in garden areas
- 43 days
- 430
- 49
Zillow last checked:
Listing updated:
Listed by:
NextHome Northern Lights Realty Office@NextHomeNLR.com
Source: Maine Listings,MLS#: 1682474
Facts & features
Interior
Bedrooms & bathrooms
- Bedrooms: 3
- Bathrooms: 3
- Full bathrooms: 2
- 1/2 bathrooms: 1
Primary bedroom
- Features: Closet, Full Bath
- Level: First
Bedroom 2
- Level: Basement
Bedroom 3
- Level: Basement
Bonus room
- Features: Above Garage
- Level: Second
Dining room
- Features: Dining Area
- Level: First
Family room
- Level: Basement
Kitchen
- Level: First
Laundry
- Level: First
Living room
- Features: Heat Stove
- Level: First
Other
- Features: Rec Room
- Level: Basement
Heating
- Baseboard, Direct Vent Heater, Forced Air, Hot Water, Zoned
Cooling
- None
Appliances
- Included: Dishwasher, Microwave, Electric Range, Refrigerator
Features
- 1st Floor Bedroom, Bathtub, Pantry, Storage, Walk-In Closet(s), Primary Bedroom w/Bath
- Flooring: Carpet, Tile, Wood
- Basement: Interior Entry,Walk-Out Access,Finished,Full
- Has fireplace: No
Interior area
- Total structure area: 2,864
- Total interior livable area: 2,864 sqft
- Finished area above ground: 1,790
- Finished area below ground: 1,074
Property
Parking
- Total spaces: 2
- Parking features: Gravel, 1 - 4 Spaces, Garage Door Opener, Heated Garage, Storage
- Attached garage spaces: 2
Features
- Levels: Multi/Split
- Patio & porch: Deck, Porch, Screened
- Has view: Yes
- View description: Trees/Woods
Lot
- Size: 9.7 Acres
- Features: Near Golf Course, Rural, Open Lot, Rolling Slope, Wooded
Details
- Additional structures: Shed(s), Barn(s)
- Parcel number: VASSM003L1251
- Zoning: Residential
- Other equipment: Cable, Central Vacuum, Internet Access Available
Construction
Type & style
- Home type: SingleFamily
- Architectural style: Contemporary,Ranch
- Property subtype: Single Family Residence
Materials
- Wood Frame, Vinyl Siding
- Foundation: Poured Concrete
- Roof: Metal
Condition
- Year built: 1985
Utilities & green energy
- Electric: Circuit Breakers
- Sewer: Private Sewer, Septic Design Available, Septic Tank
- Water: Private, Well
Community & HOA
Location
- Region: Vassalboro
Financial & listing details
- Price per square foot: $139/sqft
- Tax assessed value: $272,400
- Annual tax amount: $4,293
- Date on market: 10/31/2026
- Road surface type: Paved
Estimated market value
Not available
Estimated sales range
Not available
Not available
Price history
| Date | Event | Price |
|---|---|---|
| 10/31/2026 | Listed for sale | $399,000$139/sqft |
Source:  Maine Listings #1682474 Report a problem | ||
| 10/24/2026 | Pending sale | $399,000$139/sqft |
Source: Maine Listings #1682474 Report a problem | ||
| 10/19/2026 | Price change | $399,000-11.1%$139/sqft |
Source: Maine Listings #1682474 Report a problem | ||
| 9/29/2026 | Listed for sale | $449,000+150.8%$157/sqft |
Source: Maine Listings #1682474 Report a problem | ||
| 5/11/2016 | Sold | $179,000$63/sqft |
Source: Maine Listings #1251251 Report a problem | ||
Public tax history
| Year | Property taxes | Tax assessment |
|---|---|---|
| 2024 | $3,631 +4.8% | $272,400 |
| 2023 | $3,465 +6% | $272,400 +19.9% |
| 2022 | $3,270 -0.5% | $227,100 |
| 2021 | $3,288 | $227,100 |
| 2020 | $3,288 +3.7% | $227,100 +11.8% |
| 2019 | $3,170 +2.7% | $203,200 +1.7% |
| 2018 | $3,087 +6.2% | $199,800 |
| 2017 | $2,907 +3.6% | $199,800 |
| 2016 | $2,807 +1.4% | $199,800 -1.1% |
| 2015 | $2,769 +7% | $202,100 |
| 2014 | $2,587 +2.9% | $202,100 -10% |
| 2013 | $2,514 +1.8% | $224,500 |
| 2012 | $2,470 +10% | $224,500 |
| 2011 | $2,245 | $224,500 +1% |
| 2009 | -- | $222,300 |
Find assessor info on the county website
Monthly payment
Est. payment
Payment breakdown
Explore the cost of this home by adjusting the details. Changes won't be saved.Climate risks
Neighborhood: 04989

Similar homes
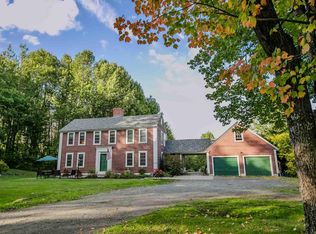
- $399,0003 bd2 ba1.4k sqft31 Station Hill Road, Vassalboro, ME 04989Active

 MLS ID #1673039, Summit Real Estate. Maine Listings
- $530,0003 bd3 ba2.7k sqft420 Hussey Hill Road, Vassalboro, ME 04989Active
 MLS ID #1681107, LAER. Maine Listings
- $409,9005 bd3 ba3.6k sqft17 Cushnoc Road, Vassalboro, ME 04989Active
 MLS ID #1668896, Your Home Sold Guaranteed Realty. Maine Listings
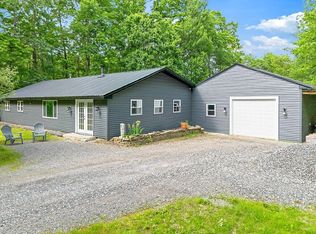
- $449,0003 bd1 ba1.8k sqft84 Sandy Point Road, Vassalboro, ME 04989Active
 MLS ID #1667619, Coldwell Banker Plourde Real Estate. Maine Listings
- $399,0003 bd3 ba2k sqft38 Tarybelu Lane, China, ME 04358ActiveMLS ID #1649563, LAER. Maine Listings
- $379,9993 bd2 ba2.2k sqft372 Wings Mills Road, Mount Vernon, ME 04352ActiveMLS ID #1686527, Better Homes & Gardens Real Estate/The Masiello Group. Maine Listings
- $334,9003 bd2 ba2.6k sqft50-52 Eight Rod Road, Waterville, ME 04901ActiveMLS ID #1677814, Coldwell Banker Plourde Real Estate. Maine Listings
- $412,0003 bd2 ba1.4k sqft1310 China Road, Winslow, ME 04901ActiveMLS ID #1684699, LAER. Maine Listings
- $445,0004 bd2 ba2k sqft1010 Oakland Road, Belgrade, ME 04917ActiveMLS ID #1668092, EXP Realty. Maine Listings
- $399,0004 bd3 ba2.9k sqft748 Riverside Drive, Augusta, ME 04330ActiveMLS ID #1674638, Pooley Realty Group. Maine Listings
- $364,9003 bd4 ba2.9k sqft5 W River Road, Waterville, ME 04901ActiveMLS ID #1674732, EXP Realty. Maine Listings
- $379,0004 bd3 ba2.1k sqft45 Sherwood Drive, Augusta, ME 04330ActiveMLS ID #1657419, F.O. Bailey Real Estate. Maine Listings
- $415,0003 bd2 ba1.7k sqft54 Danforth Road, China, ME 04358ActiveMLS ID #1680114, Listings Direct. Maine Listings
- $334,9003 bd3 ba2.3k sqft321 Ward Road, Augusta, ME 04330ActiveMLS ID #1680637, Keller Williams Realty. Maine Listings
- $595,0006 bd5 ba4k sqft154 Seaward Mills Road, Vassalboro, ME 04989ActiveMLS ID #1641340, Keller Williams Realty. Maine Listings
- $325,0004 bd3 ba2.5k sqft49 Washington Street, Waterville, ME 04901ActiveMLS ID #1685979, Your Home Sold Guaranteed Realty. Maine Listings
- $339,9004 bd2 ba3.3k sqft88 Hanson Road, China, ME 04358ActiveMLS ID #1682649, www.HomeZu.com. Maine Listings
- $415,0003 bd3 ba1.9k sqft60 Quarry Drive, Readfield, ME 04355ActiveMLS ID #1674626, Better Homes & Gardens Real Estate/The Masiello Group. Maine Listings
- $389,0003 bd1 ba1.6k sqft346 W Washington Road, Washington, ME 04574ActiveMLS ID #1674440, RE/MAX JARET & COHN. Maine Listings
- $349,9003 bd2 ba1.6k sqft288 Waning Road, Unity, ME 04988ActiveMLS ID #1675622, Knowlton Real Estate. Maine Listings
