Welcome to 41 Burleigh Street, an impeccably maintained, character-rich 4-bedroom, 1.5-bathroom gem in the heart of Waterville. Offered for sale for only the second time in 84 years. Come see why! Steeped in classic charm, this 8-room home features 9-foot ceilings, arched doorways, and custom trim, adding a beautiful, historic feel. The main floor is designed for comfortable daily living and effortless entertaining, with a formal dining room, fireplaced living room, and a unique, functional kitchen which includes an original walk-in pantry with original cabinets. A front entry vestibule, a rear enclosed porch, a convenient half-bath, and two large storage closets complete the first floor. A welcoming stairwell with gracious landings leads to the second floor, where you will find a recently updated full bathroom and four neat bedrooms, each featuring two windows on separate exterior walls, providing excellent summertime cross-ventilation. The crown jewel of the home is the expansive 405-square-foot third-floor 'flex room'—currently serving as an office and study—with three front windows and one on each side offering great neighborhood views. A separate rear third-floor storage room serves as attic space. Note: there are hardwood floors under the carpeting, just waiting to come back to life!. Recent updates and regular maintenance provide peace of mind - the home is equipped with a highly efficient natural gas furnace, an energy-efficient Rinnai hot water heater, and a standing seam metal transition added to the roof's drip edge that effortlessly sheds snow and ice. The front of the home is graced with a wide, welcoming covered front porch. There's a paved driveway, large side yard, and an even larger private fenced-in rear yard with a patio and a custom-built storage shed. The street is well-lit with well-kept sidewalks, too. Come imagine yourself here!
Active
$389,000
41 Burleigh Street, Waterville, ME 04901
4beds
2,343sqft
Single Family Residence
Built in 1911
6,969 Square Feet Lot
$378,700 Zestimate®
$166/sqft
$-- HOA
What's special
Large side yardFront entry vestibuleRear enclosed porchFour neat bedroomsConvenient half-bathUnique functional kitchenFormal dining room
- 34 days
- 403
- 29
Likely to sell faster than
Zillow last checked:
Listing updated:
Listed by:
Allied Realty
Source: Maine Listings,MLS#: 1684745
Facts & features
Interior
Bedrooms & bathrooms
- Bedrooms: 4
- Bathrooms: 2
- Full bathrooms: 1
- 1/2 bathrooms: 1
Bedroom 1
- Level: Second
Bedroom 2
- Level: Second
Bedroom 3
- Level: Second
Bedroom 4
- Level: Second
Dining room
- Level: First
Kitchen
- Level: First
Living room
- Level: First
Other
- Level: Third
Heating
- Forced Air
Cooling
- Window Unit(s)
Appliances
- Included: Dishwasher, Electric Range, Refrigerator
Features
- Bathtub, Pantry
- Flooring: Carpet, Vinyl, Hardwood
- Doors: Storm Door(s)
- Windows: Double Pane Windows
- Basement: Interior Entry,Crawl Space,Full,Other,Brick/Mortar
- Number of fireplaces: 1
Interior area
- Total structure area: 2,343
- Total interior livable area: 2,343 sqft
- Finished area above ground: 2,343
- Finished area below ground: 0
Video & virtual tour
Property
Parking
- Parking features: Paved, 1 - 4 Spaces
Features
- Levels: Multi/Split
- Patio & porch: Porch
Lot
- Size: 6,969 Square Feet
- Features: City Lot, Near Shopping, Near Town, Neighborhood, Level, Sidewalks, Landscaped
Details
- Additional structures: Shed(s)
- Parcel number: WAVLM048B037
- Zoning: Residential
Construction
Type & style
- Home type: SingleFamily
- Architectural style: Victorian
- Property subtype: Single Family Residence
Materials
- Wood Frame, Vinyl Siding
- Foundation: Stone, Brick/Mortar
- Roof: Metal,Pitched,Shingle
Condition
- Year built: 1911
Utilities & green energy
- Electric: Circuit Breakers, Other Electric
- Sewer: Public Sewer
- Water: Public
Green energy
- Energy efficient items: 90% Efficient Furnace, Water Heater, Smart Electric Meter
Community & HOA
Location
- Region: Waterville
Financial & listing details
- Price per square foot: $166/sqft
- Tax assessed value: $164,700
- Annual tax amount: $3,492
- Date on market: 10/28/2026
- Road surface type: Paved
Estimated market value
$378,700
$360,000 - $398,000
$2,269/mo
Price history
| Date | Event | Price |
|---|---|---|
| 10/28/2026 | Listed for sale | $389,000$166/sqft |
Source:  Maine Listings #1684745 Report a problem | ||
Public tax history
| Year | Property taxes | Tax assessment |
|---|---|---|
| 2024 | $3,294 +0.5% | $164,700 |
| 2023 | $3,278 -2.5% | $164,700 +26.6% |
| 2022 | $3,363 +1.4% | $130,100 |
| 2021 | $3,318 | $130,100 |
| 2020 | $3,318 +22% | $130,100 |
| 2019 | $2,720 -2.2% | $130,100 |
| 2018 | $2,782 -8.3% | $130,100 |
| 2017 | $3,035 +2.3% | $130,100 |
| 2016 | $2,966 +14.1% | $130,100 +39.1% |
| 2015 | $2,599 +1.4% | $93,500 |
| 2014 | $2,562 | $93,500 |
| 2013 | $2,562 +6.8% | $93,500 |
| 2012 | $2,398 +13.6% | $93,500 +9.3% |
| 2011 | $2,110 -6.6% | $85,580 -8.5% |
| 2009 | $2,258 -1% | $93,500 |
| 2008 | $2,281 -5.8% | $93,500 |
| 2006 | $2,422 | $93,500 |
Find assessor info on the county website
Monthly payment
Est. payment
Payment breakdown
Explore the cost of this home by adjusting the details. Changes won't be saved.Climate risks
Neighborhood: 04901
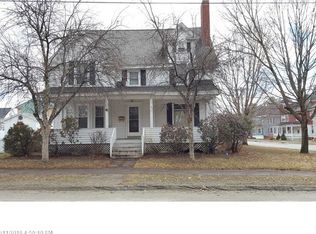
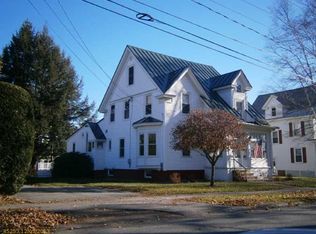
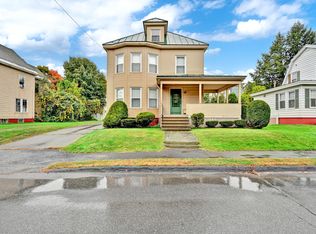
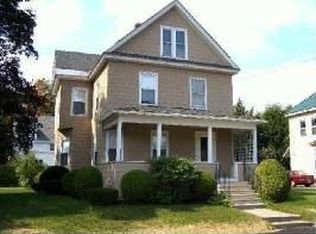
Similar homes
- $391,9004 bd2 ba1.6k sqft11 Brescia Court, Waterville, ME 04901Active
 MLS ID #1681843, RE/MAX Realty One. Maine Listings
- $364,9005 bd3 ba2.4k sqft36 Silver Street, Waterville, ME 04901Active
 MLS ID #1681595, Coldwell Banker Plourde Real Estate. Maine Listings
- $399,0004 bd2 ba2.4k sqft415 Bassett Road, Winslow, ME 04901Active
 MLS ID #1687343, Coldwell Banker Realty. Maine Listings
- $345,0005 bd3 ba2.7k sqft8 Prospect Street, Waterville, ME 04901Active
 MLS ID #1653422, Hoang Realty. Maine Listings
- $324,9004 bd2 ba2k sqft56 Eustis Parkway, Waterville, ME 04901ActiveMLS ID #1669420, Keller Williams Realty. Maine Listings
- $325,0006 bd2 ba2.6k sqft14 Boothby Street, Waterville, ME 04901ActiveMLS ID #1683385, Real Broker. Maine Listings
- $295,0004 bd2 ba1.4k sqft12 Greenwood Street, Waterville, ME 04901ActiveMLS ID #1683523, Your Home Sold Guaranteed Realty. Maine Listings
- $475,0004 bd2 ba2.9k sqft9 Chadwick Street, Winslow, ME 04901ActiveMLS ID #1678083, Realty of Maine. Maine Listings
- $270,0003 bd1 ba2.2k sqft121 Western Avenue, Waterville, ME 04901ActiveMLS ID #1681737, Everett Realty Group. Maine Listings
- $364,9004 bd2 ba3.5k sqft54 Main Street, China, ME 04358ActiveMLS ID #1688165, Keller Williams Realty. Maine Listings
- $295,0003 bd2 ba2.1k sqft22 Morgan Street, Waterville, ME 04901ActiveMLS ID #1675400, Coldwell Banker Realty. Maine Listings
- $229,0004 bd2 ba2.3k sqft13 Harold Street, Waterville, ME 04901ActiveMLS ID #1667239, Maine Real Estate Pros. Maine Listings
- $284,9003 bd2 ba1.4k sqft2 Gilmore Street, Waterville, ME 04901ActiveMLS ID #1679871, Coldwell Banker Plourde Real Estate. Maine Listings
- $249,0005 bd2 ba2k sqft31 Kelsey Street, Waterville, ME 04901ActiveMLS ID #1673655, Portside Real Estate Group. Maine Listings
- $325,0005 bd2 ba1.8k sqft6 High Street, Waterville, ME 04901ActiveMLS ID #1664860, Keller Williams Realty. Maine Listings
- $279,0004 bd2 ba2.1k sqft16 Paine Street, Winslow, ME 04901ActiveMLS ID #1676955, LAER. Maine Listings
- $249,9004 bd2 ba1.6k sqft11 Gray Street, Waterville, ME 04901ActiveMLS ID #1687647, Coldwell Banker Plourde Real Estate. Maine Listings
- $299,9004 bd2 ba2k sqft1 Mount Pleasant Street, Waterville, ME 04901ActiveMLS ID #1674584, Keller Williams Realty. Maine Listings
- $442,5003 bd2 ba1.8k sqft433 E Side Trail, Oakland, ME 04963ActiveMLS ID #1688204, EXP Realty. Maine Listings
