This impressive Contemporary Colonial offers a wonderful combination of comfort, style, and endless possibilities! Featuring 4 spacious bedrooms, 2 full baths, and 2 half baths, this home offers plenty of room to spread out and enjoy. A beautiful farmer's porch welcomes you in, while tasteful upgrades throughout add to the home's charm and appeal. The private primary suite provides a relaxing retreat, perfect for unwinding after a long day. One of the standout features of this property is the incredible amount of garage and storage space! In addition to the attached 3-car garage, you'll find a detached 4+ car garage with an enormous commercial-sized garage located at the rear of the building. Whether you're a car enthusiast, collector, hobbyist, or simply need room for all your toys and equipment, the possibilities are tremendous! With its versatile layout, generous space both inside and out, and unique garage setup, this property offers opportunities that are hard to find. Bring your ideas and make this exceptional property your own!
Active
$689,900
31 Burke Street, Farmingdale, ME 04344
4beds
3,825sqft
Single Family Residence
Built in 1966
0.63 Acres Lot
$671,800 Zestimate®
$180/sqft
$-- HOA
What's special
Versatile layoutPrivate primary suiteTasteful upgrades throughoutEnormous commercial-sized garage
- 13 days
- 299
- 18
Likely to sell faster than
Zillow last checked:
Listing updated:
Listed by:
Your Home Sold Guaranteed Realty
Source: Maine Listings,MLS#: 1685204
Facts & features
Interior
Bedrooms & bathrooms
- Bedrooms: 4
- Bathrooms: 4
- Full bathrooms: 2
- 1/2 bathrooms: 2
Primary bedroom
- Level: Second
Bedroom 2
- Level: Second
Bedroom 3
- Level: Second
Bedroom 4
- Level: Second
Bonus room
- Level: Basement
Bonus room
- Level: Basement
Family room
- Level: First
Kitchen
- Level: First
Laundry
- Level: First
Mud room
- Level: First
Other
- Features: Utility Room
- Level: Basement
Other
- Features: Utility Room
- Level: Basement
Other
- Features: Pantry
- Level: First
Heating
- Baseboard, Hot Water
Cooling
- None
Features
- Bathtub, Pantry, Shower, Storage, Primary Bedroom w/Bath
- Flooring: Laminate, Tile, Vinyl
- Basement: Interior Entry,Walk-Out Access,Finished,Full
- Number of fireplaces: 1
Interior area
- Total structure area: 3,825
- Total interior livable area: 3,825 sqft
- Finished area above ground: 2,550
- Finished area below ground: 1,275
Property
Parking
- Total spaces: 8
- Parking features: Gravel, Paved, 5 - 10 Spaces, On Site, Garage Door Opener, Detached, Heated Garage
- Attached garage spaces: 8
Features
- Levels: Multi/Split
- Patio & porch: Patio, Porch
Lot
- Size: 0.63 Acres
- Features: Interior Lot, Near Shopping, Near Town, Neighborhood, Level, Open Lot, Rolling Slope
Details
- Additional structures: Outbuilding, Shed(s)
- Parcel number: FAREM31L085
- Zoning: none
Construction
Type & style
- Home type: SingleFamily
- Architectural style: Colonial,Contemporary
- Property subtype: Single Family Residence
Materials
- Wood Frame, Stucco, Vinyl Siding
- Roof: Shingle
Condition
- Year built: 1966
Utilities & green energy
- Electric: Circuit Breakers
- Sewer: Public Sewer
- Water: Public
Community & HOA
Location
- Region: Farmingdale
Financial & listing details
- Price per square foot: $180/sqft
- Tax assessed value: $382,000
- Annual tax amount: $8,882
- Date on market: 10/22/2026
- Road surface type: Paved
Estimated market value
$671,800
$638,000 - $705,000
$3,241/mo
Price history
| Date | Event | Price |
|---|---|---|
| 10/22/2026 | Listed for sale | $689,900$180/sqft |
Source:  Maine Listings #1685204 Report a problem | ||
Public tax history
| Year | Property taxes | Tax assessment |
|---|---|---|
| 2024 | $9,168 +7.6% | $382,000 |
| 2023 | $8,519 +8.8% | $382,000 |
| 2022 | $7,831 +17.8% | $382,000 |
| 2021 | $6,647 +3.1% | $382,000 +3.7% |
| 2020 | $6,449 +2% | $368,500 |
| 2019 | $6,320 +21.5% | $368,500 +15.4% |
| 2018 | $5,203 +1.6% | $319,200 |
| 2017 | $5,123 +4.6% | $319,200 |
| 2016 | $4,900 +7.7% | $319,200 |
| 2015 | $4,549 +1.8% | $319,200 |
| 2014 | $4,469 +6.1% | $319,200 |
| 2013 | $4,213 +13.4% | $319,200 +18.6% |
| 2012 | $3,714 +3.8% | $269,165 +3.8% |
| 2011 | $3,579 | $259,335 |
Find assessor info on the county website
Monthly payment
Est. payment
Payment breakdown
Explore the cost of this home by adjusting the details. Changes won't be saved.Climate risks
Neighborhood: 04344

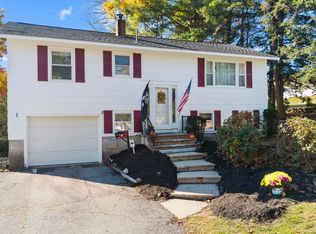
Similar homes
- $630,0005 bd3 ba2.6k sqft72 Middle Street, Hallowell, ME 04347Active
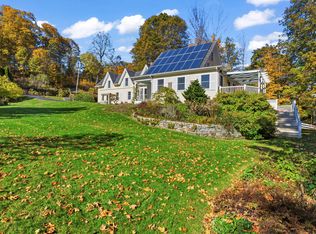
 MLS ID #1685326, Hoang Realty. Maine Listings
- $689,0003 bd3 ba2.9k sqft1 Benjamin Drive, Hallowell, ME 04347Active
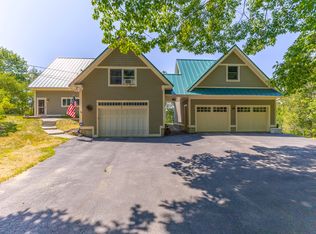 MLS ID #1674239, Rizzo Mattson. Maine Listings
- $650,0004 bd4 ba3.4k sqft11 Deer Run, Augusta, ME 04330Active
 MLS ID #1660630, Sprague & Curtis Real Estate. Maine Listings
- $499,0004 bd3 ba3.3k sqft48 Alexandra Drive, Gardiner, ME 04345Active
 MLS ID #1669262, Hoang Realty. Maine Listings
- $640,0006 bd4 ba3.6k sqft9 - 11 Summer Street, Hallowell, ME 04347ActiveMLS ID #1677818, Coldwell Banker Realty. Maine Listings
- $574,9006 bd3 ba4k sqft75 Brunswick Avenue, Gardiner, ME 04345ActiveMLS ID #1675416, LAER. Maine Listings
- $799,9994 bd3 ba2.1k sqft574 River Road, Chelsea, ME 04330ActiveMLS ID #1680940, Keller Williams Realty. Maine Listings
- $649,0005 bd4 ba5.2k sqft20 Gabradak Lane, Chelsea, ME 04330ActiveMLS ID #1676148, LAER. Maine Listings
- $675,0003 bd2 ba1.9k sqft113 Loon Cove Lane, Winthrop, ME 04364ActiveMLS ID #1680691, Sprague & Curtis Real Estate. Maine Listings
- $779,0004 bd3 ba2.8k sqft290 Leighton Road, Augusta, ME 04330ActiveMLS ID #1680977, Brookewood Realty. Maine Listings
- $639,0004 bd3 ba2.1k sqft299 Hunts Meadow Road, Whitefield, ME 04353ActiveMLS ID #1678644, Keller Williams Realty. Maine Listings
- $525,0004 bd2 ba2.2k sqft1721 Augusta Road, Bowdoin, ME 04287ActiveMLS ID #1686860, Hearth & Key Realty. Maine Listings
- $439,0003 bd3 ba2.1k sqft332 Water Street, Hallowell, ME 04347ActiveMLS ID #1676346, Hoang Realty. Maine Listings
- $699,0002 bd3 ba2k sqft381 Cedar Grove Road, Dresden, ME 04342ActiveMLS ID #1680010, McAllister Real Estate. Maine Listings
- $475,0005 bd3 ba2.6k sqft484 Pond Road, Wales, ME 04280ActiveMLS ID #1686764, Keller Williams Realty. Maine Listings
- $639,0005 bd2 ba2.7k sqft337 Route 133, Winthrop, ME 04364ActiveMLS ID #1685015, McAllister Real Estate. Maine Listings
- $795,0004 bd2 ba2.5k sqft972 Western Avenue, Manchester, ME 04351ActiveMLS ID #1663939, Elevate Maine Realty. Maine Listings
- $669,0003 bd2 ba2.2k sqft410 Dennis Hill Road, Litchfield, ME 04350ActiveMLS ID #1670168, Fontaine Family-The Real Estate Leader. Maine Listings
- $689,0003 bd2 ba2.5k sqft102 Trask Lane, Jefferson, ME 04348ActiveMLS ID #1666196, Peninsula Properties. Maine Listings
- $699,0004 bd3 ba2.8k sqft123 Fogg Road, Readfield, ME 04355ActiveMLS ID #1656876, Keller Williams Realty. Maine Listings
