Welcome to 72 Middle Street, a delightful home tucked in the heart of Hallowell's Historic District. Circa 1878 Victorian Farmhouse: a beautifully well-maintained, updated home within walking distance of Vaughan Woods and historic Downtown Hallowell. This well-appointed five-bedroom, 2.5-bath home features a first-floor laundry area near the entryway, a large kitchen with custom oak cabinets, and a pantry. Plenty of natural sunlight streams onto the wood floors from the south-facing windows of the kitchen and dining room. The dining room features a lovely floor-to-ceiling bay window extension which would make a relaxing area to enjoy your morning coffee while warming yourself near the woodstove. The living room overlooks the East side double deck and backyard which offers some privacy. As you walk through the arched entryways to the first floor primary/guest suite, you'll find gorgeous radiant heated tile flooring, a tiled walk-in shower, a walk-in closet and a bonus room/small office. Walking upstairs, you are greeted by large pumpkin pine floor boards in all 4 comfortably sized bedrooms, along with an updated bathroom and abundant storage solutions. Step outside onto the double deck which leads to a nice backyard and a well-landscaped southern garden area. Watch the sunset from the southwest facing open porch or listen to the birds while enjoying the well maintained grounds of your neighbors. This home is surrounded by beautiful historic homes. Live in-town while enjoying the luxury of a peaceful, historic neighborhood.
Active under contract
$630,000
72 Middle Street, Hallowell, ME 04347
5beds
2,668sqft
Single Family Residence
Built in 1878
0.39 Acres Lot
$-- Zestimate®
$236/sqft
$-- HOA
What's special
Well-landscaped southern garden areaDouble deckUpdated bathroomTiled walk-in showerAbundant storage solutionsWalk-in closetSouthwest facing open porch
- 29 days
- 956
- 75
Likely to sell faster than
Zillow last checked:
Listing updated:
Listed by:
Hoang Realty
Source: Maine Listings,MLS#: 1685326
Facts & features
Interior
Bedrooms & bathrooms
- Bedrooms: 5
- Bathrooms: 3
- Full bathrooms: 2
- 1/2 bathrooms: 1
Primary bedroom
- Features: Double Vanity, Full Bath, Suite, Walk-In Closet(s)
- Level: First
Bedroom 1
- Level: Second
Bedroom 2
- Level: Second
Bedroom 3
- Level: Second
Bedroom 4
- Features: Closet
- Level: Second
Dining room
- Features: Heat Stove
- Level: First
Kitchen
- Level: First
Laundry
- Features: Built-in Features
- Level: First
Living room
- Level: First
Heating
- Forced Air, Radiant, Wood Stove
Cooling
- Heat Pump, Wall Unit(s)
Appliances
- Included: Dishwasher, Electric Range, Refrigerator
Features
- 1st Floor Bedroom, 1st Floor Primary Bedroom w/Bath, Attic, Bathtub, Shower, Storage, Walk-In Closet(s), Primary Bedroom w/Bath
- Flooring: Carpet, Tile, Wood, Linoleum
- Doors: Storm Door(s)
- Windows: Double Pane Windows
- Basement: Doghouse,Interior Entry,Dirt Floor,Walk-Out Access,Full,Partial,Sump Pump,Unfinished
- Has fireplace: No
Interior area
- Total structure area: 2,668
- Total interior livable area: 2,668 sqft
- Finished area above ground: 2,668
- Finished area below ground: 0
Property
Parking
- Total spaces: 1
- Parking features: Paved, 1 - 4 Spaces, On Site, Off Street, Detached
- Garage spaces: 1
Accessibility
- Accessibility features: Level Entry
Features
- Patio & porch: Deck, Porch
- Has view: Yes
- View description: Trees/Woods
Lot
- Size: 0.39 Acres
- Features: Historic District, Interior Lot, City Lot, Near Country Club, Near Golf Course, Near Shopping, Near Turnpike/Interstate, Near Town, Neighborhood, Level, Open Lot, Rolling Slope, Sidewalks, Landscaped
Details
- Parcel number: HALLM009L094
- Zoning: Residential 1
- Other equipment: Cable, Internet Access Available
Construction
Type & style
- Home type: SingleFamily
- Architectural style: Cape Cod,Farmhouse,Victorian
- Property subtype: Single Family Residence
Materials
- Wood Frame, Clapboard, Wood Siding
- Foundation: Block, Granite
- Roof: Metal,Pitched,Shingle
Condition
- Year built: 1878
Utilities & green energy
- Electric: Circuit Breakers, Photovoltaics Seller Owned
- Sewer: Public Sewer
- Water: Public
Green energy
- Energy efficient items: Water Heater, Smart Electric Meter
Community & HOA
Location
- Region: Hallowell
Financial & listing details
- Price per square foot: $236/sqft
- Tax assessed value: $370,700
- Annual tax amount: $6,330
- Date on market: 10/22/2026
- Road surface type: Paved
Estimated market value
Not available
Estimated sales range
Not available
Not available
Price history
| Date | Event | Price |
|---|---|---|
| 11/7/2026 | Contingent | $630,000$236/sqft |
Source:  Maine Listings #1685326 Report a problem | ||
| 10/22/2026 | Listed for sale | $630,000$236/sqft |
Source: Maine Listings #1685326 Report a problem | ||
Public tax history
| Year | Property taxes | Tax assessment |
|---|---|---|
| 2024 | $7,377 +18.8% | $370,700 +37.6% |
| 2023 | $6,212 +3.8% | $269,500 |
| 2022 | $5,983 +4.2% | $269,500 |
| 2021 | $5,740 | $269,500 |
| 2020 | $5,740 | $269,500 |
| 2019 | $5,740 +8.1% | $269,500 |
| 2018 | $5,309 | $269,500 |
| 2017 | $5,309 +4.2% | $269,500 |
| 2016 | $5,094 +7.4% | $269,500 |
| 2015 | $4,743 | $269,500 |
| 2014 | $4,743 +2.9% | $269,500 |
| 2013 | $4,608 +8.9% | $269,500 |
| 2012 | $4,231 +6.6% | $269,500 +3.9% |
| 2011 | $3,970 | $259,500 |
Find assessor info on the county website
Monthly payment
Est. payment
Payment breakdown
Explore the cost of this home by adjusting the details. Changes won't be saved.Climate risks
Neighborhood: 04347

Similar homes
- $689,0003 bd3 ba2.9k sqft1 Benjamin Drive, Hallowell, ME 04347Active
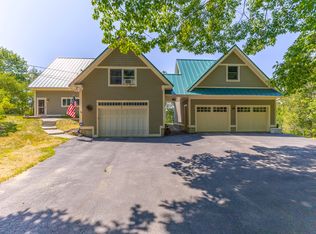
 MLS ID #1674239, Rizzo Mattson. Maine Listings
- $639,9004 bd4 ba3.8k sqft31 Burke Street, Farmingdale, ME 04344Active
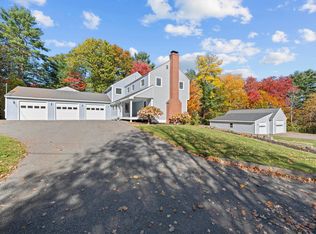 MLS ID #1685204, Your Home Sold Guaranteed Realty. Maine Listings
- $400,0006 bd2 ba1.9k sqft1 Bridge Street, Hallowell, ME 04347Active
 MLS ID #1663162, Hoang Realty. Maine Listings
- $465,0004 bd3 ba2.7k sqft31 Stony Brook Road, Augusta, ME 04330Active
 MLS ID #1688201, EXP Realty. Maine Listings
- $420,0003 bd2 ba1.7k sqft15 Mayflower Road, Hallowell, ME 04347ActiveMLS ID #1677287, Hoang Realty. Maine Listings
- $692,5003 bd3 ba1.5k sqftLot 21 Acorn Lane #21, Hallowell, ME 04347ActiveMLS ID #1687879, Sprague & Curtis Real Estate. Maine Listings
- $639,0005 bd2 ba2.7k sqft337 Route 133, Winthrop, ME 04364ActiveMLS ID #1685015, McAllister Real Estate. Maine Listings
- $399,0005 bd2 ba2.6k sqft97 Central Street, Gardiner, ME 04345ActiveMLS ID #1675117, Roxanne York Real Estate. Maine Listings
- $535,0003 bd2 ba1.7k sqft1 Sunrise Drive, Hallowell, ME 04347ActiveMLS ID #1684126, Summit Real Estate. Maine Listings
- $399,5002 bd3 ba2.4k sqft74 Second Street #A, Hallowell, ME 04347ActiveMLS ID #1654359, LAER. Maine Listings
- $489,0002 bd3 ba1.8k sqft51 Winthrop Street #1B, Hallowell, ME 04347ActiveMLS ID #1679891, Sprague & Curtis Real Estate. Maine Listings
- $434,0004 bd2 ba2.5k sqft14 West Street, Gardiner, ME 04345ActiveMLS ID #1679039, Keller Williams Realty. Maine Listings
- $550,0003 bd2 ba1.7k sqft405 Western Avenue, Augusta, ME 04330ActiveMLS ID #1669324, Your Home Sold Guaranteed Realty. Maine Listings
- $675,0003 bd2 ba1.9k sqft113 Loon Cove Lane, Winthrop, ME 04364ActiveMLS ID #1680691, Sprague & Curtis Real Estate. Maine Listings
- $407,0003 bd1 ba1.7k sqft971 High Street, West Gardiner, ME 04345ActiveMLS ID #1688062, Keller Williams Realty. Maine Listings
- $399,0004 bd2 ba2.4k sqft5 Mary Street, West Gardiner, ME 04345ActiveMLS ID #1687406, Homestead Realty. Maine Listings
- $550,0003 bd3 ba2.2k sqft1 Allen Hill Lane, Manchester, ME 04351ActiveMLS ID #1677549, Sprague & Curtis Real Estate. Maine Listings
- $659,0003 bd2 ba2.2k sqft410 Dennis Hill Road, Litchfield, ME 04350ActiveMLS ID #1670168, Fontaine Family-The Real Estate Leader. Maine Listings
- $324,9003 bd1 ba1.6k sqft145 Dresden Avenue, Gardiner, ME 04345ActiveMLS ID #1688004, McAllister Real Estate. Maine Listings
- $795,0004 bd2 ba2.5k sqft972 Western Avenue, Manchester, ME 04351ActiveMLS ID #1663939, Elevate Maine Realty. Maine Listings
