Room to roam, space to work, and a place to call home! Set on approximately 225 acres in Greene, this versatile property brings together expansive woods, pockets of open field, a stream, and trails to explore. Enjoy walks through the woods, watch wildlife, or spend the day outdoors without leaving your own property. The large detached commercial garage is a standout, featuring a hydraulic vehicle lift and 10-foot and 12-foot overhead doors. For a mechanic seeking substantial workspace close to home, a vehicle enthusiast, or someone needing room for equipment and projects, this setup deserves a closer look. Additional storage and workshop space offers room to organize tools, pursue hobbies, and keep projects underway. The spacious home features 3 bedrooms, 2.5 baths, and a large, open living area with warm wood finishes, exposed beams, and generous natural light. A separate dining room, dedicated office, and two lofts provide flexibility for everyday living, hobbies, and quiet retreats. Step onto the large deck for morning coffee, outdoor meals, or a relaxing evening overlooking the grounds. Whether your priority is acreage, a serious workshop, or the convenience of having home and projects in one location, 56 Buzzell Lane offers an appealing combination of indoor space and outdoor freedom. Bring your tools, your interests, and your plans—and discover how much room you have to make them your own.
Active
$699,900
56 Buzzell Lane, Greene, ME 04236
3beds
2,376sqft
Single Family Residence
Built in 1972
225 Acres Lot
$-- Zestimate®
$295/sqft
$-- HOA
What's special
Large detached commercial garageWarm wood finishesGenerous natural lightTwo loftsExpansive woodsTrails to exploreLarge deck
- 3 days
- 233
- 31
Zillow last checked:
Listing updated:
Listed by:
RE/MAX Shoreline
Source: Maine Listings,MLS#: 1686075
Facts & features
Interior
Bedrooms & bathrooms
- Bedrooms: 3
- Bathrooms: 3
- Full bathrooms: 2
- 1/2 bathrooms: 1
Primary bedroom
- Level: First
Bedroom 2
- Level: Second
Bedroom 3
- Level: Second
Dining room
- Level: First
Kitchen
- Level: First
Living room
- Level: First
Loft
- Level: Second
Loft
- Level: Second
Heating
- Forced Air
Cooling
- None
Appliances
- Included: Refrigerator
Features
- 1st Floor Bedroom, Bathtub
- Flooring: Carpet, Wood
- Basement: Interior Entry,Partial,Unfinished
- Number of fireplaces: 1
Interior area
- Total structure area: 2,376
- Total interior livable area: 2,376 sqft
- Finished area above ground: 2,376
- Finished area below ground: 0
Property
Parking
- Total spaces: 4
- Parking features: Gravel, Paved, 11 - 20 Spaces, Carport
- Attached garage spaces: 4
- Has carport: Yes
Features
- Patio & porch: Deck, Porch
- Has view: Yes
- View description: Fields, Scenic, Trees/Woods
Lot
- Size: 225 Acres
- Features: Rural, Farm, Rolling Slope, Wooded
Details
- Additional structures: Outbuilding, Shed(s), Barn(s)
- Parcel number: GRNEM02L039
- Zoning: Gen Dev/Rural
- Other equipment: Generator
Construction
Type & style
- Home type: SingleFamily
- Architectural style: Saltbox
- Property subtype: Single Family Residence
Materials
- Wood Frame, Vinyl Siding
- Foundation: Poured Concrete
- Roof: Metal
Condition
- Year built: 1972
Utilities & green energy
- Electric: Circuit Breakers
- Sewer: Private Sewer
- Water: Private
Community & HOA
Location
- Region: Greene
Financial & listing details
- Price per square foot: $295/sqft
- Tax assessed value: $383,900
- Annual tax amount: $6,974
- Date on market: 10/29/2026
- Road surface type: Gravel
Estimated market value
Not available
Estimated sales range
Not available
Not available
Price history
| Date | Event | Price |
|---|---|---|
| 10/29/2026 | Listed for sale | $699,900+7.7%$295/sqft |
Source:  Maine Listings #1686075 Report a problem | ||
| 6/26/2026 | Listing removed | $649,900$274/sqft |
Source: Maine Listings #1659903 Report a problem | ||
| 6/12/2026 | Price change | $649,900-7.1%$274/sqft |
Source: Maine Listings #1659903 Report a problem | ||
| 5/21/2026 | Price change | $699,900-12.5%$295/sqft |
Source: Maine Listings #1659903 Report a problem | ||
| 4/30/2026 | Listed for sale | $799,900$337/sqft |
Source: Maine Listings #1659903 Report a problem | ||
Public tax history
| Year | Property taxes | Tax assessment |
|---|---|---|
| 2024 | $7,486 | $383,900 |
| 2023 | $7,486 +9.6% | $383,900 |
| 2022 | $6,833 +4.1% | $383,900 |
| 2021 | $6,565 | $383,900 |
| 2020 | $6,565 +5.6% | $383,900 |
| 2019 | $6,219 +2.9% | $383,900 |
| 2018 | $6,043 +2.1% | $383,900 |
| 2017 | $5,920 +6.1% | $383,900 |
| 2016 | $5,582 +2.6% | $383,900 +0.7% |
| 2015 | $5,439 +5.5% | $381,400 |
| 2014 | $5,157 +2.9% | $381,400 +1.2% |
| 2013 | $5,013 -0.9% | $376,900 +1.2% |
| 2012 | $5,056 +5.1% | $372,300 +2.8% |
| 2011 | $4,811 | $362,300 +33.1% |
| 2009 | -- | $272,100 +13.2% |
| 2008 | $2,860 | $240,300 +43.1% |
| 2006 | -- | $167,950 |
Find assessor info on the county website
Monthly payment
Est. payment
Payment breakdown
Explore the cost of this home by adjusting the details. Changes won't be saved.Climate risks
Neighborhood: 04236
Similar homes
- $399,0002 bd2 ba1.2k sqft70 Buzzell Lane, Greene, ME 04236Active
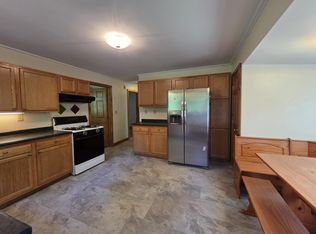
 MLS ID #1673015, RE/MAX Shoreline. Maine Listings
- $595,0003 bd3 ba2.4k sqft26 Island View Drive, Greene, ME 04236Active
 MLS ID #1622292, Five Star Realty. Maine Listings
- $695,0004 bd2 ba2k sqft140 Valview Drive, Auburn, ME 04210Active
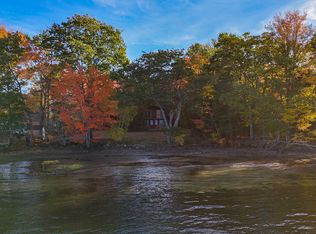 MLS ID #1685005, Maine Source Realty. Maine Listings
- $690,0003 bd2 ba1.7k sqft457 Lisbon Road, Sabattus, ME 04280Active
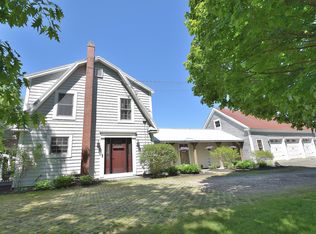 MLS ID #1667605, Signature Homes Real Estate Group, LLC. Maine Listings
- $600,0003 bd2 ba1.9k sqft1294 Sabattus Street, Lewiston, ME 04240ActiveMLS ID #1657568, Berkshire Hathaway HomeServices Northeast Real Estate. Maine Listings
- $640,0003 bd2 ba1.3k sqft40 Deer Run, Turner, ME 04282ActiveMLS ID #1682561, United Country Lifestyle Properties of Maine. Maine Listings
- $369,0003 bd2 ba1.4k sqft22 Lynn Lane, Litchfield, ME 04350ActiveMLS ID #1686254, Portside Real Estate Group. Maine Listings
- $629,9004 bd3 ba1.9k sqft111 Back Cove Drive, Turner, ME 04282ActiveMLS ID #1679880, EXP Realty. Maine Listings
- $389,9993 bd3 ba2.6k sqft165 Pond Road, Lewiston, ME 04240ActiveMLS ID #1684677, CENTURY 21 Advantage. Maine Listings
- $549,9003 bd4 ba2.1k sqft229 Hersey Hill Road, Auburn, ME 04210ActiveMLS ID #1667525, Keller Williams Realty. Maine Listings
- $669,0003 bd2 ba2.2k sqft410 Dennis Hill Road, Litchfield, ME 04350ActiveMLS ID #1670168, Fontaine Family-The Real Estate Leader. Maine Listings
- $489,9004 bd3 ba2.2k sqft301 Ferry Road, Lewiston, ME 04240ActiveMLS ID #1685374, River's Edge Realty LLC. Maine Listings
- $659,0004 bd2 ba2.9k sqft6 Oak Leaf Drive, Litchfield, ME 04350ActiveMLS ID #1674419, EXP Realty. Maine Listings
- $545,0002 bd2 ba2.1k sqft13 Saint Tekakwitha Drive, Lewiston, ME 04240ActiveMLS ID #1673035, Better Homes & Gardens Real Estate/The Masiello Group. Maine Listings
- $729,0004 bd3 ba2.4k sqft445 N Hill Road, Buckfield, ME 04220ActiveMLS ID #1667868, Mahoosuc Realty, Inc.. Maine Listings
- $649,0002 bd2 ba1.4k sqft481 Main Street, Richmond, ME 04357ActiveMLS ID #1683112, Harris Real Estate. Maine Listings
- $699,0004 bd2 ba2.7k sqft372 Intervale Road, New Gloucester, ME 04260ActiveMLS ID #1670300, Verrill Real Estate, Inc. Maine Listings
- $485,0004 bd3 ba2.6k sqft52 Death Valley Road, Minot, ME 04258ActiveMLS ID #1680568, Landing Real Estate. Maine Listings
- $650,0003 bd1 ba3k sqft327 Ridge Road, Lisbon, ME 04252ActiveMLS ID #1674479, Portside Real Estate Group. Maine Listings
- $759,0004 bd3 ba2.7k sqft95 Snow Road, Durham, ME 04222ActiveMLS ID #1670785, Fontaine Family-The Real Estate Leader. Maine Listings
