OPEN HOUSE SAT 8/29 12-1:30 PM. Space, privacy, and classic New England style come together in this inviting North Yarmouth home, tucked among the trees in a peaceful residential setting. From the wraparound front porch to the generous interior spaces, the home offers a comfortable backdrop for both everyday living and entertaining.
The main level feels open and spacious, with hardwood floors extending through the living and dining areas and a striking stone fireplace creating a natural focal point. The kitchen offers an abundance of cabinetry and counter space, stainless steel appliances, and a large peninsula connecting it to the adjoining dining area. Multiple windows frame the surrounding woods, bringing the natural setting into the home while maintaining a wonderful sense of privacy.
A separate office or den provides additional flexibility, while a dedicated mudroom and laundry area near the garage entrance add function where it matters most. Upstairs, the primary suite is a true retreat with a private bath and an impressively sized walk-in closet, complemented by two additional bedrooms and a second full bath.
The full basement adds even more possibility, with plenty of room for storage, hobbies, recreation, or future finished space. Outside, the wraparound porch and backyard patio offer two distinct places to enjoy the property, whether entertaining friends, dining outdoors, or simply taking in the wooded surroundings.
Located just minutes from Pineland Farms and within easy reach of Portland, the coast, and neighboring Cumberland and Yarmouth, this home delivers the space and privacy of a wooded North Yarmouth setting while keeping recreation, dining, shopping, and everyday amenities close at hand.
Active
Price cut: $25K (9/17)
$700,000
110 Christopher Road, North Yarmouth, ME 04097
3beds
1,900sqft
Single Family Residence
Built in 1994
3 Acres Lot
$682,100 Zestimate®
$368/sqft
$67/mo HOA
What's special
Generous interior spacesWooded surroundingsWraparound porchWraparound front porchImpressively sized walk-in closetTwo additional bedroomsStainless steel appliances
- 33 days
- 817
- 70
Zillow last checked:
Listing updated:
Listed by:
Keller Williams Realty 207-553-2400
Source: Maine Listings,MLS#: 1676907
Facts & features
Interior
Bedrooms & bathrooms
- Bedrooms: 3
- Bathrooms: 3
- Full bathrooms: 2
- 1/2 bathrooms: 1
Primary bedroom
- Features: Closet, Double Vanity, Full Bath, Walk-In Closet(s)
- Level: Second
Bedroom 1
- Features: Closet
- Level: Second
Bedroom 2
- Features: Closet
- Level: Second
Dining room
- Features: Dining Area
- Level: First
Kitchen
- Features: Eat-in Kitchen
- Level: First
Living room
- Features: Wood Burning Fireplace
- Level: First
Office
- Level: First
Heating
- Hot Water, Space Heater, Wood Stove
Cooling
- None
Appliances
- Included: Dishwasher, Dryer, Microwave, Electric Range, Refrigerator, Washer
Features
- Bathtub, Shower, Walk-In Closet(s), Primary Bedroom w/Bath
- Flooring: Carpet, Laminate, Tile, Wood
- Basement: Interior Entry,Full,Unfinished
- Number of fireplaces: 1
Interior area
- Total structure area: 1,900
- Total interior livable area: 1,900 sqft
- Finished area above ground: 1,900
- Finished area below ground: 0
Property
Parking
- Total spaces: 2
- Parking features: Paved, 5 - 10 Spaces, Garage Door Opener
- Attached garage spaces: 2
Features
- Patio & porch: Patio, Porch
- Has view: Yes
- View description: Trees/Woods
Lot
- Size: 3 Acres
- Features: Near Shopping, Near Turnpike/Interstate, Near Town, Rural, Suburban, Level, Landscaped, Wooded
Details
- Parcel number: NYARM016L101
- Zoning: Farm and Forest
- Other equipment: Internet Access Available
Construction
Type & style
- Home type: SingleFamily
- Architectural style: Colonial
- Property subtype: Single Family Residence
Materials
- Wood Frame, Vinyl Siding
- Foundation: Poured Concrete
- Roof: Shingle
Condition
- Year built: 1994
Utilities & green energy
- Electric: Circuit Breakers
- Sewer: Private Sewer
- Water: Private
Community & HOA
Community
- Subdivision: Royal River Hills
HOA
- Has HOA: Yes
- HOA fee: $800 annually
Location
- Region: North Yarmouth
Financial & listing details
- Price per square foot: $368/sqft
- Tax assessed value: $347,800
- Annual tax amount: $7,203
- Date on market: 8/19/2026
- Road surface type: Paved
Estimated market value
$682,100
$648,000 - $716,000
$3,401/mo
Price history
| Date | Event | Price |
|---|---|---|
| 9/17/2026 | Price change | $700,000-3.4%$368/sqft |
Source:  Maine Listings #1676907 Report a problem Maine Listings #1676907 Report a problem | ||
| 8/19/2026 | Listed for sale | $725,000-3.2%$382/sqft |
Source: Maine Listings #1676907 Report a problem | ||
| 8/7/2026 | Listing removed | $749,000$394/sqft |
Source: Maine Listings #1672730 Report a problem | ||
| 7/21/2026 | Listed for sale | $749,000-6.3%$394/sqft |
Source: Maine Listings #1672730 Report a problem | ||
| 7/21/2026 | Listing removed | $799,000$421/sqft |
Source: Maine Listings #1661866 Report a problem | ||
| 6/5/2026 | Price change | $799,000-3.2%$421/sqft |
Source: Maine Listings #1661866 Report a problem | ||
| 5/23/2026 | Listed for sale | $825,000$434/sqft |
Source: Maine Listings #1661866 Report a problem | ||
| 5/18/2026 | Contingent | $825,000$434/sqft |
Source: Maine Listings #1661866 Report a problem | ||
| 5/14/2026 | Listed for sale | $825,000+150%$434/sqft |
Source: Maine Listings #1661866 Report a problem | ||
| 12/31/2015 | Sold | $330,000+0%$174/sqft |
Source: Maine Listings #1236704 Report a problem | ||
| 10/3/2015 | Listed for sale | $329,900$174/sqft |
Source: RE/MAX By The Bay #1236704 Report a problem | ||
Public tax history
| Year | Property taxes | Tax assessment |
|---|---|---|
| 2024 | $6,886 +3.2% | $347,800 |
| 2023 | $6,671 +6% | $347,800 |
| 2022 | $6,295 +9.4% | $347,800 |
| 2020 | $5,756 -0.4% | $347,800 |
| 2019 | $5,780 -0.3% | $347,800 |
| 2018 | $5,798 +10.2% | $347,800 +7.5% |
| 2017 | $5,262 +1.9% | $323,400 +10.4% |
| 2016 | $5,163 -2% | $293,000 -2.5% |
| 2015 | $5,267 +2.2% | $300,600 |
| 2014 | $5,155 +4.7% | $300,600 |
| 2013 | $4,924 -5.1% | $300,600 -19.2% |
| 2012 | $5,190 | $372,056 |
Find assessor info on the county website
Monthly payment
Est. payment
Payment breakdown
Explore the cost of this home by adjusting the details. Changes won't be saved.Climate risks
Neighborhood: 04097
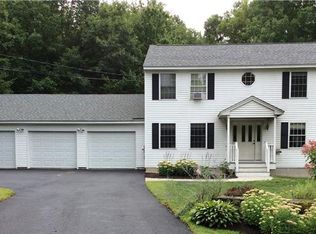
- $667,0004 bd5 ba2.6k sqft98 Christopher Rd, North Yarmouth, ME 04097Off Market
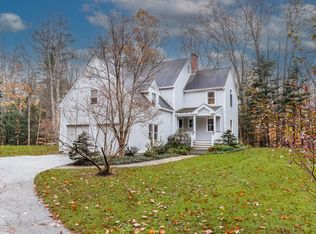
- $618,4003 bd2 ba2.1k sqft122 Christopher Rd, North Yarmouth, ME 04097Off Market
- $650,0003 bd4 ba2.4k sqft90 Christopher Rd, North Yarmouth, ME 04097Sold
- $766,8003 bd3 ba3.1k sqft113 Christopher Rd, North Yarmouth, ME 04097Off Market
Similar homes
- $699,0003 bd3 ba2.8k sqft28 Hobbs Drive, New Gloucester, ME 04260Active

 MLS ID #1678985, Keller Williams Realty. Maine Listings
 - $625,0003 bd3 ba1.7k sqft66 Oaken Ridge #66, North Yarmouth, ME 04097Active
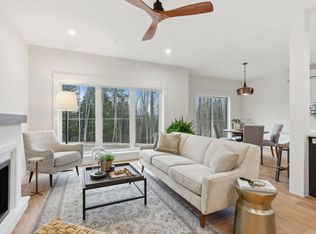 MLS ID #1640580, Portside Real Estate Group. Maine Listings
 - $579,9003 bd2 ba1.5k sqft362 Gray Road, Falmouth, ME 04105Active
 MLS ID #1681398, Greater Portland Realty. Maine Listings
 - $879,9004 bd3 ba2k sqft78A Leighton Road, Pownal, ME 04069Active
 MLS ID #1680143, Keller Williams Realty. Maine Listings
 - $635,0003 bd3 ba1.7k sqft115 Bragdon Road, Freeport, ME 04032ActiveMLS ID #1657581, Keller Williams Realty. Maine Listings
- $899,0003 bd3 ba2.3k sqft410 Intervale Road, New Gloucester, ME 04260ActiveMLS ID #1681095, Blue Lobster Real Estate. Maine Listings
- $719,0003 bd2 ba2k sqft12 Natalie Lane, Windham, ME 04062ActiveMLS ID #1675307, Portside Real Estate Group. Maine Listings
- $749,0004 bd4 ba2.6k sqft2 Little Brook Drive, Falmouth, ME 04105ActiveMLS ID #1670089, Cottage & Co Real Estate. Maine Listings
- $699,0003 bd3 ba2.5k sqft21 Land Of Nod Road, Windham, ME 04062ActiveMLS ID #1671030, Legacy Properties Sotheby's International Realty. Maine Listings
- $689,9003 bd3 ba1.6k sqft179 Egypt Road, Raymond, ME 04071ActiveMLS ID #1658265, Landing Real Estate. Maine Listings
- $620,0004 bd3 ba2.3k sqft20 Ambrose Circle, Gray, ME 04039ActiveMLS ID #1668883, Signature Homes Real Estate Group, LLC. Maine Listings
- $635,0004 bd3 ba2.7k sqft30 May Meadow Drive, Gray, ME 04039ActiveMLS ID #1669587, RE/MAX Oceanside. Maine Listings
- $669,0003 bd2 ba1.7k sqft1413 Harpswell Neck Road, Harpswell, ME 04079ActiveMLS ID #1670193, Engel & Volkers Casco Bay. Maine Listings
- $625,0003 bd1 ba1.4k sqft154 Wardtown Road, Freeport, ME 04032ActiveMLS ID #1679331, Portside Real Estate Group. Maine Listings
- $719,0003 bd3 ba2k sqft69 Ruby Lane, Durham, ME 04222ActiveMLS ID #1673941, Keller Williams Realty. Maine Listings
- $785,0003 bd2 ba1.8k sqft284 W Main Street, Yarmouth, ME 04096ActiveMLS ID #1679837, Town & Shore Real Estate. Maine Listings
- $699,0003 bd2 ba1.4k sqft36 Merrill Drive #36, Yarmouth, ME 04096ActiveMLS ID #1663081, Keller Williams Realty. Maine Listings
- $625,0003 bd2 ba1.9k sqft25 Broadway, Portland, ME 04103ActiveMLS ID #1681378, Landing Real Estate. Maine Listings
- $775,0003 bd3 ba2.6k sqft32 Pennywhistle Drive, Windham, ME 04062ActiveMLS ID #1681015, Keller Williams Realty. Maine Listings
- $659,9003 bd3 ba1.9k sqft7 Levi Lane, New Gloucester, ME 04260ActiveMLS ID #1679392, Compass Real Estate. Maine Listings
