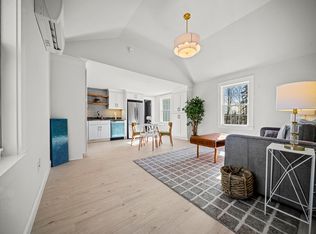
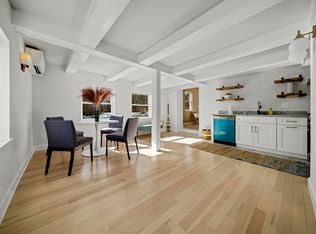
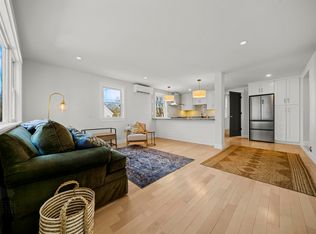
Welcome to this stunning townhouse condo, beautifully transformed from a historic Freeport home into a spacious, fully updated 3-bedroom, 3.5-bathroom unit. Offering over 1,600 square feet across two levels, this home features original honey pine floors, a curved staircase, two original fireplaces, a private covered side porch off the kitchen, a first-floor laundry room and powder room, and three deeded parking spaces. The first floor features a primary bedroom with a private full bathroom, double vanity, walk-in closet, and original fireplace. The spacious eat-in kitchen boasts a large island, gas range and opens to the dining area and living room, creating an open space for entertaining. Upstairs, the elegant curved staircase leads to two additional spacious bedrooms, each with its own ensuite bathroom and closets. For additional storage the basement provides a large private storage space assigned to the unit. Enjoy a highly walkable location just a 5-10-minute stroll from all the shopping and dining in Freeport Village. With easy access to I-295 and just 20 minutes from Portland, this home offers the perfect blend of historic charm, modern updates, convenience and village living.
Active
$699,000
10 Independence Drive #1, Freeport, ME 04032
3beds
1,656sqft
Condominium
Built in 1823
-- sqft lot
$681,900 Zestimate®
$422/sqft
$588/mo HOA
What's special
Large islandWalk-in closetDouble vanityCurved staircaseElegant curved staircaseSpacious eat-in kitchenThree deeded parking spaces
- 12 days
- 647
- 40
Likely to sell faster than
Zillow last checked:
Listing updated:
Listed by:
The Real Estate Store
Source: Maine Listings,MLS#: 1685093
Facts & features
Interior
Bedrooms & bathrooms
- Bedrooms: 3
- Bathrooms: 4
- Full bathrooms: 3
- 1/2 bathrooms: 1
Bedroom 1
- Features: Double Vanity, Full Bath, Walk-In Closet(s), Wood Burning Fireplace
- Level: First
Bedroom 2
- Features: Full Bath, Walk-In Closet(s), Wood Burning Fireplace
- Level: Second
Bedroom 3
- Features: Closet, Full Bath
- Level: Second
Kitchen
- Features: Eat-in Kitchen
- Level: First
Living room
- Level: First
Mud room
- Level: First
Heating
- Baseboard, Heat Pump, Hot Water, Radiator
Cooling
- Heat Pump
Appliances
- Included: Dishwasher, Dryer, Microwave, Gas Range, Refrigerator, Washer
Features
- 1st Floor Primary Bedroom w/Bath, Pantry, Storage, Walk-In Closet(s)
- Flooring: Wood
- Windows: Double Pane Windows
- Basement: Bulkhead,Unfinished
- Number of fireplaces: 2
Interior area
- Total structure area: 1,656
- Total interior livable area: 1,656 sqft
- Finished area above ground: 1,656
- Finished area below ground: 0
Property
Parking
- Parking features: Gravel, Reclaimed, 1 - 4 Spaces, On Site
Features
- Patio & porch: Deck
- Has view: Yes
- View description: Scenic, Trees/Woods
Lot
- Size: 0.46 Acres
- Features: City Lot, Near Golf Course, Near Public Beach, Near Shopping, Near Turnpike/Interstate, Near Town, Neighborhood, Open Lot, Landscaped
Details
- Parcel number: FPRTM9B2L0U1
- Zoning: VC3
Construction
Type & style
- Home type: Condo
- Architectural style: Colonial,Federal,Other
- Property subtype: Condominium
Materials
- Wood Frame, Wood Siding
- Roof: Shingle
Condition
- Year built: 1823
Utilities & green energy
- Electric: Circuit Breakers
- Sewer: Public Sewer
- Water: Public
Community & HOA
Community
- Subdivision: Yellow Doors Association
HOA
- Has HOA: Yes
- HOA fee: $588 monthly
Location
- Region: Freeport
Financial & listing details
- Price per square foot: $422/sqft
- Tax assessed value: $518,600
- Annual tax amount: $7,322
- Date on market: 10/26/2026
Estimated market value
$681,900
$648,000 - $716,000
$3,174/mo
Price history
| Date | Event | Price |
|---|---|---|
| 10/26/2026 | Listed for sale | $699,000$422/sqft |
Source:  Maine Listings #1685093 Report a problem | ||
| 2/3/2026 | Listing removed | $3,400$2/sqft |
Source: Zillow Rentals Report a problem | ||
| 11/6/2025 | Listed for rent | $3,400$2/sqft |
Source: Zillow Rentals Report a problem | ||
| 6/5/2025 | Pending sale | $699,000+10.1%$422/sqft |
Source: Maine Listings #1616097 Report a problem | ||
| 6/4/2025 | Sold | $635,000-9.2%$383/sqft |
Source: Maine Listings #1616097 Report a problem | ||
| 5/8/2025 | Contingent | $699,000$422/sqft |
Source: Maine Listings #1616097 Report a problem | ||
| 3/13/2025 | Listed for sale | $699,000$422/sqft |
Source: Maine Listings #1616097 Report a problem | ||
| 10/31/2024 | Listing removed | $699,000$422/sqft |
Source: Maine Listings #1583458 Report a problem | ||
| 10/3/2024 | Price change | $699,000-4.9%$422/sqft |
Source: Maine Listings #1583458 Report a problem | ||
| 8/16/2024 | Price change | $735,000-3.9%$444/sqft |
Source: Maine Listings #1583458 Report a problem | ||
| 4/30/2024 | Price change | $765,000-4.3%$462/sqft |
Source: Maine Listings #1583458 Report a problem | ||
| 3/7/2024 | Listed for sale | $799,000$482/sqft |
Source: Maine Listings #1583458 Report a problem | ||
Public tax history
| Year | Property taxes | Tax assessment |
|---|---|---|
| 2024 | $6,923 | $518,600 |
Find assessor info on the county website
Monthly payment
Est. payment
Payment breakdown
Explore the cost of this home by adjusting the details. Changes won't be saved.Climate risks
Neighborhood: 04032
Similar homes
- $599,9003 bd3 ba1.7k sqft21 Youngs Lane #7, Freeport, ME 04032Active
 MLS ID #1674845, Waypoint Brokers Collective. Maine Listings
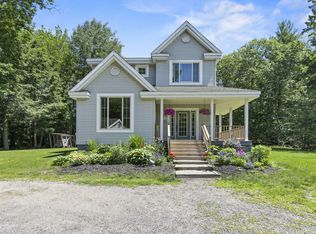
- $635,0003 bd3 ba1.7k sqft115 Bragdon Road, Freeport, ME 04032Active
 MLS ID #1657581, Keller Williams Realty. Maine Listings
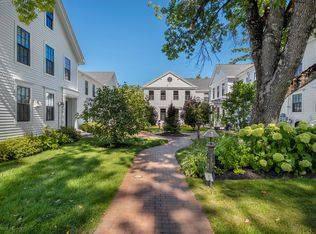
- $659,0002 bd3 ba1.5k sqft153 Main Street #4, Yarmouth, ME 04096Active
 MLS ID #1680535, Legacy Properties Sotheby's International Realty. Maine Listings
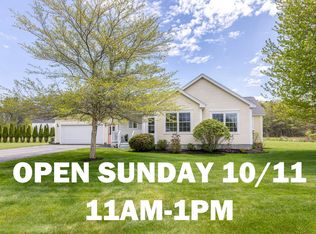
- $650,0003 bd2 ba1.4k sqft36 Merrill Drive #36, Yarmouth, ME 04096Active
 MLS ID #1663081, Keller Williams Realty. Maine Listings
- $700,0003 bd3 ba1.9k sqft110 Christopher Road, North Yarmouth, ME 04097ActiveMLS ID #1676907, Keller Williams Realty. Maine Listings
- $725,0002 bd2 ba1.1k sqft73 Brackett Street #1, Portland, ME 04102ActiveMLS ID #1686130, Keller Williams Realty. Maine Listings
- $625,0003 bd3 ba1.7k sqft66 Oaken Ridge #66, North Yarmouth, ME 04097ActiveMLS ID #1684004, Portside Real Estate Group. Maine Listings
- $765,0003 bd2 ba1.8k sqft284 W Main Street, Yarmouth, ME 04096ActiveMLS ID #1679837, Town & Shore Real Estate. Maine Listings
- $615,0003 bd3 ba2.4k sqft11 Hayes Drive, Gray, ME 04039ActiveMLS ID #1685155, Waypoint Brokers Collective. Maine Listings
- $719,0003 bd3 ba2k sqft69 Ruby Lane, Durham, ME 04222ActiveMLS ID #1673941, Keller Williams Realty. Maine Listings
- $699,0003 bd2 ba1.7k sqft78 Applegate Lane #78, Falmouth, ME 04105ActiveMLS ID #1681005, RE/MAX By The Bay. Maine Listings
- $615,0004 bd2 ba1.5k sqft607 Granite Street, Yarmouth, ME 04096ActiveMLS ID #1667844, Coldwell Banker Realty. Maine Listings
- $659,0003 bd3 ba2k sqft77 Lambert Street #A1, Portland, ME 04103ActiveMLS ID #1679884, Portside Real Estate Group. Maine Listings
- $649,0003 bd2 ba1.7k sqft1413 Harpswell Neck Road, Harpswell, ME 04079ActiveMLS ID #1670193, Engel & Volkers Casco Bay. Maine Listings
- $679,0004 bd3 ba2k sqft29 Serenity Lane, Windham, ME 04062ActiveMLS ID #1684566, Coldwell Banker Realty. Maine Listings
- $795,0004 bd2 ba2.2k sqft73 High Street, Yarmouth, ME 04096ActiveMLS ID #1681016, Town & Shore Real Estate. Maine Listings
- $625,0004 bd2 ba1.8k sqft92 Old Lisbon Road, Topsham, ME 04086ActiveMLS ID #1682750, Tim Dunham Realty. Maine Listings
- $515,0003 bd2 ba1.5k sqft89 Falmouth Road, Windham, ME 04062ActiveMLS ID #1686111, EXP Realty. Maine Listings
- $720,0003 bd3 ba1.7k sqft15 Old Stage Road, Woolwich, ME 04579ActiveMLS ID #1676252, Keller Williams Realty. Maine Listings
- $775,0003 bd1 ba932 sqft24 Seal Ledge Lane, Harpswell, ME 04079ActiveMLS ID #1684507, Keller Williams Realty. Maine Listings
