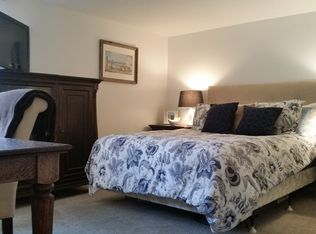
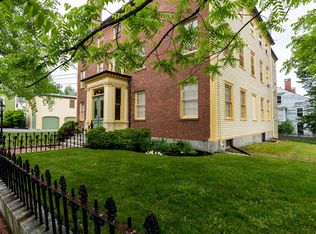
Ever dreamed of living in a West End historic mansion? Here's your chance to own part of the Hopkins-Milliken House, one of Portland's most prestigious condominiums. This beautifully maintained home offers flexible living with sunlit rooms. Step through the front door into a gracious foyer with a grand staircase. Inside this first-floor unit, you'll find charming details like coffered ceilings, elegant mantels, wood floors, and more. The spacious main living/dining area opens to a front living room, which can also serve as a second bedroom. The custom kitchen features a Viking range, ample storage, and laundry. The primary bedroom boasts a luxurious bath with Carrara marble, a soaking tub, and a custom-designed closet. The property includes a one-car garage in the stunning carriage house plus an additional surface parking space and basement storage. All this and a location that can't be beat near everything that makes Portland special. Don't miss this rare chance to live in a piece of history.
Active
$725,000
73 Brackett Street #1, Portland, ME 04102
2beds
1,126sqft
Condominium
Built in 1807
-- sqft lot
$710,500 Zestimate®
$644/sqft
$711/mo HOA
What's special
Viking rangeCustom-designed closetSunlit roomsCoffered ceilingsCustom kitchenSoaking tubAmple storage
- 7 days
- 1,272
- 105
Likely to sell faster than
Zillow last checked:
Listing updated:
Listed by:
Keller Williams Realty
Source: Maine Listings,MLS#: 1686130
Facts & features
Interior
Bedrooms & bathrooms
- Bedrooms: 2
- Bathrooms: 2
- Full bathrooms: 1
- 1/2 bathrooms: 1
Primary bedroom
- Features: Built-in Features, Closet, Full Bath, Soaking Tub, Suite, Walk-In Closet(s)
- Level: First
Bedroom 2
- Level: First
Dining room
- Features: Dining Area
- Level: First
Kitchen
- Features: Pantry
- Level: First
Living room
- Features: Built-in Features, Formal
- Level: First
Heating
- Hot Water, Radiator
Cooling
- None
Appliances
- Included: Dishwasher, Disposal, Dryer, Microwave, Gas Range, Refrigerator, Washer, ENERGY STAR Qualified Appliances
Features
- 1st Floor Bedroom, Bathtub, Pantry, Storage, Walk-In Closet(s), Primary Bedroom w/Bath
- Flooring: Carpet, Tile, Wood
- Basement: Bulkhead,Full,Unfinished
- Number of fireplaces: 1
Interior area
- Total structure area: 1,126
- Total interior livable area: 1,126 sqft
- Finished area above ground: 1,126
- Finished area below ground: 0
Property
Parking
- Total spaces: 1
- Parking features: Common, Paved, 1 - 4 Spaces, On Site, Off Street, Detached
- Garage spaces: 1
Features
- Has view: Yes
- View description: Scenic
Lot
- Size: 0.37 Acres
- Features: Historic District, City Lot, Near Public Beach, Near Shopping, Near Turnpike/Interstate, Neighborhood, Near Railroad, Corner Lot, Open Lot, Rolling Slope, Sidewalks, Landscaped
Details
- Parcel number: PTLDM044BI005001
- Zoning: RES
- Other equipment: Cable
Construction
Type & style
- Home type: Condo
- Architectural style: Federal
- Property subtype: Condominium
Materials
- Other, Brick, Clapboard, Wood Siding
- Foundation: Stone, Brick/Mortar
- Roof: Membrane
Condition
- Year built: 1807
Utilities & green energy
- Electric: Circuit Breakers
- Sewer: Public Sewer
- Water: Public
Green energy
- Energy efficient items: Smart Electric Meter
- Water conservation: Low Flow Commode
Community & HOA
Community
- Security: Fire System
- Subdivision: WEST END/HOPKINS HOUSE CONDOS
HOA
- Has HOA: Yes
- HOA fee: $711 monthly
Location
- Region: Portland
Financial & listing details
- Price per square foot: $644/sqft
- Tax assessed value: $452,200
- Annual tax amount: $8,573
- Date on market: 10/29/2026
- Road surface type: Paved
Estimated market value
$710,500
$675,000 - $746,000
$2,566/mo
Price history
| Date | Event | Price |
|---|---|---|
| 10/29/2026 | Listed for sale | $725,000+111.7%$644/sqft |
Source:  Maine Listings #1686130 Report a problem | ||
| 6/19/2015 | Sold | $342,500$304/sqft |
Source: Maine Listings #1152391 Report a problem | ||
Public tax history
| Year | Property taxes | Tax assessment |
|---|---|---|
| 2024 | $6,516 | $452,200 |
| 2023 | $6,516 +5.9% | $452,200 |
| 2022 | $6,154 -11.2% | $452,200 +52.1% |
| 2020 | $6,932 | $297,400 |
| 2019 | $6,932 +3.7% | $297,400 |
| 2018 | $6,686 +3.8% | $297,400 |
| 2017 | $6,439 +2.6% | $297,400 |
| 2016 | $6,278 +2.3% | $297,400 |
| 2015 | $6,135 -51% | $297,400 -52.5% |
| 2014 | $12,514 +3% | $625,700 |
| 2013 | $12,145 +3.1% | $625,700 |
| 2012 | $11,776 +3% | $625,700 |
| 2011 | $11,438 +3% | $625,700 |
| 2009 | $11,100 | $625,700 |
| 2008 | $11,100 +8.8% | $625,700 |
| 2006 | $10,205 | $625,700 |
Find assessor info on the county website
Monthly payment
Est. payment
Payment breakdown
Explore the cost of this home by adjusting the details. Changes won't be saved.Climate risks
Neighborhood: West End
Similar homes
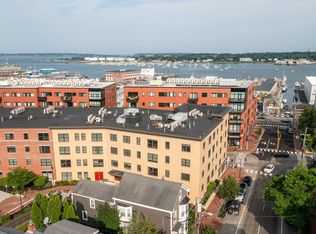
- $699,0002 bd2 ba1.1k sqft25 High Street #410, Portland, ME 04101Active
 MLS ID #1670736, Benchmark Real Estate. Maine Listings
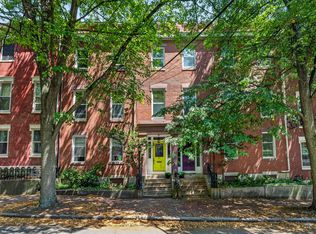
- $695,0002 bd2 ba1.6k sqft95 Park Street #1, Portland, ME 04101Active
 MLS ID #1673727, Breakwater Realty Group, LLC. Maine Listings
- $729,0004 bd2 ba1.5k sqft161 Wayside Road, Portland, ME 04102Active
 MLS ID #1684864, Keller Williams Realty. Maine Listings
- $419,0002 bd1 ba788 sqft197 Pine Street #15, Portland, ME 04102Active
 MLS ID #1686313, Keller Williams Realty. Maine Listings
- $550,0003 bd2 ba1.4k sqft172 Bradley Street, Portland, ME 04102ActiveMLS ID #1680093, Portside Real Estate Group. Maine Listings
- $600,0003 bd3 ba1.6k sqft32 Kimberly Court #4, Portland, ME 04103ActiveMLS ID #1686822, Demetria Real Estate. Maine Listings
- $699,0002 bd2 ba1.3k sqft1 E Grand Avenue #200, Old Orchard Beach, ME 04064ActiveMLS ID #1686262, Grand Real Estate & Management. Maine Listings
- $375,0002 bd1 ba983 sqft11 Parris Street #3, Portland, ME 04101ActiveMLS ID #1686942, Marsden Real Estate. Maine Listings
- $775,0001 bd2 ba1k sqft715 Chandlers Wharf #715, Portland, ME 04101ActiveMLS ID #1667888, Town & Shore Real Estate. Maine Listings
- $995,0003 bd3 ba1.6k sqft105 North Street #1, Portland, ME 04101ActiveMLS ID #1686329, Portside Real Estate Group. Maine Listings
- $399,0002 bd1 ba828 sqft175 Pine Street #1J, Portland, ME 04102ActiveMLS ID #1680773, Keller Williams Realty. Maine Listings
- $599,0002 bd1 ba1.4k sqft29 Deering Street #3, Portland, ME 04101ActiveMLS ID #1669279, Beacon Realty. Maine Listings
- $399,0002 bd2 ba910 sqft245 Broadway #305, South Portland, ME 04106ActiveMLS ID #1686232, Legacy Properties Sotheby's International Realty. Maine Listings
- $429,0002 bd1 ba690 sqft129 York Street #2, Portland, ME 04101ActiveMLS ID #1679369, Coldwell Banker Realty. Maine Listings
- $549,0003 bd2 ba1.5k sqft49 Lombard Street, South Portland, ME 04106ActiveMLS ID #1686297, Portside Real Estate Group. Maine Listings
- $599,0004 bd2 ba1.2k sqft80 Jordan Avenue, South Portland, ME 04106ActiveMLS ID #1685059, Waypoint Brokers Collective. Maine Listings
- $819,0003 bd3 ba1.5k sqft50 Myrtle Street, Portland, ME 04101ActiveMLS ID #1683651, Peninsula Real Estate LLC. Maine Listings
- $550,0003 bd1 ba1.3k sqft43 Cumberland Avenue #2, Portland, ME 04101ActiveMLS ID #1679076, Landmark Realty. Maine Listings
- $415,0003 bd2 ba1k sqft44 Lassell Street, Portland, ME 04102ActiveMLS ID #1680030, Keller Williams Realty. Maine Listings
- $584,9902 bd2 ba1.5k sqft43 Grandview Drive #43, Westbrook, ME 04092ActiveMLS ID #1682865, Maine Values Real Estate. Maine Listings
