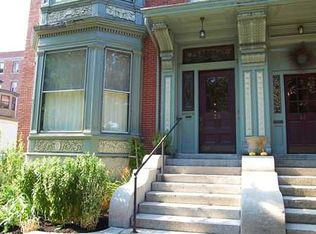
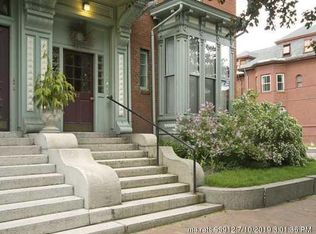
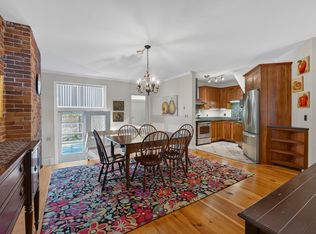
Stunning West End Penthouse | Historic 1867 Townhome with Soaring Height and Volume A rare opportunity to own a two-level penthouse occupying a restored 1867 Victorian townhome on one of Portland's most coveted, tree-lined streets. This residence seamlessly blends historic character with high-performance modern upgrades, right in the heart of the peninsula. 2 bedrooms, 1 bathroom, and a spacious loft, complete with a dedicated laundry room featuring an in-unit washer and dryer. 1,426 official finished sq. ft. (~2,000 sq. ft. of total heated finished footprint) Layout: Multi-level living featuring a dramatic open-concept space ideal for a grand suite, executive home office, or creative studio, equipped with sound-dampening floor underlayment and skylight views overlooking the city. Hardwood floors, exposed brick, and abundant natural light throughout. Newly constructed, custom-crafted architectural portico. Newly installed R-60 insulation paired with a high-efficiency on-demand gas boiler. Bonus Extras: Pet-friendly, Backyard patio, Wraparound garden, Convenient eaves, Cedar closets and Dedicated basement storage Steps to the Western Promenade; an easy stroll to Maine Medical Center, MECA&D, and the vibrant Arts District dining and shopping scene. Permitted Residential street parking is available, as well as garage and lot options nearby. Turnkey, city-approved, and a must-see! Private showings are available by appointment.
Active
Price cut: $50K (9/23)
$599,000
29 Deering Street #3, Portland, ME 04101
2beds
1,426sqft
Condominium
Built in 1867
-- sqft lot
$592,300 Zestimate®
$420/sqft
$200/mo HOA
What's special
Backyard patioAbundant natural light throughoutSound-dampening floor underlaymentSpacious loftMulti-level livingCedar closetsDedicated basement storage
- 97 days
- 1,604
- 149
Zillow last checked:
Listing updated:
Listed by:
Beacon Realty
Source: Maine Listings,MLS#: 1669279
Facts & features
Interior
Bedrooms & bathrooms
- Bedrooms: 2
- Bathrooms: 1
- Full bathrooms: 1
Bedroom 1
- Features: Closet, Laundry/Laundry Hook-up
- Level: Third
Bedroom 2
- Features: Closet
- Level: Third
Bonus room
- Features: Cathedral Ceiling(s), Skylight, Vaulted Ceiling(s)
- Level: Upper
Kitchen
- Features: Eat-in Kitchen
- Level: Third
Living room
- Level: Third
Heating
- Baseboard, Hot Water
Cooling
- Window Unit(s)
Appliances
- Included: Dryer, Electric Range, Refrigerator, Washer, Tankless Water Heater
Features
- Bathtub, Shower, Storage, Walk-In Closet(s)
- Flooring: Ceramic Tile, Hardwood
- Basement: Exterior Entry,Walk-Out Access,Daylight,Full,Brick/Mortar,Unfinished
- Has fireplace: No
Interior area
- Total structure area: 1,426
- Total interior livable area: 1,426 sqft
- Finished area above ground: 1,426
- Finished area below ground: 0
Property
Parking
- Parking features: Other, 1 - 4 Spaces, Leased, Off Site
Features
- Levels: Multi/Split
- Patio & porch: Patio
Lot
- Features: Historic District, City Lot, Near Shopping, Neighborhood, Level, Sidewalks, Landscaped
Details
- Parcel number: PTLDM046BA012003
- Zoning: RES
Construction
Type & style
- Home type: Condo
- Architectural style: Victorian
- Property subtype: Condominium
Materials
- Masonry, Wood Frame, Brick
- Foundation: Granite, Brick/Mortar
- Roof: Shingle
Condition
- Year built: 1867
Utilities & green energy
- Electric: Circuit Breakers
- Sewer: Public Sewer
- Water: Public
Green energy
- Energy efficient items: Water Heater
Community & HOA
HOA
- Has HOA: Yes
- HOA fee: $200 monthly
Location
- Region: Portland
Financial & listing details
- Price per square foot: $420/sqft
- Tax assessed value: $324,600
- Annual tax amount: $5,603
- Date on market: 6/27/2026
- Road surface type: Paved
Estimated market value
$592,300
$563,000 - $622,000
$2,885/mo
Price history
| Date | Event | Price |
|---|---|---|
| 9/23/2026 | Price change | $599,000-7.7%$420/sqft |
Source:  Maine Listings #1669279 Report a problem Maine Listings #1669279 Report a problem | ||
| 9/8/2026 | Price change | $649,000-7.2%$455/sqft |
Source: Maine Listings #1669279 Report a problem | ||
| 8/8/2026 | Price change | $699,000-3.6%$490/sqft |
Source: Maine Listings #1669279 Report a problem | ||
| 7/27/2026 | Price change | $725,000-3.2%$508/sqft |
Source: Maine Listings #1669279 Report a problem | ||
| 7/15/2026 | Price change | $749,000-9.2%$525/sqft |
Source: Maine Listings #1669279 Report a problem | ||
| 7/5/2026 | Price change | $825,000-5.7%$579/sqft |
Source: Maine Listings #1669279 Report a problem | ||
| 6/27/2026 | Listed for sale | $875,000$614/sqft |
Source: Maine Listings #1669279 Report a problem | ||
Public tax history
| Year | Property taxes | Tax assessment |
|---|---|---|
| 2024 | $4,677 | $324,600 |
| 2023 | $4,677 +5.9% | $324,600 |
| 2022 | $4,418 -0.5% | $324,600 +70.4% |
| 2020 | $4,441 | $190,500 |
| 2019 | $4,441 +3.7% | $190,500 |
| 2018 | $4,282 +3.8% | $190,500 |
| 2017 | $4,124 +2.6% | $190,500 |
| 2016 | $4,021 +2.3% | $190,500 |
| 2015 | $3,930 +3.1% | $190,500 |
| 2014 | $3,810 +3% | $190,500 |
| 2013 | $3,698 +3.2% | $190,500 |
| 2012 | $3,585 | $190,500 |
Find assessor info on the county website
Monthly payment
Est. payment
Payment breakdown
Explore the cost of this home by adjusting the details. Changes won't be saved.Climate risks
Neighborhood: Parkside
Similar homes
- $595,0002 bd1 ba920 sqft80 Vesper Street #2, Portland, ME 04101Active
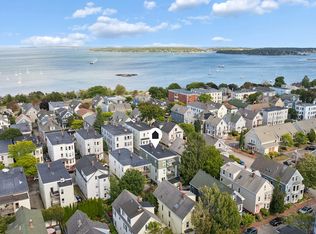
 MLS ID #1681079, RE/MAX By The Bay. Maine Listings
 - $599,0003 bd1 ba1.3k sqft43 Cumberland Avenue #2, Portland, ME 04101Active
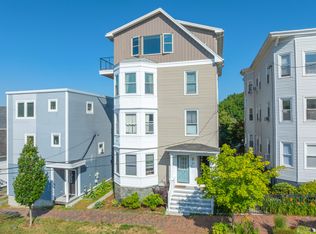 MLS ID #1679076, Landmark Realty. Maine Listings
 - $695,0002 bd2 ba1.6k sqft95 Park Street #1, Portland, ME 04101Active
 MLS ID #1673727, Breakwater Realty Group, LLC. Maine Listings
 - $499,0002 bd1 ba939 sqft10 Exchange Street #409, Portland, ME 04101Active
 MLS ID #1660959, Portside Real Estate Group. Maine Listings
 - $645,0001 bd1 ba851 sqft716 Chandler's Wharf #716, Portland, ME 04101ActiveMLS ID #1677898, RE/MAX By The Bay. Maine Listings
- $353,5352 bd1 ba778 sqft180 High Street #64, Portland, ME 04101ActiveMLS ID #1674671, Coldwell Banker Realty. Maine Listings
- $412,0002 bd1 ba983 sqft11 Parris Street #3, Portland, ME 04101ActiveMLS ID #1662653, Marsden Real Estate. Maine Listings
- $300,0002 bd1 ba952 sqft58 Portland Street #5, Portland, ME 04101ActiveMLS ID #1667865, Coldwell Banker Realty. Maine Listings
- $785,0002 bd2 ba1.3k sqft61 Montreal Street #3, Portland, ME 04101ActiveMLS ID #1679464, Cottage & Co Real Estate. Maine Listings
- $595,0003 bd2 ba1.2k sqft115 Read Street, Portland, ME 04103ActiveMLS ID #1679840, Keller Williams Realty. Maine Listings
- $550,0003 bd2 ba1.4k sqft172 Bradley Street, Portland, ME 04102ActiveMLS ID #1680093, Portside Real Estate Group. Maine Listings
- $639,9003 bd3 ba1.9k sqft33 Feeney Way #23, Portland, ME 04103ActiveMLS ID #1678804, Keller Williams Realty. Maine Listings
- $399,0001 bd2 ba930 sqft27 Pine Street #7, Portland, ME 04102ActiveMLS ID #1670596, Real Broker. Maine Listings
- $600,0003 bd1 ba1.2k sqft220 Pine Street, South Portland, ME 04106ActiveMLS ID #1678153, Keller Williams Realty. Maine Listings
- $645,0003 bd3 ba1.9k sqft92 McKinley Court #92, Portland, ME 04109ActiveMLS ID #1680835, Legacy Properties Sotheby's International Realty. Maine Listings
- $469,0001 bd1 ba820 sqft150 Middle Street #4J, Portland, ME 04101ActiveMLS ID #1671442, Vitalius Real Estate Group, LLC. Maine Listings
- $575,0004 bd2 ba1.9k sqft930 Forest Avenue, Portland, ME 04103ActiveMLS ID #1680379, Portside Real Estate Group. Maine Listings
- $599,0003 bd2 ba1.7k sqft144 Sawyer Street, South Portland, ME 04106ActiveMLS ID #1677057, Portside Real Estate Group. Maine Listings
- $615,0003 bd2 ba1.3k sqft11 Greenbriar Way #11, South Portland, ME 04106ActiveMLS ID #1675297, Legacy Properties Sotheby's International Realty. Maine Listings
- $475,0002 bd2 ba1.7k sqft11 William Street #1, Portland, ME 04103ActiveMLS ID #1670977, Keller Williams Realty. Maine Listings
