One of Portland's best-kept secrets, Radcliffe Glen is a neighborhood of townhouse-style condominiums that truly feel like home. Here, wooded privacy and a sense of community come together in a peaceful setting with convenient access to downtown Portland, Falmouth's shops and services, and major highways. On the market for the first time since it was built, 32 Kimberly Court has been immaculately maintained by its original owner. Welcoming rooms, abundant natural light, and a flexible layout provide space to gather, entertain, work, and unwind, with a first-floor primary bedroom and full bath adding everyday convenience. Hardwood floors bring warmth to the living areas and bedrooms, while a dedicated dining room welcomes everyday meals and special occasions. Start your morning on the sun-drenched front porch overlooking a beautifully landscaped garden, or enjoy the wooded surroundings from the private rear deck. Upstairs, two additional bedrooms and a full bath provide flexibility for guests, hobbies, or working from home. One bedroom, currently arranged as a family room with an office nook, offers an inviting second living space. A full basement provides generous storage, and added heat pumps deliver heating and cooling for year-round comfort. Thoughtfully arranged and lovingly cared for, this home offers the space and character of a traditional residence with the ease of condominium living.
Active
$600,000
32 Kimberly Court #4, Portland, ME 04103
3beds
1,685sqft
Condominium
Built in 2003
-- sqft lot
$-- Zestimate®
$356/sqft
$521/mo HOA
What's special
Abundant natural lightWooded privacyWooded surroundingsWelcoming roomsBeautifully landscaped gardenPrivate rear deckHardwood floors
- 1 day
- 145
- 5
Zillow last checked:
Listing updated:
Listed by:
Demetria Real Estate
Source: Maine Listings,MLS#: 1686822
Facts & features
Interior
Bedrooms & bathrooms
- Bedrooms: 3
- Bathrooms: 3
- Full bathrooms: 2
- 1/2 bathrooms: 1
Primary bedroom
- Features: Double Vanity, Full Bath
- Level: First
Bedroom 2
- Level: Second
Dining room
- Features: Tray Ceiling(s)
- Level: First
Family room
- Level: Second
Kitchen
- Features: Breakfast Nook
- Level: First
Living room
- Features: Gas Fireplace, Tray Ceiling(s)
- Level: First
Heating
- Baseboard, Heat Pump
Cooling
- Heat Pump
Appliances
- Included: Dishwasher, Dryer, Microwave, Electric Range, Refrigerator, Washer
Features
- 1st Floor Primary Bedroom w/Bath, Walk-In Closet(s)
- Flooring: Tile, Wood
- Doors: Storm Door(s)
- Basement: Bulkhead,Interior Entry,Full,Unfinished
- Number of fireplaces: 1
Interior area
- Total structure area: 1,685
- Total interior livable area: 1,685 sqft
- Finished area above ground: 1,685
- Finished area below ground: 0
Property
Parking
- Total spaces: 1
- Parking features: Paved, 1 - 4 Spaces, On Site, Garage Door Opener
- Attached garage spaces: 1
Features
- Patio & porch: Deck, Porch
Lot
- Features: Near Shopping, Near Turnpike/Interstate, Near Town, Neighborhood, Level, Landscaped
Details
- Zoning: RES
- Other equipment: Internet Access Available
Construction
Type & style
- Home type: Condo
- Architectural style: Contemporary
- Property subtype: Condominium
Materials
- Wood Frame, Vinyl Siding
- Foundation: Poured Concrete
- Roof: Shingle
Condition
- Year built: 2003
Utilities & green energy
- Electric: Circuit Breakers
- Sewer: Public Sewer
- Water: Public
Community & HOA
Community
- Subdivision: Radcliffe Glen
HOA
- Has HOA: Yes
- HOA fee: $521 monthly
Location
- Region: Portland
Financial & listing details
- Price per square foot: $356/sqft
- Annual tax amount: $5,844
- Date on market: 11/4/2026
- Road surface type: Paved
Estimated market value
Not available
Estimated sales range
Not available
Not available
Price history
| Date | Event | Price |
|---|---|---|
| 11/4/2026 | Listed for sale | $600,000$356/sqft |
Source:  Maine Listings #1686822 Report a problem | ||
Public tax history
Tax history is unavailable.
Monthly payment
Est. payment
Payment breakdown
Explore the cost of this home by adjusting the details. Changes won't be saved.Climate risks
Neighborhood: North Deering
Similar homes
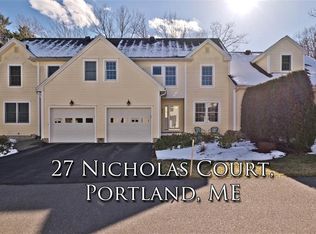
- $700,0004 bd3 ba1.9k sqft26 Nicholas Court #14, Portland, ME 04103Active
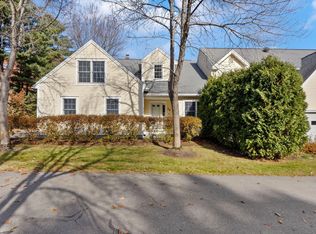
 MLS ID #1686803, Maine Real Estate Co. Maine Listings
- $629,9003 bd3 ba1.9k sqft33 Feeney Way #23, Portland, ME 04103Active
 MLS ID #1678804, Keller Williams Realty. Maine Listings
- $650,0004 bd2 ba2.1k sqft10 Ohio Street, Portland, ME 04103Active
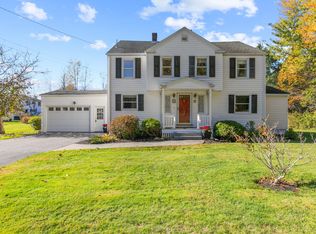 MLS ID #1685125, The Flaherty Group. Maine Listings
- $625,0003 bd2 ba1.9k sqft25 Broadway, Portland, ME 04103Active
 MLS ID #1681378, Landing Real Estate. Maine Listings
- $550,0003 bd2 ba1.3k sqft125 W Commonwealth Drive, Portland, ME 04103ActiveMLS ID #1683398, Portside Real Estate Group. Maine Listings
- $550,0003 bd2 ba1.4k sqft172 Bradley Street, Portland, ME 04102ActiveMLS ID #1680093, Portside Real Estate Group. Maine Listings
- $497,0003 bd4 ba1.7k sqft3 Ashlar Court #3, Portland, ME 04103ActiveMLS ID #1680678, Portside Real Estate Group. Maine Listings
- $525,0003 bd1 ba1.5k sqft133 Saugus Street, Portland, ME 04103ActiveMLS ID #1683445, EXP Realty. Maine Listings
- $660,0004 bd2 ba2.2k sqft100 Eisenhower Drive, Westbrook, ME 04092ActiveMLS ID #1681950, Demetria Real Estate. Maine Listings
- $675,0005 bd2 ba1.8k sqft18-20 Dingley Court, Portland, ME 04103ActiveMLS ID #1680640, Signature Homes Real Estate Group, LLC. Maine Listings
- $535,0003 bd2 ba1.4k sqft122 Euclid Avenue, Portland, ME 04103ActiveMLS ID #1679872, RE/MAX Shoreline. Maine Listings
- $485,0003 bd3 ba1.9k sqft15 Jarita Court #15, Portland, ME 04103ActiveMLS ID #1667072, Plowman Realty Group. Maine Listings
- $449,0003 bd2 ba1.2k sqft55 Huntington Avenue, Portland, ME 04103ActiveMLS ID #1682896, The Maine Real Estate Experience. Maine Listings
- $770,0004 bd2 ba2.1k sqft850 Washington Avenue, Portland, ME 04103ActiveMLS ID #1665928, Keller Williams Realty. Maine Listings
- $615,0003 bd3 ba1.7k sqft22 Stonewall Way, Westbrook, ME 04092ActiveMLS ID #1683317, Waypoint Brokers Collective. Maine Listings
- $645,0003 bd3 ba1.9k sqft92 McKinley Court #92, Portland, ME 04109ActiveMLS ID #1680835, Legacy Properties Sotheby's International Realty. Maine Listings
- $640,0003 bd3 ba2k sqft51 Old Mast Road, Portland, ME 04102ActiveMLS ID #1672360, Town & Shore Real Estate. Maine Listings
- $625,0003 bd2 ba2k sqft2 Colchester Drive, South Portland, ME 04106ActiveMLS ID #1683320, Keller Williams Realty. Maine Listings
- $675,0003 bd3 ba1.9k sqft19 Nautical Drive, Cumberland, ME 04110ActiveMLS ID #1686929, RE/MAX Shoreline. Maine Listings
- $650,0002 bd2 ba1.7k sqft7 Audubon Way #7, Scarborough, ME 04074ActiveMLS ID #1685067, PO-GO REALTY. Maine Listings
