
Nearly 2,000 sqft is just the beginning. This Radcliffe Glen end unit in North Deering features four bedrooms, three full baths and two primary suites on separate floors. A heated attached two car garage and a full basement with expansion potential add even more space. Community access to Portland Trails extends the appeal outdoors. A paver walkway and covered porch lead to a cathedral ceiling foyer. Hardwood floors continue into the vaulted living room, where glass doors open to a rear deck framed by trees. Granite countertops, glass front cabinets, pantry storage and a dining pass through define the kitchen. The first floor primary suite includes two closets and a full bath with a dual sink vanity. Two more bedrooms, a full bath and an included LG washer and dryer complete the main level. Hardwood stairs lead to an open landing for a desk or reading nook, then an oversized second suite with a full bath and large closet. A closet door opens to unfinished second floor storage with ventilation fans. Sheetrocked, trimmed and painted, the garage has direct entry, automatic openers and two hydronic radiators installed fall 2025, on a separate zone with a smart Nest thermostat. The oil boiler supplies the garage and the home's hot water baseboard heat. The full unfinished basement has interior and bulkhead access, plus partial framing, electrical rough in, recessed light housings, wood subflooring in the framed area and a utility sink. ADT security and radon air mitigation systems are in place. Two driveway spaces supplement garage parking. Foreside Management oversees the association, with water, sewer, landscaping, snow plowing, gutter cleaning and common area maintenance and insurance included in dues. Trail access along Majors Court connects to University Park and Canco Woods, with Forest Avenue shopping and dining nearby and access to Back Cove, the Old Port and Portland's waterfront.
Active
$700,000
26 Nicholas Court #14, Portland, ME 04103
4beds
1,947sqft
Condominium
Built in 2003
-- sqft lot
$688,000 Zestimate®
$360/sqft
$602/mo HOA
What's special
Granite countertopsDining pass throughPantry storageCovered porchPaver walkwaySmart nest thermostatHardwood floors
- 1 day
- 173
- 16
Zillow last checked:
Listing updated:
Listed by:
Maine Real Estate Co
Source: Maine Listings,MLS#: 1686803
Facts & features
Interior
Bedrooms & bathrooms
- Bedrooms: 4
- Bathrooms: 3
- Full bathrooms: 3
Primary bedroom
- Features: Closet, Double Vanity, Full Bath, Suite
- Level: First
Bedroom 2
- Features: Closet
- Level: First
Bedroom 3
- Features: Closet
- Level: First
Bedroom 4
- Features: Closet, Full Bath, Suite
- Level: Second
Dining room
- Features: Dining Area
- Level: First
Kitchen
- Features: Pantry
- Level: First
Living room
- Features: Formal, Gas Fireplace, Vaulted Ceiling(s)
- Level: First
Loft
- Features: Stairway
- Level: Second
Mud room
- Features: Closet
- Level: First
Heating
- Baseboard, Hot Water, Zoned, Radiator
Cooling
- Window Unit(s)
Appliances
- Included: Dishwasher, Disposal, Dryer, Microwave, Electric Range, Refrigerator, Washer
Features
- 1st Floor Bedroom, 1st Floor Primary Bedroom w/Bath, Bathtub, Pantry, Shower, Storage, Primary Bedroom w/Bath
- Flooring: Carpet, Tile, Wood
- Doors: Storm Door(s)
- Basement: Bulkhead,Interior Entry,Full,Unfinished
- Number of fireplaces: 1
- Common walls with other units/homes: End Unit
Interior area
- Total structure area: 1,947
- Total interior livable area: 1,947 sqft
- Finished area above ground: 1,947
- Finished area below ground: 0
Video & virtual tour
Property
Parking
- Total spaces: 2
- Parking features: Paved, 1 - 4 Spaces, On Site, Off Street, Garage Door Opener, Heated Garage
- Attached garage spaces: 2
Features
- Patio & porch: Deck, Porch
- Has view: Yes
- View description: Trees/Woods
Lot
- Features: Near Shopping, Near Turnpike/Interstate, Near Town, Neighborhood, Suburban, Corner Lot, Level, Open Lot, Sidewalks, Landscaped
Details
- Parcel number: 26Nicholas Court14Portland153A25
- Zoning: Res
- Other equipment: Internet Access Available
Construction
Type & style
- Home type: Condo
- Property subtype: Condominium
Materials
- Wood Frame, Vinyl Siding
- Foundation: Poured Concrete
- Roof: Shingle
Condition
- Year built: 2003
Utilities & green energy
- Electric: On Site, Circuit Breakers, Underground
- Sewer: Public Sewer
- Water: Public
Green energy
- Energy efficient items: Ceiling Fans, Thermostat
Community & HOA
Community
- Security: Security System, Air Radon Mitigation System
- Subdivision: Radcliffe Glen
HOA
- Has HOA: Yes
- HOA fee: $602 monthly
Location
- Region: Portland
Financial & listing details
- Price per square foot: $360/sqft
- Annual tax amount: $6,783
- Date on market: 11/4/2026
- Electric utility on property: Yes
- Road surface type: Paved
Estimated market value
$688,000
$654,000 - $722,000
$3,618/mo
Price history
| Date | Event | Price |
|---|---|---|
| 11/4/2026 | Listed for sale | $700,000$360/sqft |
Source:  Maine Listings #1686803 Report a problem | ||
Public tax history
Tax history is unavailable.
Monthly payment
Est. payment
Payment breakdown
Explore the cost of this home by adjusting the details. Changes won't be saved.Climate risks
Neighborhood: North Deering
Similar homes
- $600,0003 bd3 ba1.6k sqft32 Kimberly Court #4, Portland, ME 04103Active

 MLS ID #1686822, Demetria Real Estate. Maine Listings
- $675,0003 bd4 ba2.5k sqft9 Osprey Terrace #9, Portland, ME 04103Active
 MLS ID #1680627, Gardner Real Estate Group. Maine Listings
- $650,0004 bd2 ba2.1k sqft10 Ohio Street, Portland, ME 04103Active
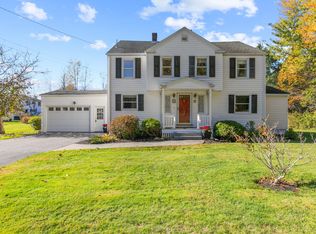 MLS ID #1685125, The Flaherty Group. Maine Listings
- $629,9003 bd3 ba1.9k sqft33 Feeney Way #23, Portland, ME 04103Active
 MLS ID #1678804, Keller Williams Realty. Maine Listings
- $770,0004 bd2 ba2.1k sqft850 Washington Avenue, Portland, ME 04103ActiveMLS ID #1665928, Keller Williams Realty. Maine Listings
- $660,0004 bd2 ba2.2k sqft100 Eisenhower Drive, Westbrook, ME 04092ActiveMLS ID #1681950, Demetria Real Estate. Maine Listings
- $630,0003 bd4 ba2.5k sqft4 Wildwood Circle #4, Portland, ME 04103ActiveMLS ID #1681057, Legacy Properties Sotheby's International Realty. Maine Listings
- $629,9003 bd4 ba2.5k sqft58 Ridge Road #7, Portland, ME 04103ActiveMLS ID #1682973, RE/MAX Shoreline. Maine Listings
- $649,0003 bd2 ba1.8k sqft26 Adelaide Street, Portland, ME 04103ActiveMLS ID #1684821, Waypoint Brokers Collective. Maine Listings
- $625,0003 bd2 ba1.9k sqft25 Broadway, Portland, ME 04103ActiveMLS ID #1681378, Landing Real Estate. Maine Listings
- $575,0004 bd2 ba1.9k sqft930 Forest Avenue, Portland, ME 04103ActiveMLS ID #1680379, Portside Real Estate Group. Maine Listings
- $497,0003 bd4 ba1.7k sqft3 Ashlar Court #3, Portland, ME 04103ActiveMLS ID #1680678, Portside Real Estate Group. Maine Listings
- $675,0003 bd3 ba1.9k sqft19 Nautical Drive, Cumberland, ME 04110ActiveMLS ID #1686929, RE/MAX Shoreline. Maine Listings
- $550,0003 bd2 ba1.3k sqft125 W Commonwealth Drive, Portland, ME 04103ActiveMLS ID #1683398, Portside Real Estate Group. Maine Listings
- $710,0004 bd4 ba2.5k sqft55 Evergreen Lane, Windham, ME 04062ActiveMLS ID #1686382, Legacy Properties Sotheby's International Realty. Maine Listings
- $550,0003 bd2 ba1.4k sqft172 Bradley Street, Portland, ME 04102ActiveMLS ID #1680093, Portside Real Estate Group. Maine Listings
- $485,0003 bd3 ba1.9k sqft15 Jarita Court #15, Portland, ME 04103ActiveMLS ID #1667072, Plowman Realty Group. Maine Listings
- $695,0002 bd2 ba1.6k sqft95 Park Street #1, Portland, ME 04101ActiveMLS ID #1673727, Breakwater Realty Group, LLC. Maine Listings
- $650,0002 bd2 ba1.7k sqft7 Audubon Way #7, Scarborough, ME 04074ActiveMLS ID #1685067, PO-GO REALTY. Maine Listings
- $525,0003 bd1 ba1.5k sqft133 Saugus Street, Portland, ME 04103ActiveMLS ID #1683445, EXP Realty. Maine Listings
