Welcome to 7 Audubon Way, a beautifully situated home in Ballantyne Place, a well-established and desirable condominium community in Scarborough. Tucked away and surrounded by gorgeous mature landscaping, this inviting home offers the comfort and convenience of easy one-floor living in an excellent location close to Scarborough's beautiful beaches, shopping, dining, and everyday amenities. The spacious main level features a bright and welcoming living room with cathedral ceilings and a gas fireplace, creating a comfortable gathering space for relaxing or entertaining. The kitchen looks through to the living room and dining area. The most popular room is the sunny four-season sunroom, providing an ideal spot to enjoy the changing seasons. Step outside to the screened porch, patio, and private backyard for even more space to relax and enjoy the outdoors. The first-floor primary suite offers double closets and a private ensuite bathroom. A second bedroom, full guest bathroom, and first-floor laundry complete the main living level. Need additional space? The second-floor den/office provides a quiet retreat for working from home, hobbies, guests, or overflow living space. It could also serve as a third bedroom, although it does not have a closet. With approximately 1,782 square feet of living space, a one-car garage, and a thoughtfully designed floor plan, this home offers plenty of room without the maintenance and demands of a larger property. Whether you're downsizing, looking for a simpler lifestyle, or simply want the convenience of single-level living in a wonderful Scarborough location, 7 Audubon Way is ready to welcome you home.
Active
$650,000
7 Audubon Way #7, Scarborough, ME 04074
2beds
1,782sqft
Condominium
Built in 2005
-- sqft lot
$-- Zestimate®
$365/sqft
$345/mo HOA
What's special
Gas fireplacePrivate backyardSunny four-season sunroomEasy one-floor livingScreened porchCathedral ceilingsDouble closets
- 1 day
- 397
- 18
Zillow last checked:
Listing updated:
Listed by:
PO-GO REALTY
Source: Maine Listings,MLS#: 1685067
Facts & features
Interior
Bedrooms & bathrooms
- Bedrooms: 2
- Bathrooms: 2
- Full bathrooms: 2
Primary bedroom
- Features: Cathedral Ceiling(s), Closet
- Level: First
Bedroom 2
- Features: Closet
- Level: First
Den
- Level: Second
Dining room
- Level: First
Kitchen
- Level: First
Living room
- Features: Cathedral Ceiling(s)
- Level: First
Sunroom
- Features: Four-Season
- Level: First
Heating
- Hot Water, Radiant
Cooling
- None
Appliances
- Included: Dishwasher, Dryer, Microwave, Electric Range, Refrigerator, Washer
Features
- Shower
- Flooring: Carpet, Laminate, Tile
- Windows: Double Pane Windows
- Basement: None
- Number of fireplaces: 1
Interior area
- Total structure area: 1,782
- Total interior livable area: 1,782 sqft
- Finished area above ground: 1,782
- Finished area below ground: 0
Property
Parking
- Total spaces: 1
- Parking features: Paved, On Site, Garage Door Opener
- Attached garage spaces: 1
Features
- Patio & porch: Patio, Screened
- Has view: Yes
- View description: Scenic
Lot
- Size: 4.89 Acres
- Features: Irrigation System, City Lot, Neighborhood, Landscaped
Details
- Parcel number: 7Audubon Way7ScarboroR7321
- Zoning: TND
Construction
Type & style
- Home type: Condo
- Architectural style: Cape Cod,Contemporary
- Property subtype: Condominium
Materials
- Wood Frame, Vinyl Siding
- Foundation: Poured Concrete
- Roof: Shingle
Condition
- Year built: 2005
Utilities & green energy
- Electric: Circuit Breakers, Underground
- Sewer: Public Sewer
- Water: Public
Community & HOA
Community
- Security: Security System
- Subdivision: Ballantyne Place Condominium (Age Qualified)
HOA
- Has HOA: Yes
- HOA fee: $345 monthly
Location
- Region: Scarborough
Financial & listing details
- Price per square foot: $365/sqft
- Annual tax amount: $6,249
- Date on market: 10/21/2026
- Road surface type: Paved
Estimated market value
Not available
Estimated sales range
Not available
Not available
Price history
| Date | Event | Price |
|---|---|---|
| 10/21/2026 | Listed for sale | $650,000$365/sqft |
Source:  Maine Listings #1685067 Report a problem | ||
Public tax history
Tax history is unavailable.
Monthly payment
Est. payment
Payment breakdown
Explore the cost of this home by adjusting the details. Changes won't be saved.Climate risks
Neighborhood: Oak Hill

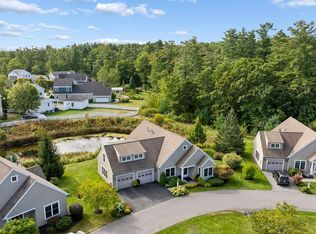
Similar homes
- $625,0002 bd2 ba1.6k sqft76 Atrium Way #76, Scarborough, ME 04074Active
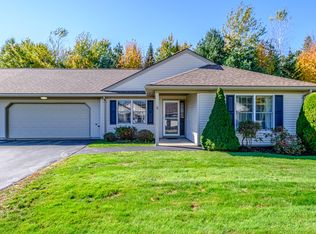
 MLS ID #1685163, Signature Homes Real Estate Group, LLC. Maine Listings
- $550,0004 bd2 ba2k sqft7 Partridge Lane, Scarborough, ME 04074Active
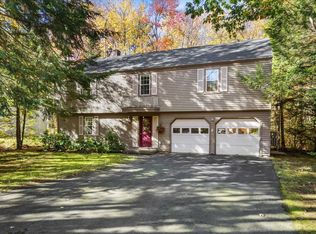 MLS ID #1685272, Keller Williams Realty. Maine Listings
- $654,9953 bd4 ba2.3k sqft23 Frontrunner Way #B-1B, Scarborough, ME 04074Active
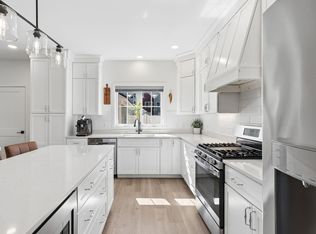 MLS ID #1667980, Keller Williams Realty. Maine Listings
- $549,0002 bd2 ba1.9k sqft18 Whistler Landing #18, Scarborough, ME 04074Active
 MLS ID #1681032, Signature Homes Real Estate Group, LLC. Maine Listings
- $500,0002 bd2 ba1.4k sqft51 Wild Dunes Way #3, Old Orchard Beach, ME 04064ActiveMLS ID #1684840, Real Broker. Maine Listings
- $895,0002 bd2 ba1.7k sqft207 E Grand Avenue #F3, Old Orchard Beach, ME 04064ActiveMLS ID #1684900, The Real Estate Store. Maine Listings
- $690,0003 bd2 ba1.2k sqft1 Cross Street #220, Scarborough, ME 04074ActiveMaine Listings
- $615,0003 bd2 ba1.5k sqft4 Ardora Circle, Scarborough, ME 04074ActiveMLS ID #1684207, Real Broker. Maine Listings
- $695,0004 bd3 ba2k sqft85 Running Hill Road, Scarborough, ME 04074ActiveMLS ID #1678044, Landing Real Estate. Maine Listings
- $639,9003 bd3 ba1.9k sqft18 Pacer Way #18, Scarborough, ME 04074ActiveMLS ID #1680210, Waypoint Brokers Collective. Maine Listings
- $549,0002 bd2 ba1k sqft1 Cross Street #221, Scarborough, ME 04074ActiveMaine Listings
- $650,0002 bd2 ba1k sqft205 E Grand Avenue #2A, Old Orchard Beach, ME 04064ActiveMLS ID #1681533, The Real Estate Store. Maine Listings
- $650,0003 bd3 ba2k sqft105 Ross Road, Old Orchard Beach, ME 04064ActiveMLS ID #1685298, Landing Real Estate. Maine Listings
- $675,0004 bd2 ba1.5k sqft14 Pleasant Avenue, Scarborough, ME 04074ActiveMLS ID #1682563, Marsden Real Estate. Maine Listings
- $599,9003 bd3 ba1.5k sqft6 Landlocked Lane #6, Scarborough, ME 04074ActiveMLS ID #1684138, Keller Williams Realty. Maine Listings
- $630,0003 bd2 ba2.3k sqft98 Evans Street, South Portland, ME 04106ActiveMLS ID #1684763, Plowman Realty Group. Maine Listings
- $799,9003 bd3 ba2.6k sqft20 Winnocks Neck Road, Scarborough, ME 04074ActiveMLS ID #1680951, Keller Williams Realty. Maine Listings
- $699,0003 bd2 ba1.5k sqft21 Kapok Street, Old Orchard Beach, ME 04064ActiveMLS ID #1684952, Regency Realty Group. Maine Listings
- $795,0003 bd2 ba1.4k sqft32 Elmwood Avenue, Scarborough, ME 04074ActiveMLS ID #1681664, Coldwell Banker Realty. Maine Listings
- $595,0003 bd2 ba1.5k sqft802 Highland Avenue, South Portland, ME 04106ActiveMLS ID #1685019, F.O. Bailey Real Estate. Maine Listings
