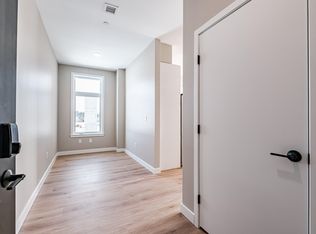
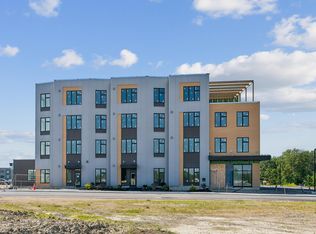
Welcome to refined, low-maintenance living in the heart of The Downs at Scarborough. This beautifully maintained 3-bedroom, 2.5-bath townhouse-style condo offers the space and comfort of a single-family home with the ease and convenience of condominium living. Filled with natural light, the thoughtfully designed interior offers inviting living spaces, a well-appointed kitchen, and a comfortable flow for both everyday living and entertaining. A charming, sun-filled front porch creates the perfect setting for morning coffee, while the private rear patio extends the living space outdoors and provides an ideal spot for relaxing or gathering with friends. The home also offers the convenience of a one-car garage plus a full basement, providing an abundance of storage and valuable flexibility for future use. Ideally positioned within The Downs, residents enjoy access to walking trails, open green space, neighborhood amenities, dining, and shopping, all while being just minutes from Scarborough's beautiful beaches, including Higgins, Pine Point, Ferry and Scarborough Beach. The Eastern Trail and Scarborough Marsh are also close by, offering endless opportunities to enjoy the outdoors. With easy access to Portland, I-95, and Route 1, this move-in-ready home offers an exceptional combination of style, convenience, and the relaxed coastal lifestyle Maine is known for. *** HOA includes WIFI, Snow removal, Landscaping & trash
Active
$649,900
18 Pacer Way #18, Scarborough, ME 04074
3beds
1,963sqft
Condominium
Built in 2022
-- sqft lot
$-- Zestimate®
$331/sqft
$450/mo HOA
What's special
- 30 days
- 963
- 23
Zillow last checked:
Listing updated:
Listed by:
Waypoint Brokers Collective amanda@waypointbrokers.com
Source: Maine Listings,MLS#: 1680210
Facts & features
Interior
Bedrooms & bathrooms
- Bedrooms: 3
- Bathrooms: 3
- Full bathrooms: 2
- 1/2 bathrooms: 1
Primary bedroom
- Features: Full Bath, Walk-In Closet(s)
- Level: Second
Bedroom 2
- Features: Walk-In Closet(s)
- Level: Second
Bedroom 3
- Features: Closet, Vaulted Ceiling(s)
- Level: Third
Kitchen
- Level: First
Living room
- Level: First
Mud room
- Level: First
Heating
- Heat Pump
Cooling
- Heat Pump
Appliances
- Included: Dishwasher, Dryer, Microwave, Electric Range, Refrigerator, Washer
Features
- Bathtub, Shower, Storage, Walk-In Closet(s), Primary Bedroom w/Bath
- Flooring: Luxury Vinyl
- Doors: Storm Door(s)
- Basement: Interior Entry,Full,Unfinished
- Has fireplace: No
- Furnished: Yes
- Common walls with other units/homes: 2+ Common Walls
Interior area
- Total structure area: 1,963
- Total interior livable area: 1,963 sqft
- Finished area above ground: 1,963
- Finished area below ground: 0
Property
Parking
- Total spaces: 1
- Parking features: Common, Paved, 1 - 4 Spaces, On Site
- Attached garage spaces: 1
Features
- Patio & porch: Patio, Porch
Lot
- Features: City Lot, Near Country Club, Near Golf Course, Near Shopping, Near Turnpike/Interstate, Near Town, Neighborhood, Level, Sidewalks
Details
- Zoning: CPD
- Other equipment: Internet Access Available
Construction
Type & style
- Home type: Condo
- Property subtype: Condominium
Materials
- Wood Frame, Fiber Cement, Vinyl Siding
- Foundation: Poured Concrete
- Roof: Shingle
Condition
- Year built: 2022
Utilities & green energy
- Electric: Circuit Breakers
- Sewer: Public Sewer
- Water: Public
Community & HOA
Community
- Security: Air Radon Mitigation System
- Subdivision: Frontrunner Park Condominums
HOA
- Has HOA: Yes
- HOA fee: $450 monthly
Location
- Region: Scarborough
Financial & listing details
- Price per square foot: $331/sqft
- Annual tax amount: $6,836
- Date on market: 9/11/2026
Estimated market value
Not available
Estimated sales range
Not available
$4,331/mo
Price history
| Date | Event | Price |
|---|---|---|
| 10/5/2026 | Listed for sale | $649,900$331/sqft |
Source:  Maine Listings #1680210 Report a problem Maine Listings #1680210 Report a problem | ||
| 9/24/2026 | Contingent | $649,900$331/sqft |
Source: Maine Listings #1680210 Report a problem | ||
| 9/11/2026 | Listed for sale | $649,900$331/sqft |
Source: Maine Listings #1680210 Report a problem | ||
Public tax history
Tax history is unavailable.
Monthly payment
Est. payment
Payment breakdown
Explore the cost of this home by adjusting the details. Changes won't be saved.Climate risks
Neighborhood: Oak Hill
Similar homes
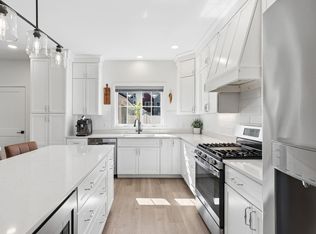
- $654,9953 bd4 ba2.3k sqft23 Frontrunner Way #B-1B, Scarborough, ME 04074Active
 MLS ID #1667980, Keller Williams Realty. Maine Listings
 - $650,0002 bd2 ba1.5k sqft4 Juneberry Lane, Scarborough, ME 04074Active
 MLS ID #1683176, RE/MAX Shoreline. Maine Listings
 - $649,0003 bd3 ba2.7k sqft244 Payne Road, Scarborough, ME 04074Active
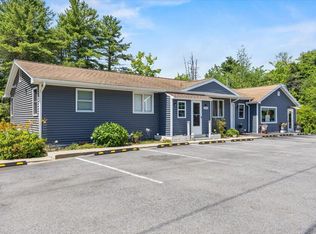 MLS ID #1672723, Signature Homes Real Estate Group, LLC. Maine Listings
 - $719,9003 bd3 ba1.7k sqft5 Summerfield Lane, Scarborough, ME 04074Active
 MLS ID #1683643, Redfin Corporation. Maine Listings
 - $690,0003 bd2 ba1.2k sqft1 Cross Street #220, Scarborough, ME 04074ActiveMaine Listings
- $600,0004 bd2 ba1.6k sqft155 Black Point Road, Scarborough, ME 04074ActiveMLS ID #1683470, Waypoint Brokers Collective. Maine Listings
- $699,9002 bd2 ba1.6k sqft13 Mill Commons Drive #13, Scarborough, ME 04074ActiveMLS ID #1680644, Pack Maynard and Associates. Maine Listings
- $695,0004 bd3 ba2k sqft85 Running Hill Road, Scarborough, ME 04074ActiveMLS ID #1678044, Landing Real Estate. Maine Listings
- $595,0002 bd3 ba1.2k sqft77 Two Rod Road, Scarborough, ME 04074ActiveMLS ID #1681662, Maine Home Connection. Maine Listings
- $549,0002 bd2 ba1k sqft1 Cross Street #221, Scarborough, ME 04074ActiveMaine Listings
- $750,0003 bd2 ba1.9k sqft26 Evergreen Farms Road, Scarborough, ME 04074ActiveMLS ID #1682582, Maine Real Estate Experts. Maine Listings
- $745,0002 bd2 ba2.3k sqft12 Lilac Lane, Scarborough, ME 04074ActiveMLS ID #1683743, Legacy Properties Sotheby's International Realty. Maine Listings
- $675,0004 bd2 ba1.5k sqft14 Pleasant Avenue, Scarborough, ME 04074ActiveMLS ID #1682563, Marsden Real Estate. Maine Listings
- $549,0002 bd2 ba1.9k sqft18 Whistler Landing #18, Scarborough, ME 04074ActiveMLS ID #1681032, Signature Homes Real Estate Group, LLC. Maine Listings
- $739,0003 bd3 ba1.8k sqft54 Mitchell Hill Road, Scarborough, ME 04074ActiveMLS ID #1674982, Cottage & Co Real Estate. Maine Listings
- $795,0003 bd2 ba1.4k sqft32 Elmwood Avenue, Scarborough, ME 04074ActiveMLS ID #1681664, Coldwell Banker Realty. Maine Listings
- $744,9003 bd3 ba2k sqft5 Iris Drive, Scarborough, ME 04074ActiveMLS ID #1680338, Bayley Realty Group. Maine Listings
- $785,0003 bd3 ba1.8k sqft16 Holbrook Farms Way #2, Scarborough, ME 04074ActiveMLS ID #1680926, Cates Real Estate. Maine Listings
- $630,0003 bd2 ba2k sqft2 Colchester Drive, South Portland, ME 04106ActiveMLS ID #1683320, Keller Williams Realty. Maine Listings
