This property offers exceptional opportunity and versatility, combining comfortable living with the flexibility to accommodate a variety of lifestyles. The main home features three bedrooms and two full bathrooms, including a main-floor bedroom with an en suite bath. A gorgeous main-floor bathroom renovation adds a fresh, stylish touch, and convenient laundry facilities on the main living floor are ideally located between the main house and the home business space.
The beautifully redesigned kitchen is a true cook's dream, offering thoughtful updates and an open layout that flows seamlessly into the cozy living room. A sliding glass door leads to a spacious two-tier deck overlooking the expansive backyard, complete with a patio, basketball court, and beautifully maintained garden beds, perfect for entertaining, relaxing, or enjoying the outdoors.
A standout feature of this property is the dedicated home business space, currently home to a thriving nail salon. With its own half bath, private treatment room, and generous open workspace, the possibilities are endless. Continue operating a home-based business, create a studio or office, or easily convert the space into additional living area to suit your needs.
The bedrooms are all generously sized, including an oversized lower-level bedroom featuring an impressive custom walk-in closet.
Conveniently located with easy access to I-295, 95 and Route 1, commuting is a breeze. Everyday essentials and shopping are just minutes away, with The Downs, Costco, and Market Basket nearby, making this an ideal location that offers both convenience and an exceptional quality of life.
Active
Price cut: $51K (8/26)
$649,000
244 Payne Road, Scarborough, ME 04074
3beds
2,761sqft
Single Family Residence
Built in 1970
0.52 Acres Lot
$-- Zestimate®
$235/sqft
$-- HOA
What's special
- 58 days
- 847
- 26
Zillow last checked:
Listing updated:
Listed by:
Signature Homes Real Estate Group, LLC
Source: Maine Listings,MLS#: 1672723
Facts & features
Interior
Bedrooms & bathrooms
- Bedrooms: 3
- Bathrooms: 3
- Full bathrooms: 2
- 1/2 bathrooms: 1
Primary bedroom
- Level: First
Bedroom 1
- Level: First
Bedroom 2
- Level: First
Bonus room
- Level: First
Dining room
- Level: First
Kitchen
- Level: First
Living room
- Level: First
Heating
- Forced Air, Heat Pump
Cooling
- Central Air, Heat Pump
Appliances
- Included: Dishwasher, Dryer, Microwave, Gas Range, Refrigerator, Washer
Features
- 1st Floor Bedroom, 1st Floor Primary Bedroom w/Bath, Bathtub, Shower, Walk-In Closet(s)
- Flooring: Tile, Vinyl, Wood, Luxury Vinyl
- Basement: Interior Entry,Finished,Full,Sump Pump
- Has fireplace: No
Interior area
- Total structure area: 2,761
- Total interior livable area: 2,761 sqft
- Finished area above ground: 1,891
- Finished area below ground: 870
Property
Parking
- Parking features: Paved, 5 - 10 Spaces, Off Street
Features
- Patio & porch: Deck
Lot
- Size: 0.52 Acres
- Features: Business District, Near Shopping, Near Turnpike/Interstate, Near Town, Level, Open Lot
Details
- Additional structures: Outbuilding, Shed(s)
- Parcel number: SCARMR040L004
- Zoning: HPZ
Construction
Type & style
- Home type: SingleFamily
- Architectural style: Ranch
- Property subtype: Single Family Residence
Materials
- Wood Frame, Vinyl Siding
- Foundation: Poured Concrete
- Roof: Shingle
Condition
- Year built: 1970
Utilities & green energy
- Electric: Circuit Breakers
- Sewer: Public Sewer
- Water: Public
Community & HOA
Community
- Security: Security System
Location
- Region: Scarborough
Financial & listing details
- Price per square foot: $235/sqft
- Tax assessed value: $419,700
- Annual tax amount: $7,095
- Date on market: 7/25/2026
- Road surface type: Paved
Estimated market value
Not available
Estimated sales range
Not available
Not available
Price history
| Date | Event | Price |
|---|---|---|
| 8/26/2026 | Price change | $649,000-7.3%$235/sqft |
Source:  Maine Listings #1672723 Report a problem Maine Listings #1672723 Report a problem | ||
| 7/25/2026 | Listed for sale | $700,000+16.7%$254/sqft |
Source: Maine Listings #1672723 Report a problem | ||
| 8/15/2022 | Listing removed | -- |
Source: Maine Listings #1533056 Report a problem | ||
| 7/7/2022 | Price change | $599,900-14.3%$217/sqft |
Source: Maine Listings #1533056 Report a problem | ||
| 6/20/2022 | Listed for sale | $699,900+3.7%$253/sqft |
Source: Maine Listings #1533056 Report a problem | ||
| 5/20/2021 | Listing removed | -- |
Source:  Maine Listings Report a problem Maine Listings Report a problem | ||
| 1/20/2021 | Listed for sale | $675,000+260.2%$244/sqft |
Source: Keller Williams Realty #1480208 Report a problem | ||
| 4/11/2016 | Sold | $187,400$68/sqft |
Source: Maine Listings #1250684 Report a problem | ||
Public tax history
| Year | Property taxes | Tax assessment |
|---|---|---|
| 2024 | $6,703 | $419,700 |
| 2023 | $6,703 +3.8% | $419,700 |
| 2022 | $6,459 +33.9% | $419,700 +29.3% |
| 2020 | $4,824 +8.4% | $324,600 |
| 2019 | $4,452 +15.9% | $324,600 +39.4% |
| 2017 | $3,841 +14.9% | $232,900 +10.9% |
| 2016 | $3,343 +2.8% | $210,000 |
| 2015 | $3,253 +7.7% | $210,000 |
| 2014 | $3,020 -2.6% | $210,000 |
| 2013 | $3,102 | $210,000 +6.6% |
| 2006 | -- | $197,000 |
Find assessor info on the county website
Monthly payment
Est. payment
Payment breakdown
Explore the cost of this home by adjusting the details. Changes won't be saved.Climate risks
Neighborhood: 04074
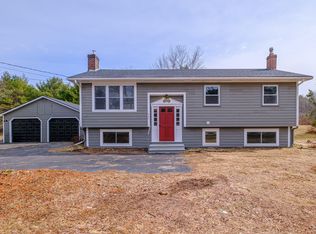
Similar homes
- $744,9003 bd3 ba2k sqft5 Iris Drive, Scarborough, ME 04074Active

 MLS ID #1680338, Bayley Realty Group. Maine Listings
 - $639,0003 bd2 ba1.8k sqft23 Carriage Way, Scarborough, ME 04074Active
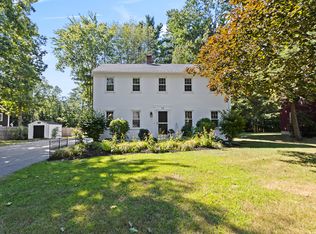 MLS ID #1678196, Maineland Real Estate. Maine Listings
 - $700,0002 bd2 ba1.6k sqft30 Honeysuckle Lane, Scarborough, ME 04074Active
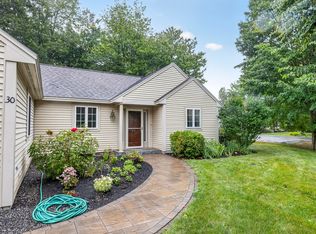 MLS ID #1680650, Keller Williams Realty. Maine Listings
 - $799,9003 bd3 ba2.1k sqft153 Beech Ridge Road, Scarborough, ME 04074Active
 MLS ID #1680556, F.O. Bailey Real Estate. Maine Listings
 - $899,0003 bd3 ba2.6k sqft20 Winnocks Neck Road, Scarborough, ME 04074ActiveMLS ID #1680951, Keller Williams Realty. Maine Listings
- $710,0003 bd2 ba1.9k sqft3 Jameco Mill Road, Scarborough, ME 04074ActiveMLS ID #1677167, Signature Homes Real Estate Group, LLC. Maine Listings
- $679,9953 bd4 ba2.3k sqft23 Frontrunner Way #B-1B, Scarborough, ME 04074ActiveMLS ID #1667980, Keller Williams Realty. Maine Listings
- $649,9003 bd3 ba1.9k sqft18 Pacer Way #18, Scarborough, ME 04074ActiveMLS ID #1680210, Waypoint Brokers Collective. Maine Listings
- $695,0004 bd3 ba2k sqft85 Running Hill Road, Scarborough, ME 04074ActiveMLS ID #1678044, Landing Real Estate. Maine Listings
- $875,0003 bd3 ba1.9k sqft10 Carter Brook Drive, Scarborough, ME 04074ActiveMLS ID #1680870, Maine Real Estate Co. Maine Listings
- $749,0005 bd3 ba3.3k sqft91 Running Hill Road, Scarborough, ME 04074ActiveMLS ID #1677370, Dream Home Realty LLC. Maine Listings
- $739,0003 bd3 ba1.8k sqft54 Mitchell Hill Road, Scarborough, ME 04074ActiveMLS ID #1674982, Cottage & Co Real Estate. Maine Listings
- $549,0002 bd2 ba1.9k sqft18 Whistler Landing #18, Scarborough, ME 04074ActiveMLS ID #1681032, Signature Homes Real Estate Group, LLC. Maine Listings
- $630,0003 bd2 ba2.6k sqft7 Louise Street, Gorham, ME 04038ActiveMLS ID #1679715, Legacy Properties Sotheby's International Realty. Maine Listings
- $800,0003 bd3 ba1.6k sqft44 Two Rod Road, Scarborough, ME 04074ActiveMLS ID #1679724, The Real Estate Store. Maine Listings
- $849,9003 bd3 ba2.4k sqft334 Broadturn Road, Scarborough, ME 04074ActiveMLS ID #1667032, Bayley Realty Group. Maine Listings
- $699,9002 bd2 ba1.6k sqft13 Mill Commons Drive #13, Scarborough, ME 04074ActiveMLS ID #1680644, Pack Maynard and Associates. Maine Listings
- $672,0003 bd3 ba2.4k sqft15 Walton Street, Westbrook, ME 04092ActiveMLS ID #1678408, Landing Real Estate. Maine Listings
- $575,0003 bd2 ba2.1k sqft73 Bonnybank Terrace, South Portland, ME 04106ActiveMLS ID #1681041, Keller Williams Realty. Maine Listings
- $799,0006 bd4 ba3k sqft237 Pine Point Road, Scarborough, ME 04074ActiveMLS ID #1678746, Keller Williams Realty. Maine Listings
