***OPEN HOUSE SATURDAY (10/31) and SUNDAY (11/1) from 12-2PM*** Rarely does a Scarborough property offer this much space, flexibility, and opportunity under one roof. With two distinct living spaces, this inviting home is ideal for multi-generational living, extended family, or hosting guests while maintaining privacy and independence. The main home features an open-concept kitchen with stainless steel appliances and island, dining area, and spacious living room, along with a first-floor bedroom and full bath. Upstairs are two additional bedrooms and two full baths, including a primary suite with walk-in closet. Beautifully updated flooring, an enclosed sunroom, and a deck overlooking the private backyard add to the home's appeal. The separate guest quarters offer a spacious living area with propane fireplace, first-floor primary bedroom and bath, half bath, kitchenette, additional finished rooms upstairs, and its own garage, laundry, enclosed porch, and outdoor living space. Outside, enjoy beautifully landscaped grounds and a hardscaped patio. Recent updates include newer roof shingles and Mitsubishi heat pumps. Ideally located near the Nonesuch River boat launch, this unique Scarborough property offers the space and versatility to fit a variety of lifestyles.
Active
$899,000
14 Clay Pits Road, Scarborough, ME 04074
5beds
3,591sqft
Single Family Residence
Built in 1986
0.64 Acres Lot
$-- Zestimate®
$250/sqft
$-- HOA
What's special
Separate guest quartersTwo distinct living spacesDining areaBeautifully landscaped groundsHardscaped patioEnclosed sunroomFirst-floor bedroom
- 1 day
- 1,046
- 54
Likely to sell faster than
Zillow last checked:
Listing updated:
Listed by:
Keller Williams Realty
Source: Maine Listings,MLS#: 1685978
Facts & features
Interior
Bedrooms & bathrooms
- Bedrooms: 5
- Bathrooms: 5
- Full bathrooms: 4
- 1/2 bathrooms: 1
Primary bedroom
- Features: Closet, Jetted Tub, Suite, Walk-In Closet(s)
- Level: Second
Bedroom 1
- Level: First
Bedroom 2
- Level: Second
Bedroom 3
- Level: First
Bedroom 4
- Level: Second
Bonus room
- Level: First
Den
- Level: First
Dining room
- Level: First
Kitchen
- Level: First
Living room
- Level: First
Other
- Level: Second
Sunroom
- Level: First
Heating
- Baseboard, Heat Pump, Hot Water, Radiant
Cooling
- Heat Pump, Wall Unit(s)
Appliances
- Included: Dishwasher, Dryer, Microwave, Electric Range, Refrigerator, Washer
Features
- 1st Floor Bedroom, Bathtub, In-Law Floorplan, Shower, Storage, Walk-In Closet(s), Primary Bedroom w/Bath
- Flooring: Carpet, Tile, Wood, Hardwood, Luxury Vinyl
- Doors: Storm Door(s)
- Basement: Bulkhead,Interior Entry,Full,Unfinished
- Number of fireplaces: 1
Interior area
- Total structure area: 3,591
- Total interior livable area: 3,591 sqft
- Finished area above ground: 3,591
- Finished area below ground: 0
Property
Parking
- Total spaces: 3
- Parking features: Paved, 5 - 10 Spaces, Garage Door Opener, Storage
- Attached garage spaces: 3
Features
- Patio & porch: Deck, Glassed-in Porch, Patio
Lot
- Size: 0.64 Acres
- Features: Near Public Beach, Near Shopping, Neighborhood, Other, Suburban, Level, Open Lot, Landscaped, Wooded
Details
- Parcel number: SCARMU012L037
- Zoning: R2
Construction
Type & style
- Home type: SingleFamily
- Architectural style: Cape Cod
- Property subtype: Single Family Residence
Materials
- Wood Frame, Clapboard, Wood Siding
- Foundation: Poured Concrete
- Roof: Shingle
Condition
- Year built: 1986
Utilities & green energy
- Electric: Circuit Breakers
- Sewer: Public Sewer
- Water: Public
Community & HOA
Location
- Region: Scarborough
Financial & listing details
- Price per square foot: $250/sqft
- Tax assessed value: $515,900
- Annual tax amount: $9,187
- Date on market: 10/28/2026
- Road surface type: Paved
Estimated market value
Not available
Estimated sales range
Not available
Not available
Price history
| Date | Event | Price |
|---|---|---|
| 10/28/2026 | Listed for sale | $899,000+133.5%$250/sqft |
Source:  Maine Listings #1685978 Report a problem | ||
| 9/15/2015 | Sold | $385,000$107/sqft |
Source: Maine Listings #1214669 Report a problem | ||
Public tax history
| Year | Property taxes | Tax assessment |
|---|---|---|
| 2024 | $8,239 | $515,900 |
| 2023 | $8,239 +3.8% | $515,900 |
| 2022 | $7,940 +3.6% | $515,900 |
| 2020 | $7,666 +5.1% | $515,900 |
| 2019 | $7,295 +20.9% | $515,900 +41% |
| 2017 | $6,035 +3.6% | $366,000 |
| 2016 | $5,827 +1.2% | $366,000 -1.6% |
| 2015 | $5,759 +5.4% | $371,800 |
| 2014 | $5,463 -0.5% | $371,800 |
| 2013 | $5,491 +7% | $371,800 |
| 2012 | $5,131 | $371,800 +3.6% |
| 2006 | -- | $358,800 |
Find assessor info on the county website
Monthly payment
Est. payment
Payment breakdown
Explore the cost of this home by adjusting the details. Changes won't be saved.Climate risks
Neighborhood: 04074

Similar homes
- $749,0004 bd3 ba2.3k sqft18 Equestrian Way, Scarborough, ME 04074Active

 MLS ID #1686095, Keller Williams Realty. Maine Listings
- $895,0003 bd3 ba2.1k sqft56 Dylan Drive, Scarborough, ME 04074Active
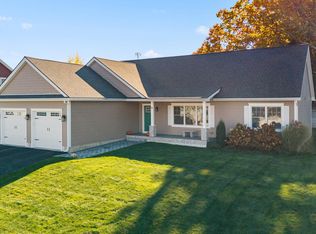 MLS ID #1686158, Signature Homes Real Estate Group, LLC. Maine Listings
- $989,0005 bd3 ba2.5k sqft8 Mast Road, Scarborough, ME 04074Active
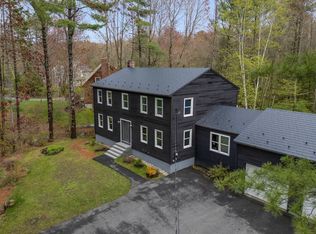 MLS ID #1665044, Benchmark Real Estate. Maine Listings
- $799,9003 bd3 ba2.6k sqft20 Winnocks Neck Road, Scarborough, ME 04074Active
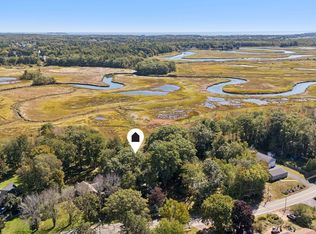 MLS ID #1680951, Keller Williams Realty. Maine Listings
- $799,0004 bd2 ba2.4k sqft15 Powderhorn Drive, Scarborough, ME 04074ActiveMLS ID #1681142, The Maine Real Estate Experience. Maine Listings
- $950,0004 bd3 ba2.4k sqft17 Leighton Farm Road, Scarborough, ME 04074ActiveMLS ID #1676783, Keller Williams Realty. Maine Listings
- $995,0004 bd3 ba2.5k sqft161 Two Rod Road, Scarborough, ME 04074ActiveMLS ID #1669805, Coastal Pine Real Estate, LLC. Maine Listings
- $975,0004 bd3 ba2.4k sqft3 Winn Way, Scarborough, ME 04074ActiveMLS ID #1682682, Portside Real Estate Group. Maine Listings
- $879,9003 bd2 ba2.5k sqft15 Miles Avenue, Old Orchard Beach, ME 04064ActiveMLS ID #1684274, Kre Brokerage Group. Maine Listings
- $995,0003 bd2 ba3.4k sqft34-38 High Street, Portland, ME 04101ActiveMLS ID #1686018, Benchmark Real Estate. Maine Listings
- $730,0007 bd4 ba3k sqft386 Gorham Road, Scarborough, ME 04074ActiveMLS ID #1672037, Gardner Real Estate Group. Maine Listings
- $950,0004 bd3 ba2.1k sqft21 Elmwood Avenue, Scarborough, ME 04074ActiveMLS ID #1682778, Signature Homes Real Estate Group, LLC. Maine Listings
- $879,5005 bd4 ba4.8k sqft114 County Road, Gorham, ME 04038ActiveMLS ID #1678290, The Moulton Group Real Estate Brokering and Appraising. Maine Listings
- $649,0003 bd3 ba2.7k sqft244 Payne Road, Scarborough, ME 04074ActiveMLS ID #1672723, Signature Homes Real Estate Group, LLC. Maine Listings
- $575,0003 bd2 ba1.9k sqft91 Scott Road, South Portland, ME 04106ActiveMLS ID #1685810, Keller Williams Realty. Maine Listings
- $945,0004 bd3 ba3.3k sqft58 Tide Mill Road, Portland, ME 04102ActiveMLS ID #1667454, Benchmark Real Estate. Maine Listings
- $1,025,0003 bd3 ba3.3k sqft28 Redlon Park Road, Portland, ME 04102ActiveMLS ID #1684998, Town & Shore Real Estate. Maine Listings
- $900,0003 bd4 ba2.8k sqft12 Locksley Road, Cape Elizabeth, ME 04107ActiveMLS ID #1683115, Town & Shore Real Estate. Maine Listings
- $949,0003 bd3 ba2.4k sqft26 Hannaford Cove Road, Cape Elizabeth, ME 04107ActiveMLS ID #1677837, Portside Real Estate Group. Maine Listings
