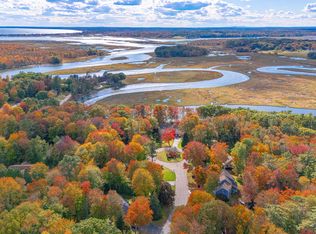
This extraordinary colonial style home is situated on over a ½ acre of land in Scarborough's popular Harmon Farms. Home offers views and is just steps away from the beautiful Nonesuch River, and boat launch with opportunity for boating, paddle boarding, fishing and quick access to Higgins, Ferry & Scarborough Beaches. Home offers many updates with a custom style and attention to detail. The exquisite moldings, built-ins, and custom design offer warmth and character. The updated kitchen offers custom cabinetry, granite counters, and newer top-of-the-line appliances and fixtures. The sun-filled family room has cathedral ceilings with floor to ceiling windows, custom built ins, wood burning woodstove w/brick hearth offers comfort on those cool fall & winter days. Don't forget the access to the large fully screened in porch with direct access to the back deck and expansive side yard with raised bed gardens, which is perfect for hosting parties, or just relaxing. The custom floor plan includes 4-5 bedrooms and 3 full custom baths, which includes a first floor bedroom and additional family room, home office or playroom. The master suite, is located on the 2nd floor and offers a large walk-in closet, custom built bath & shower. The other 2 large bedrooms offer double closets and space, with the 3rd floor offering a built in sauna with additional work out area. The attached two car garage offers plenty of storage, built in workshop and plenty of space for vehicles, and more. Don't miss this very special and rare offering for the home and lifestyle you've been waiting for.
Closed
$946,000
42 Horseshoe Drive, Scarborough, ME 04074
4beds
3,000sqft
Single Family Residence
Built in 1987
0.58 Acres Lot
$989,600 Zestimate®
$315/sqft
$5,027 Estimated rent
Home value
$989,600
$910,000 - $1.08M
$5,027/mo
Zestimate® history
Owner options
List your home for rent
$5,027/mo
Rent Zestimate®
Find your next renter with Zillow Rental Manager. Plus, with online applications, you can quickly screen prospective tenants – for free.
$5,027/mo
Rent Zestimate®
Refinance and save
$5,157/mo
Est. payment
Refinancing to a lower rate could help reduce your monthly payments and save thousands over the life of the loan.
$5,157/mo
Est. payment
Explore your selling options
Work with a Zillow partner agent
Leverage their expertise and Zillow's premium Showcase listings to get your home seen by more buyers.
Get startedList with your own agent
Get your home in front of millions of buyers by listing it on Zillow.
Learn how to do itSell it yourself
Take full control of how buyers see your home on Zillow by listing For Sale by Owner (FSBO).
List your homeWhat's special
Zillow last checked:
Listing updated:
Listed by:
EXP Realty
Bought with:
Benchmark Real Estate
Source: Maine Listings,MLS#: 1602583
Facts & features
Interior
Bedrooms & bathrooms
- Bedrooms: 4
- Bathrooms: 3
- Full bathrooms: 3
Primary bedroom
- Features: Closet, Coffered Ceiling(s), Double Vanity, Full Bath, Skylight, Suite, Vaulted Ceiling(s)
- Level: Second
Bedroom 2
- Features: Closet
- Level: Second
Bedroom 3
- Features: Closet
- Level: Second
Bedroom 4
- Features: Closet
- Level: First
Dining room
- Features: Built-in Features, Dining Area, Vaulted Ceiling(s)
- Level: First
Kitchen
- Features: Pantry, Skylight, Vaulted Ceiling(s)
- Level: First
Laundry
- Level: First
Living room
- Features: Built-in Features, Cathedral Ceiling(s), Formal, Skylight, Sunken/Raised, Vaulted Ceiling(s), Wood Burning Fireplace
- Level: First
Office
- Features: Built-in Features, Closet
- Level: First
Heating
- Baseboard, Hot Water, Zoned
Cooling
- None
Appliances
- Included: Dishwasher, Disposal, Dryer, Microwave, Electric Range, Refrigerator, Washer
Features
- 1st Floor Bedroom, 1st Floor Primary Bedroom w/Bath, Bathtub, Pantry, Shower, Storage, Walk-In Closet(s), Primary Bedroom w/Bath
- Flooring: Carpet, Tile, Wood
- Basement: Bulkhead,Interior Entry,Full,Sump Pump,Unfinished
- Number of fireplaces: 1
- Furnished: Yes
Interior area
- Total structure area: 3,000
- Total interior livable area: 3,000 sqft
- Finished area above ground: 3,000
- Finished area below ground: 0
Property
Parking
- Total spaces: 2
- Parking features: Paved, 5 - 10 Spaces, On Site, Off Street
- Attached garage spaces: 2
Features
- Levels: Multi/Split
- Patio & porch: Deck, Porch
- Has view: Yes
- View description: Scenic, Trees/Woods
- Body of water: Nonesuch River
Lot
- Size: 0.58 Acres
- Features: Irrigation System, Near Golf Course, Near Public Beach, Near Shopping, Near Turnpike/Interstate, Near Town, Neighborhood, Cul-De-Sac, Level, Landscaped, Wooded
Details
- Parcel number: SCARMU011L1221
- Zoning: 12
- Other equipment: Cable, Generator
Construction
Type & style
- Home type: SingleFamily
- Architectural style: Colonial,Other
- Property subtype: Single Family Residence
Materials
- Wood Frame, Clapboard, Wood Siding
- Roof: Shingle
Condition
- Year built: 1987
Utilities & green energy
- Electric: Circuit Breakers, Generator Hookup
- Sewer: Public Sewer
- Water: Public
- Utilities for property: Utilities On
Community & HOA
Community
- Security: Air Radon Mitigation System
- Subdivision: Harmon Farm Homeowners Association
HOA
- Has HOA: Yes
- HOA fee: $385 annually
Location
- Region: Scarborough
Financial & listing details
- Price per square foot: $315/sqft
- Tax assessed value: $469,100
- Annual tax amount: $6,834
- Date on market: 1/27/2025
- Exclusions: Shelve units in basement
- Road surface type: Paved
Price history
| Date | Event | Price |
|---|---|---|
| 3/28/2025 | Sold | $946,000$315/sqft |
Source:  Maine Listings #1602583 Report a problem Maine Listings #1602583 Report a problem | ||
| 1/27/2025 | Pending sale | $946,000$315/sqft |
Source: Maine Listings #1602583 Report a problem | ||
| 10/21/2024 | Listing removed | $946,000$315/sqft |
Source: Maine Listings #1602583 Report a problem | ||
| 10/16/2024 | Listed for sale | $946,000$315/sqft |
Source: Maine Listings #1602583 Report a problem | ||
| 9/20/2024 | Contingent | $946,000$315/sqft |
Source: Maine Listings #1602583 Report a problem | ||
| 9/6/2024 | Listed for sale | $946,000$315/sqft |
Source: Maine Listings #1602583 Report a problem | ||
Public tax history
| Year | Property taxes | Tax assessment |
|---|---|---|
| 2024 | $7,492 | $469,100 |
| 2023 | $7,492 +3.8% | $469,100 |
| 2022 | $7,219 +3.6% | $469,100 |
| 2020 | $6,971 +5.6% | $469,100 |
| 2019 | $6,599 -5.9% | $469,100 +10.3% |
| 2017 | $7,012 +3.6% | $425,200 |
| 2016 | $6,769 +2.8% | $425,200 |
| 2015 | $6,586 +5% | $425,200 |
| 2014 | $6,270 -0.2% | $425,200 |
| 2013 | $6,280 +7% | $425,200 |
| 2012 | $5,868 | $425,200 +3.2% |
| 2006 | -- | $412,200 |
Find assessor info on the county website
Neighborhood: 04074
Nearby homes
- $812,7003 bd2 ba1.6k sqft40 Horseshoe Dr, Scarborough, ME 04074Off Market
- $904,9003 bd3 ba2.5k sqft16 Clay Pits Rd, Scarborough, ME 04074Off Market
- $975,0003 bd3 ba2k sqft44 Horseshoe Dr, Scarborough, ME 04074Sold
- $980,1004 bd3 ba3.1k sqft41 Horseshoe Dr, Scarborough, ME 04074Off Market
- $755,2003 bd2 ba1.8k sqft38 Horseshoe Dr, Scarborough, ME 04074Off Market
- $1,026,6004 bd4 ba3.5k sqft14 Clay Pits Rd, Scarborough, ME 04074Off Market
- $1,073,8004 bd2 ba2.8k sqft45 Horseshoe Dr, Scarborough, ME 04074Off Market
- $710,8003 bd2 ba1.7k sqft18 Clay Pits Rd, Scarborough, ME 04074Off Market
Nearby schools
GreatSchools rating
- NAPleasant Hill SchoolGrades: K-2Distance: 1.7 mi
- 9/10Scarborough Middle SchoolGrades: 6-8Distance: 2.2 mi
- 9/10Scarborough High SchoolGrades: 9-12Distance: 1.6 mi


Get pre-qualified for a loan
At Zillow Home Loans, we can pre-qualify you in as little as 5 minutes with no impact to your credit score.An equal housing lender. NMLS #10287.
Sell for more on Zillow
Get a Zillow Showcase℠ listing at no additional cost and you could sell for .
$989,600
2% more
+$19,792
With Zillow Showcase(estimated)
$1,009,392
- Maine
- Cumberland County
- Scarborough
- 04074
- 42 Horseshoe Drive
Nearby cities
Nearby neighborhoods
Nearby zip codes
Other Scarborough Topics
