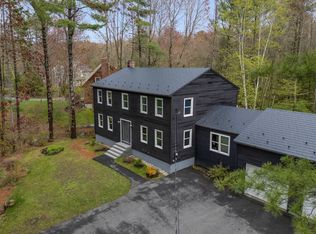
Masterfully redesigned and fully renovated, this 4-bedroom, 2-bathroom split-level ranch offers 2,500± square feet of upscale, efficient living space in Scarborough's highly sought-after Pleasant Hill neighborhood. The upper level features a bright, open-concept living room, dining area, and kitchen anchored by a cozy wood-burning fireplace, plus an airy sunroom, three bedrooms, and a full bath. The lower level expands your living space with a large family room, complete with its own wood-burning fireplace, a fourth bedroom, a full bath with integrated laundry, a mudroom, and direct garage access. Tucked into a peaceful, established neighborhood surrounded by mature trees, this serene property regularly welcomes local wildlife like deer and turkeys. Enjoy the perfect balance of privacy and coastal convenience: you are just 7 minutes from Higgins Beach and only 15 minutes from Portland's Old Port, Maine Mall, Amtrak and the airport. Join us at our Open House on Sunday September 27 from 1:00 - 3:00 or call to schedule your own private showing
Active
Price cut: $26K (10/23)
$849,000
15 Powderhorn Drive, Scarborough, ME 04074
4beds
2,467sqft
Single Family Residence
Built in 1971
0.4 Acres Lot
$-- Zestimate®
$344/sqft
$-- HOA
What's special
Direct garage accessDining areaAiry sunroom
- 36 days
- 2,287
- 91
Likely to sell faster than
Zillow last checked:
Listing updated:
Listed by:
The Maine Real Estate Experience
Source: Maine Listings,MLS#: 1681142
Facts & features
Interior
Bedrooms & bathrooms
- Bedrooms: 4
- Bathrooms: 2
- Full bathrooms: 2
Bedroom 1
- Level: First
Bedroom 2
- Level: First
Bedroom 3
- Level: First
Bedroom 4
- Level: Basement
Family room
- Features: Wood Burning Fireplace
- Level: Basement
Kitchen
- Level: First
Living room
- Features: Wood Burning Fireplace
- Level: First
Mud room
- Level: Basement
Sunroom
- Level: First
Heating
- Baseboard, Hot Water, Zoned
Cooling
- None
Appliances
- Included: Cooktop, Dishwasher, Disposal, Microwave, Gas Range, Refrigerator
Features
- 1st Floor Bedroom, Attic, Bathtub, Shower
- Flooring: Tile, Hardwood
- Windows: Double Pane Windows
- Basement: Interior Entry,Walk-Out Access,Daylight,Finished,Full
- Number of fireplaces: 2
Interior area
- Total structure area: 2,467
- Total interior livable area: 2,467 sqft
- Finished area above ground: 1,505
- Finished area below ground: 962
Property
Parking
- Total spaces: 1
- Parking features: Paved, 1 - 4 Spaces, Garage Door Opener, Heated Garage, Basement
- Attached garage spaces: 1
Features
- Patio & porch: Deck
- Has view: Yes
- View description: Trees/Woods
Lot
- Size: 0.4 Acres
- Features: Near Public Beach, Near Turnpike/Interstate, Neighborhood, Shopping Mall, Suburban, Level, Rolling Slope
Details
- Parcel number: SCARMU004L148
- Zoning: R2
Construction
Type & style
- Home type: SingleFamily
- Architectural style: Split Level
- Property subtype: Single Family Residence
Materials
- Wood Frame, Metal Clad, Vertical Siding, Vinyl Siding
- Foundation: Poured Concrete
- Roof: Composition,Fiberglass
Condition
- Year built: 1971
Utilities & green energy
- Electric: Circuit Breakers
- Sewer: Public Sewer
- Water: Public
Community & HOA
Location
- Region: Scarborough
Financial & listing details
- Price per square foot: $344/sqft
- Tax assessed value: $301,900
- Annual tax amount: $5,078
- Date on market: 9/18/2026
- Listing terms: 1031 Exchange
- Exclusions: None
- Road surface type: Paved
Estimated market value
Not available
Estimated sales range
Not available
Not available
Price history
| Date | Event | Price |
|---|---|---|
| 10/23/2026 | Price change | $849,000-3%$344/sqft |
Source:  Maine Listings #1681142 Report a problem Maine Listings #1681142 Report a problem | ||
| 9/18/2026 | Listed for sale | $875,000+161.2%$355/sqft |
Source: Maine Listings #1681142 Report a problem | ||
| 4/15/2026 | Sold | $335,000$136/sqft |
Source: Public Record Report a problem | ||
Public tax history
| Year | Property taxes | Tax assessment |
|---|---|---|
| 2024 | $4,821 | $301,900 |
| 2023 | $4,821 +3.8% | $301,900 |
| 2022 | $4,646 +3.6% | $301,900 |
| 2020 | $4,486 +9% | $301,900 |
| 2019 | $4,115 -13.9% | $301,900 +4.2% |
| 2017 | $4,779 +3.6% | $289,800 |
| 2016 | $4,614 +2.8% | $289,800 |
| 2015 | $4,489 +6.2% | $289,800 |
| 2014 | $4,225 -1.3% | $289,800 |
| 2013 | $4,280 +7% | $289,800 |
| 2012 | $3,999 | $289,800 |
| 2008 | -- | $289,800 |
| 2006 | -- | $289,800 |
Find assessor info on the county website
Monthly payment
Est. payment
Payment breakdown
Explore the cost of this home by adjusting the details. Changes won't be saved.Climate risks
Neighborhood: 04074

Similar homes
- $989,0005 bd3 ba2.5k sqft8 Mast Road, Scarborough, ME 04074Active
 MLS ID #1665044, Benchmark Real Estate. Maine Listings
 - $995,0004 bd3 ba2.5k sqft161 Two Rod Road, Scarborough, ME 04074Active
 MLS ID #1669805, Coastal Pine Real Estate, LLC. Maine Listings
 - $950,0004 bd3 ba2.1k sqft21 Elmwood Avenue, Scarborough, ME 04074Active
 MLS ID #1682778, Signature Homes Real Estate Group, LLC. Maine Listings
 - $895,0005 bd3 ba3.2k sqft48 W Kidder Street, Portland, ME 04103Active
 MLS ID #1683558, Portside Real Estate Group. Maine Listings
 - $695,0004 bd3 ba2.4k sqft14 Eastfield Road, Cape Elizabeth, ME 04107ActiveMLS ID #1656947, Shore & Country Real Estate. Maine Listings
- $654,9953 bd4 ba2.3k sqft23 Frontrunner Way #B-1B, Scarborough, ME 04074ActiveMLS ID #1667980, Keller Williams Realty. Maine Listings
- $669,0003 bd2 ba2.5k sqft1 Dean Way, Cape Elizabeth, ME 04107ActiveMLS ID #1679295, Coastal Pine Real Estate, LLC. Maine Listings
- $876,0004 bd3 ba2k sqft9 Lakeside Drive, Falmouth, ME 04105ActiveMLS ID #1677885, homecoin.com. Maine Listings
- $950,0003 bd3 ba2.8k sqft11 Channel Cove Lane, Biddeford, ME 04005ActiveMLS ID #1684381, OceanView Properties. Maine Listings
- $592,5004 bd2 ba2k sqft211 Alfred Street, South Portland, ME 04106ActiveMLS ID #1666752, The Maine Real Estate Group. Maine Listings
- $899,0003 bd4 ba2.8k sqft16 Wild Dunes Way, Old Orchard Beach, ME 04064ActiveMLS ID #1679700, Portside Real Estate Group. Maine Listings
- $699,0003 bd2 ba1.5k sqft21 Kapok Street, Old Orchard Beach, ME 04064ActiveMLS ID #1684952, Regency Realty Group. Maine Listings
- $749,0005 bd4 ba2.5k sqft39 Blue Spruce Farm Road, Westbrook, ME 04092ActiveMLS ID #1675200, homecoin.com. Maine Listings
- $699,9004 bd3 ba2.5k sqft58 Allen Ave Extension, Falmouth, ME 04105ActiveMLS ID #1654861, Landmark Realty. Maine Listings
- $659,9003 bd3 ba2.2k sqft75 Crestview Drive, Portland, ME 04103ActiveMLS ID #1683979, Landing Real Estate. Maine Listings
- $885,0003 bd3 ba2.1k sqft163 Stewart Drive #0, Scarborough, ME 04074ActiveMLS ID #1679802, Chamberlain Realty. Maine Listings
- $1,195,0004 bd3 ba2.3k sqft28 Stone Drive, Cape Elizabeth, ME 04107ActiveMLS ID #1683322, Keller Williams Realty. Maine Listings
- $775,0003 bd3 ba2.6k sqft32 Pennywhistle Drive, Windham, ME 04062ActiveMLS ID #1681015, Keller Williams Realty. Maine Listings
- $899,9002 bd3 ba2.2k sqftTwo Plover Way #00, South Portland, ME 04106ActiveMLS ID #1680406, Coldwell Banker Realty. Maine Listings
- $564,0004 bd2 ba1.9k sqft86 Tapley Road, Buxton, ME 04093ActiveMLS ID #1680097, PO-GO REALTY. Maine Listings
