Welcome to 28 Stone Drive, a thoughtfully transformed Colonial offering comfortable living, flexible spaces, and an exceptional Cape Elizabeth location. Tucked along a quiet, low-traffic street, this spacious 4-bedroom, 3-bath home offers convenient access to local favorites including Rosemont Market & Bakery, The Cookie Jar, David's 388, and the shops and eateries of Willard Square. Enjoy a short stroll to Willard Beach, Willard Scoops, and Scratch Baking Co., with Portland just minutes away and Boston within easy driving distance.
Inside, the home offers a versatile layout with plenty of room to live, work, and entertain. Two first-floor bedrooms provide flexibility for guest accommodations, a home office, or additional living space. Upstairs, two beautifully redesigned bedrooms each feature their own ensuite bathroom, along with the convenience of a dedicated second-floor laundry room. The primary suite is a welcoming retreat with a walk-in closet, soaking tub, and separate steam shower.
Set on a generous lot, 28 Stone Drive features updated appliances and abundant living space, offering the opportunity to enjoy the best of Cape Elizabeth living, whether you're looking for a year-round home or a place to escape and unwind. Come discover all that this special property has to offer!
Active
Price cut: $20K (10/28)
$1,175,000
28 Stone Drive, Cape Elizabeth, ME 04107
4beds
2,394sqft
Single Family Residence
Built in 1930
0.33 Acres Lot
$1,138,100 Zestimate®
$491/sqft
$-- HOA
What's special
Separate steam showerGenerous lotSoaking tubDedicated second-floor laundry roomWalk-in closetAbundant living spaceQuiet low-traffic street
- 36 days
- 1,396
- 100
Likely to sell faster than
Zillow last checked:
Listing updated:
Listed by:
Keller Williams Realty
Source: Maine Listings,MLS#: 1683322
Facts & features
Interior
Bedrooms & bathrooms
- Bedrooms: 4
- Bathrooms: 3
- Full bathrooms: 3
Primary bedroom
- Features: Full Bath, Separate Shower, Soaking Tub, Suite, Walk-In Closet(s)
- Level: Second
Bedroom 2
- Features: Closet
- Level: First
Bedroom 3
- Features: Closet, Full Bath, Suite
- Level: Second
Bedroom 4
- Features: Cathedral Ceiling(s)
- Level: First
Dining room
- Level: First
Kitchen
- Features: Kitchen Island
- Level: First
Laundry
- Features: Built-in Features
- Level: Second
Living room
- Features: Wood Burning Fireplace
- Level: First
Mud room
- Features: Built-in Features
- Level: First
Heating
- Baseboard, Heat Pump, Hot Water
Cooling
- Heat Pump
Appliances
- Included: Dishwasher, Microwave, Electric Range, Refrigerator
Features
- 1st Floor Bedroom, Storage, Walk-In Closet(s), Primary Bedroom w/Bath
- Flooring: Tile, Hardwood
- Basement: Bulkhead,Interior Entry,Full,Unfinished
- Number of fireplaces: 1
Interior area
- Total structure area: 2,394
- Total interior livable area: 2,394 sqft
- Finished area above ground: 2,394
- Finished area below ground: 0
Property
Parking
- Total spaces: 2
- Parking features: Paved, 1 - 4 Spaces
- Attached garage spaces: 2
Features
- Levels: Multi/Split
- Patio & porch: Patio
Lot
- Size: 0.33 Acres
- Features: Near Public Beach, Near Town, Neighborhood, Level, Open Lot, Landscaped
Details
- Parcel number: CAPEU01089000000
- Zoning: RC
Construction
Type & style
- Home type: SingleFamily
- Architectural style: Colonial
- Property subtype: Single Family Residence
Materials
- Wood Frame, Clapboard, Wood Siding
- Foundation: Poured Concrete
- Roof: Shingle
Condition
- Year built: 1930
Utilities & green energy
- Electric: Circuit Breakers
- Sewer: Public Sewer
- Water: Public
Community & HOA
Community
- Security: Air Radon Mitigation System
Location
- Region: Cape Elizabeth
Financial & listing details
- Price per square foot: $491/sqft
- Tax assessed value: $951,000
- Annual tax amount: $11,973
- Date on market: 10/7/2026
- Road surface type: Paved
Estimated market value
$1,138,100
$1.08M - $1.20M
$4,486/mo
Price history
| Date | Event | Price |
|---|---|---|
| 10/28/2026 | Price change | $1,175,000-1.7%$491/sqft |
Source:  Maine Listings #1683322 Report a problem | ||
| 10/7/2026 | Listed for sale | $1,195,000+6.2%$499/sqft |
Source: Maine Listings #1683322 Report a problem | ||
| 9/29/2025 | Sold | $1,125,000-2.2%$470/sqft |
Source: Maine Listings #1631389 Report a problem | ||
| 9/6/2025 | Pending sale | $1,150,000$480/sqft |
Source: Maine Listings #1631389 Report a problem | ||
| 8/21/2025 | Contingent | $1,150,000$480/sqft |
Source: Maine Listings #1631389 Report a problem | ||
| 7/22/2025 | Listed for sale | $1,150,000-10.5%$480/sqft |
Source: Maine Listings #1631389 Report a problem | ||
| 6/25/2025 | Listing removed | $1,285,000$537/sqft |
Source: Maine Listings #1623203 Report a problem | ||
| 6/16/2025 | Price change | $1,285,000-0.8%$537/sqft |
Source: Maine Listings #1623203 Report a problem | ||
| 5/19/2025 | Listed for sale | $1,295,000$541/sqft |
Source: Maine Listings #1623203 Report a problem | ||
| 12/19/2024 | Listing removed | $1,295,000$541/sqft |
Source: Maine Listings #1609454 Report a problem | ||
| 11/14/2024 | Listed for sale | $1,295,000+298.5%$541/sqft |
Source: Maine Listings #1609454 Report a problem | ||
| 9/21/2018 | Sold | $325,000-3%$136/sqft |
Source: Maine Listings #1351575 Report a problem | ||
| 7/5/2018 | Price change | $335,000-2.9%$140/sqft |
Source: Portside Real Estate Group #1351575 Report a problem | ||
| 6/20/2018 | Listed for sale | $345,000+36.9%$144/sqft |
Source: Portside Real Estate Group #1351575 Report a problem | ||
| 9/19/2014 | Sold | $252,000+0.8%$105/sqft |
Source: Maine Listings #1144651 Report a problem | ||
| 8/2/2014 | Price change | $249,900-5.7%$104/sqft |
Source: Townsend Real Estate #1144651 Report a problem | ||
| 7/10/2014 | Listed for sale | $264,900$111/sqft |
Source: Townsend Real Estate #1144651 Report a problem | ||
Public tax history
| Year | Property taxes | Tax assessment |
|---|---|---|
| 2024 | $21,245 | $951,000 |
| 2023 | $21,245 +242.6% | $951,000 +224.4% |
| 2022 | $6,201 +4.4% | $293,200 |
| 2020 | $5,940 +14.4% | $293,200 +11.1% |
| 2019 | $5,194 +12.9% | $263,900 +9.1% |
| 2018 | $4,599 +5.7% | $241,800 |
| 2017 | $4,352 +2.6% | $241,800 |
| 2016 | $4,241 +3.9% | $241,800 |
| 2015 | $4,082 +6.1% | $241,800 +2.3% |
| 2013 | $3,849 +2.8% | $236,400 |
| 2012 | $3,745 | $236,400 |
Find assessor info on the county website
Monthly payment
Est. payment
Payment breakdown
Explore the cost of this home by adjusting the details. Changes won't be saved.Climate risks
Neighborhood: 04107


Similar homes
- $1,395,0004 bd4 ba2.5k sqft19 Rocky Hill Road, Cape Elizabeth, ME 04107Active

 MLS ID #1681524, Portside Real Estate Group. Maine Listings
- $1,495,0005 bd3 ba3k sqft989 Shore Road, Cape Elizabeth, ME 04107Active
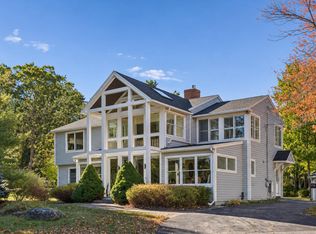 MLS ID #1686359, F.O. Bailey Real Estate. Maine Listings
- $824,9994 bd3 ba2.1k sqft3 Pheasant Hill Road, Cape Elizabeth, ME 04107Active
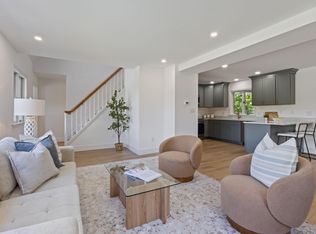 MLS ID #1682659, Maine Real Estate Co. Maine Listings
- $1,295,0005 bd3 ba2.3k sqft31 Bates Street, Portland, ME 04103Active
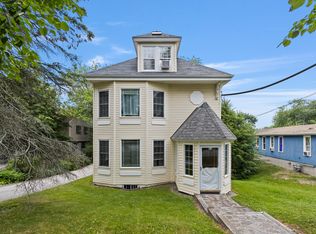 MLS ID #1687468, Vitalius Real Estate Group, LLC. Maine Listings
- $649,5003 bd2 ba1.7k sqft75 Ocean House Road, Cape Elizabeth, ME 04107ActiveMLS ID #1684383, Coldwell Banker Realty. Maine Listings
- $1,200,0004 bd3 ba2k sqft284 Foreside Road, Falmouth, ME 04105ActiveMLS ID #1682798, Town & Shore Real Estate. Maine Listings
- $949,0003 bd3 ba2.4k sqft26 Hannaford Cove Road, Cape Elizabeth, ME 04107ActiveMLS ID #1677837, Portside Real Estate Group. Maine Listings
- $1,100,0004 bd3 ba3.4k sqft15 Stone Ridge Road, Falmouth, ME 04105ActiveMLS ID #1687032, Elevate Maine Realty. Maine Listings
- $1,490,0003 bd3 ba2.9k sqft7 Mussel Cove Lane, Falmouth, ME 04105ActiveMLS ID #1687261, Legacy Properties Sotheby's International Realty. Maine Listings
- $849,0005 bd3 ba3.2k sqft48 W Kidder Street, Portland, ME 04103ActiveMLS ID #1683558, Portside Real Estate Group. Maine Listings
- $1,150,0004 bd5 ba3.3k sqft18 Greely Road, Cumberland, ME 04021ActiveMLS ID #1682067, Vitalius Real Estate Group, LLC. Maine Listings
- $1,100,0003 bd3 ba2.4k sqft26 Tenney Street, Yarmouth, ME 04096ActiveMLS ID #1684764, Portside Real Estate Group. Maine Listings
- $924,9954 bd3 ba2.3k sqft4 Pleasant Hill Road, Falmouth, ME 04105ActiveMLS ID #1674017, Rockstar Real Estate. Maine Listings
- $1,225,0004 bd3 ba3.4k sqft21 Wilson Road, Cumberland, ME 04021ActiveMLS ID #1685327, RE/MAX By The Bay. Maine Listings
- $799,0003 bd2 ba2.2k sqft58 Fickett Street, South Portland, ME 04106ActiveMLS ID #1680465, Keller Williams Realty. Maine Listings
- $950,0004 bd3 ba2.3k sqft25 Brookside Drive, Falmouth, ME 04105ActiveMLS ID #1685080, Waypoint Brokers Collective. Maine Listings
- $995,0004 bd3 ba2.5k sqft161 Two Rod Road, Scarborough, ME 04074ActiveMLS ID #1669805, Coastal Pine Real Estate, LLC. Maine Listings
- $989,0005 bd3 ba2.5k sqft8 Mast Road, Scarborough, ME 04074ActiveMLS ID #1665044, Benchmark Real Estate. Maine Listings
- $1,000,0002 bd3 ba1.4k sqft159 US Route 1, Falmouth, ME 04105ActiveMLS ID #1682618, Legacy Properties Sotheby's International Realty. Maine Listings
- $950,0004 bd3 ba2.4k sqft3 Winn Way, Scarborough, ME 04074ActiveMLS ID #1682682, Portside Real Estate Group. Maine Listings
