** OPEN HOUSE - Saturday, November 7 - 10am to 12pm ** Welcome to 15 Stone Ridge Road! Tucked away in a peaceful neighborhood just 10 minutes from the heart of Falmouth, this beautiful home by Russ Doucette Builders features 4 bedrooms, 3 full bathrooms, and over 3,300 square feet of thoughtfully designed living space. Situated on a beautifully landscaped 1-acre lot, you'll love the private backyard setting, perfect for entertaining, sitting by the fire, or relaxing in the saltwater hot tub. Inside, you'll find a spacious kitchen with granite countertops, a center island, and a pantry, a welcoming living room with a wood-burning fireplace, and a versatile first-floor bedroom currently used as an office. Upstairs, discover a spacious primary suite, two additional bedrooms, second-floor laundry, and an expansive bonus room above the attached two-car garage. Outdoor enthusiasts will appreciate the nearby Huston, Stone Ridge, and Presidential Trail Loop, with connections to additional scenic trails throughout Falmouth's conservation areas. With its combination of privacy, generous living space, and convenient access to local amenities and outdoor recreation, 15 Stone Ridge Road is a place you'll be excited to call home!
Active
$1,100,000
15 Stone Ridge Road, Falmouth, ME 04105
4beds
3,458sqft
Single Family Residence
Built in 2007
1 Acres Lot
$-- Zestimate®
$318/sqft
$67/mo HOA
What's special
Center islandAttached two-car garagePrivate backyard settingSaltwater hot tubPerfect for entertainingSecond-floor laundrySpacious primary suite
- 1 day
- 608
- 60
Zillow last checked:
Listing updated:
Listed by:
Elevate Maine Realty
Source: Maine Listings,MLS#: 1687032
Facts & features
Interior
Bedrooms & bathrooms
- Bedrooms: 4
- Bathrooms: 3
- Full bathrooms: 3
Primary bedroom
- Features: Double Vanity, Full Bath, Separate Shower, Soaking Tub, Walk-In Closet(s)
- Level: Second
Bedroom 1
- Features: Closet
- Level: First
Bedroom 2
- Features: Closet
- Level: Second
Bedroom 3
- Features: Closet
- Level: Second
Bonus room
- Features: Above Garage
- Level: Second
Dining room
- Features: Formal
- Level: First
Kitchen
- Features: Eat-in Kitchen, Kitchen Island, Pantry
- Level: First
Laundry
- Features: Utility Sink
- Level: Second
Living room
- Features: Built-in Features, Wood Burning Fireplace
- Level: First
Heating
- Baseboard, Hot Water, Zoned
Cooling
- None
Appliances
- Included: Dishwasher, Disposal, Dryer, Microwave, Gas Range, Refrigerator, Washer
Features
- 1st Floor Bedroom, Pantry, Walk-In Closet(s), Primary Bedroom w/Bath
- Flooring: Carpet, Tile, Wood
- Basement: Interior Entry,Full,Unfinished
- Number of fireplaces: 1
Interior area
- Total structure area: 3,458
- Total interior livable area: 3,458 sqft
- Finished area above ground: 3,458
- Finished area below ground: 0
Property
Parking
- Total spaces: 2
- Parking features: Paved, Off Street, Garage Door Opener
- Attached garage spaces: 2
Features
- Patio & porch: Deck, Patio, Porch
- Has spa: Yes
- Has view: Yes
- View description: Trees/Woods
Lot
- Size: 1 Acres
- Features: Near Town, Neighborhood, Suburban, Level, Sidewalks, Landscaped
Details
- Additional structures: Shed(s)
- Parcel number: FMTHMR09B012L004
- Zoning: Farm & Forest (F)
Construction
Type & style
- Home type: SingleFamily
- Architectural style: New Englander
- Property subtype: Single Family Residence
Materials
- Wood Frame, Fiber Cement
- Foundation: Poured Concrete
- Roof: Shingle
Condition
- Year built: 2007
Utilities & green energy
- Electric: Circuit Breakers
- Sewer: Private Sewer
- Water: Private
Community & HOA
Community
- Security: Fire Sprinkler System, Air Radon Mitigation System
- Subdivision: Stone Ridge Farm
HOA
- Has HOA: Yes
- HOA fee: $800 annually
Location
- Region: Falmouth
Financial & listing details
- Price per square foot: $318/sqft
- Tax assessed value: $1,018,900
- Annual tax amount: $14,898
- Date on market: 11/5/2026
- Road surface type: Paved
Estimated market value
Not available
Estimated sales range
Not available
Not available
Price history
| Date | Event | Price |
|---|---|---|
| 11/6/2026 | Listed for sale | $1,100,000+324.7%$318/sqft |
Source:  Maine Listings #1687032 Report a problem | ||
| 5/27/2020 | Sold | $259,000-5.8%$75/sqft |
Source: Maine Listings #1448428 Report a problem | ||
| 3/30/2020 | Listed for sale | $275,000-58.9%$80/sqft |
Source: Portside Real Estate Group #1448428 Report a problem | ||
| 10/29/2018 | Sold | $669,900$194/sqft |
Source: Maine Listings #1359588 Report a problem | ||
| 9/11/2018 | Price change | $669,900-4.2%$194/sqft |
Source: Locations Real Estate Group LLC #1359588 Report a problem | ||
| 7/24/2018 | Price change | $699,000-3.6%$202/sqft |
Source: Locations Real Estate Group LLC #1359588 Report a problem | ||
| 7/5/2018 | Listed for sale | $725,000+21.8%$210/sqft |
Source: Locations Real Estate Group LLC #1359588 Report a problem | ||
| 2/27/2012 | Sold | $595,000$172/sqft |
Source: Maine Listings #1004152 Report a problem | ||
Public tax history
| Year | Property taxes | Tax assessment |
|---|---|---|
| 2024 | $13,633 +6.1% | $1,018,900 +0.3% |
| 2023 | $12,846 +5.4% | $1,016,300 -0.6% |
| 2022 | $12,193 +22% | $1,022,900 +74.5% |
| 2020 | $9,995 +1.1% | $586,200 |
| 2019 | $9,889 +2.4% | $586,200 |
| 2018 | $9,655 +5.4% | $586,200 |
| 2017 | $9,156 +3.5% | $586,200 |
| 2016 | $8,846 +3.1% | $586,200 |
| 2015 | $8,576 +3.8% | $586,200 |
| 2014 | $8,265 +5% | $586,200 |
| 2012 | $7,873 | $586,200 |
Find assessor info on the county website
Monthly payment
Est. payment
Payment breakdown
Explore the cost of this home by adjusting the details. Changes won't be saved.Climate risks
Neighborhood: 04105


Similar homes
- $950,0004 bd3 ba2.3k sqft25 Brookside Drive, Falmouth, ME 04105Active
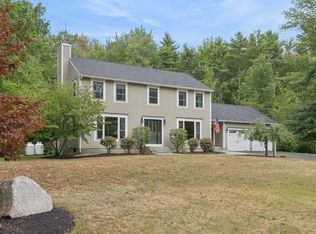
 MLS ID #1685080, Waypoint Brokers Collective. Maine Listings
- $699,9004 bd3 ba2.5k sqft58 Allen Avenue Extension, Falmouth, ME 04105Active
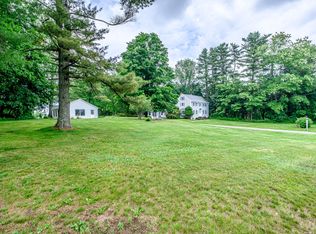 MLS ID #1686729, Landmark Realty. Maine Listings
- $1,299,9004 bd4 ba3.7k sqft5 Terison Drive, Falmouth, ME 04105Active
 MLS ID #1683691, Landmark Realty. Maine Listings
- $1,299,0005 bd6 ba4.9k sqft21 Rockaway Road, Falmouth, ME 04105Active
 MLS ID #1685026, Sunset Lakes Real Estate. Maine Listings
- $880,0003 bd3 ba1.9k sqft10 Brookfield Road, Falmouth, ME 04105ActiveMLS ID #1685795, Berkshire Hathaway HomeServices Verani Realty. Maine Listings
- $1,225,0004 bd3 ba3.4k sqft21 Wilson Road, Cumberland, ME 04021ActiveMLS ID #1685327, RE/MAX By The Bay. Maine Listings
- $1,449,9004 bd3 ba2.6k sqftLot 1 High Point Road, Falmouth, ME 04105ActiveMLS ID #1674729, Landmark Realty. Maine Listings
- $924,9954 bd3 ba2.3k sqft4 Pleasant Hill Road, Falmouth, ME 04105ActiveMLS ID #1674017, Rockstar Real Estate. Maine Listings
- $899,0005 bd5 ba4.3k sqft11 Stonewall Way, Westbrook, ME 04092ActiveMLS ID #1686150, RE/MAX Shoreline. Maine Listings
- $719,9003 bd3 ba2.1k sqft26 Ichabod Lane, Gorham, ME 04038ActiveMLS ID #1686861, Keller Williams Realty. Maine Listings
- $1,200,0007 bd4 ba4.1k sqft25 Falmouth Road, Falmouth, ME 04105ActiveMLS ID #1682347, Kre Brokerage Group. Maine Listings
- $1,375,0005 bd5 ba3.3k sqft87 Depot Road, Falmouth, ME 04105ActiveMLS ID #1682768, Pack Maynard and Associates. Maine Listings
- $869,0003 bd3 ba2.9k sqft18 Pennywhistle Drive, Windham, ME 04062ActiveMLS ID #1685406, Welcome Home Real Estate. Maine Listings
- $879,9004 bd3 ba3.5k sqft43 Alice Court, Portland, ME 04103ActiveMLS ID #1669214, Harborview Properties, Inc.. Maine Listings
- $799,0004 bd4 ba2.9k sqft766 Ocean Avenue, Portland, ME 04103ActiveMLS ID #1686758, Gardner Real Estate Group. Maine Listings
- $840,0003 bd3 ba1.9k sqft303 Middle Road, Falmouth, ME 04105ActiveMLS ID #1682267, EXP Realty. Maine Listings
- $775,0004 bd3 ba2k sqft8 Waxwing Lane, Falmouth, ME 04105ActiveMLS ID #1682714, RE/MAX Oceanside. Maine Listings
- $599,0004 bd2 ba2.6k sqft19 Hamlin Road, Falmouth, ME 04105ActiveMLS ID #1663525, RE/MAX By The Bay. Maine Listings
- $825,0004 bd3 ba4.1k sqft158 Range Road, Cumberland, ME 04021ActiveMLS ID #1685214, Portside Real Estate Group. Maine Listings
- $1,549,0003 bd3 ba3.3k sqft2 Meadow Creek Lane, Falmouth, ME 04105ActiveMLS ID #1679085, Harborview Properties, Inc.. Maine Listings
