Spacious & Private Retreat in Falmouth, Maine! Discover the space, privacy, and convenience you've been looking for at 21 Rockaway Road in Falmouth. Set back from the road on two wooded acres, this beautifully updated home offers exceptional curb appeal, abundant natural light, and three levels of living space. Centrally located with convenient access to Falmouth, Windham, and the Lake Region, this property combines peaceful surroundings with an accessible location. Across the street from the Morrill-Stillings Bird preserve park. Offering 5 bedrooms, 4 full baths, 2 half baths, and an impressive 1,136-square-foot primary suite, there's room for everyone. The great room opens to a large family room, creating inviting spaces for relaxing and entertaining. The chef's kitchen features generous storage and an additional pantry, perfect for cooking and hosting. Comfort is covered with two heating systems, including 10 heat pumps providing heating and cooling, plus a five-zone propane-fired, hot-water heating system. Three hot water heaters offer flexibility, while the Ring security system includes door and window sensors, glass-break sensors, and temperature monitors. Additional highlights include a new roof installed in September 2026, a deep two-car garage with space for two large vehicles, yard equipment, and extra storage, plus direct entry into a convenient mudroom. Enjoy the spacious backyard and paver patio, surrounded by the privacy of the wooded landscape. With extensive updates, generous living space, multiple gathering areas, and a peaceful two-acre setting, this is a rare opportunity to find a home of this size and versatility in Falmouth. Come experience the area, comfort, and privacy that make 21 Rockaway Road a special place to call home! open house 11-2 10/25/26
Active
$1,299,000
21 Rockaway Road, Falmouth, ME 04105
5beds
4,942sqft
Single Family Residence
Built in 1999
2 Acres Lot
$-- Zestimate®
$263/sqft
$74/mo HOA
What's special
- 21 days
- 1,376
- 99
Zillow last checked:
Listing updated:
Listed by:
Sunset Lakes Real Estate
Source: Maine Listings,MLS#: 1685026
Facts & features
Interior
Bedrooms & bathrooms
- Bedrooms: 5
- Bathrooms: 6
- Full bathrooms: 4
- 1/2 bathrooms: 2
Primary bedroom
- Features: Above Garage, Balcony/Deck, Built-in Features, Cathedral Ceiling(s), Closet, Double Vanity, Full Bath, Laundry/Laundry Hook-up, Separate Shower, Soaking Tub, Walk-In Closet(s)
- Level: Second
Bedroom 1
- Features: Closet, Full Bath, Suite
- Level: Second
Bedroom 2
- Features: Closet
- Level: Second
Bedroom 3
- Features: Closet
- Level: Second
Bedroom 4
- Features: Closet, Half Bath, Suite
- Level: Third
Den
- Features: Built-in Features, Cathedral Ceiling(s)
- Level: Third
Dining room
- Features: Dining Area
- Level: First
Family room
- Features: Cathedral Ceiling(s)
- Level: First
Kitchen
- Features: Eat-in Kitchen, Kitchen Island, Pantry
- Level: First
Laundry
- Level: First
Living room
- Level: First
Mud room
- Level: First
Office
- Features: Closet
- Level: First
Other
- Level: First
Heating
- Baseboard, Heat Pump, Hot Water, Zoned
Cooling
- Heat Pump
Appliances
- Included: Dishwasher, Dryer, Microwave, Gas Range, Refrigerator, Washer, Tankless Water Heater, Other
Features
- 1st Floor Bedroom, Bathtub, Pantry, Shower, Walk-In Closet(s), Primary Bedroom w/Bath
- Flooring: Tile, Wood, Ceramic Tile
- Basement: Doghouse,Interior Entry,Walk-Out Access,Full
- Has fireplace: No
Interior area
- Total structure area: 4,942
- Total interior livable area: 4,942 sqft
- Finished area above ground: 4,877
- Finished area below ground: 65
Video & virtual tour
Property
Parking
- Total spaces: 2
- Parking features: Paved, 5 - 10 Spaces
- Attached garage spaces: 2
Features
- Patio & porch: Patio, Porch
- Has view: Yes
- View description: Trees/Woods
Lot
- Size: 2 Acres
- Features: Neighborhood, Suburban, Level, Landscaped, Wooded
Details
- Additional structures: Shed(s)
- Parcel number: FMTHMR08B035L009
- Zoning: Residential
- Other equipment: Generator
Construction
Type & style
- Home type: SingleFamily
- Architectural style: Colonial,Contemporary
- Property subtype: Single Family Residence
Materials
- Wood Frame, Vinyl Siding
- Foundation: Poured Concrete
- Roof: Shingle
Condition
- Year built: 1999
Utilities & green energy
- Electric: Circuit Breakers
- Sewer: Septic Design Available, Septic Tank
- Water: Well
Green energy
- Energy efficient items: Water Heater, Thermostat
Community & HOA
Community
- Security: Security System
- Subdivision: Rockaway Road Assoc. (Plus trash removal)
HOA
- Has HOA: Yes
- HOA fee: $891 annually
Location
- Region: Falmouth
Financial & listing details
- Price per square foot: $263/sqft
- Tax assessed value: $706,900
- Annual tax amount: $9,760
- Date on market: 10/22/2026
- Road surface type: Gravel, Paved
Estimated market value
Not available
Estimated sales range
Not available
Not available
Price history
| Date | Event | Price |
|---|---|---|
| 10/22/2026 | Listed for sale | $1,299,000+103%$263/sqft |
Source:  Maine Listings #1685026 Report a problem | ||
| 12/21/2021 | Sold | $640,000-3.8%$130/sqft |
Source: Maine Listings #1514708 Report a problem | ||
| 11/18/2021 | Pending sale | $665,000$135/sqft |
Source: Maine Listings #1514708 Report a problem | ||
| 11/14/2021 | Listed for sale | $665,000+46.2%$135/sqft |
Source: Maine Listings #1514708 Report a problem | ||
| 8/1/2016 | Listing removed | $455,000$92/sqft |
Source: Keller Williams - Greater Portland #1266700 Report a problem | ||
| 6/27/2016 | Price change | $455,000-5%$92/sqft |
Source: Keller Williams Realty #1266700 Report a problem | ||
| 6/1/2016 | Listed for sale | $479,000$97/sqft |
Source: Keller Williams Realty #1266700 Report a problem | ||
Public tax history
| Year | Property taxes | Tax assessment |
|---|---|---|
| 2024 | $9,458 +6.2% | $706,900 +0.3% |
| 2023 | $8,907 +5.2% | $704,700 -0.8% |
| 2022 | $8,464 +10.1% | $710,100 +57.4% |
| 2020 | $7,691 +5.4% | $451,100 |
| 2019 | $7,299 -1.8% | $451,100 |
| 2018 | $7,430 +5.4% | $451,100 |
| 2017 | $7,046 +3.5% | $451,100 |
| 2016 | $6,807 +16.4% | $451,100 +12.9% |
| 2015 | $5,846 +3.8% | $399,600 |
| 2014 | $5,634 +5.8% | $399,600 +0.8% |
| 2012 | $5,326 +3.9% | $396,600 |
| 2011 | $5,124 +2% | $396,600 -2.5% |
| 2009 | $5,023 | $406,700 |
| 2008 | $5,023 | $406,700 +12.5% |
| 2006 | -- | $361,500 |
Find assessor info on the county website
Monthly payment
Est. payment
Payment breakdown
Explore the cost of this home by adjusting the details. Changes won't be saved.Climate risks
Neighborhood: 04105


Similar homes
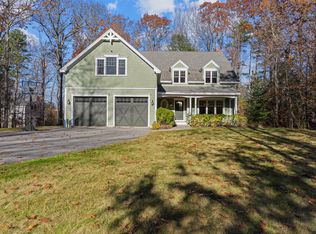
- $1,299,9004 bd4 ba3.7k sqft5 Terison Drive, Falmouth, ME 04105Active

 MLS ID #1683691, Landmark Realty. Maine Listings
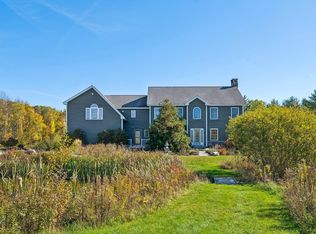
- $1,100,0004 bd3 ba3.4k sqft15 Stone Ridge Road, Falmouth, ME 04105Active
 MLS ID #1687032, Elevate Maine Realty. Maine Listings
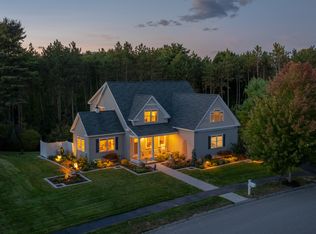
- $1,225,0004 bd3 ba3.4k sqft21 Wilson Road, Cumberland, ME 04021Active
 MLS ID #1685327, RE/MAX By The Bay. Maine Listings
- $1,490,0003 bd3 ba2.9k sqft7 Mussel Cove Lane, Falmouth, ME 04105Active
 MLS ID #1687261, Legacy Properties Sotheby's International Realty. Maine Listings
- $1,675,0004 bd4 ba4.7k sqft47 Skillin Road, Cumberland, ME 04021ActiveMLS ID #1686992, Town & Shore Real Estate. Maine Listings
- $699,9004 bd3 ba2.5k sqft58 Allen Avenue Extension, Falmouth, ME 04105ActiveMLS ID #1686729, Landmark Realty. Maine Listings
- $1,449,9004 bd3 ba2.6k sqftLot 1 High Point Road, Falmouth, ME 04105ActiveMLS ID #1674729, Landmark Realty. Maine Listings
- $1,170,0004 bd3 ba3.7k sqft4 Greenview Drive, Cape Elizabeth, ME 04107ActiveMLS ID #1683444, Keller Williams Realty. Maine Listings
- $1,375,0004 bd3 ba4.6k sqft20 Freeman Court, Windham, ME 04062ActiveMLS ID #1663400, Holt Realty. Maine Listings
- $710,0004 bd4 ba2.5k sqft55 Evergreen Lane, Windham, ME 04062ActiveMLS ID #1686382, Legacy Properties Sotheby's International Realty. Maine Listings
- $1,150,0004 bd5 ba3.3k sqft18 Greely Road, Cumberland, ME 04021ActiveMLS ID #1682067, Vitalius Real Estate Group, LLC. Maine Listings
- $1,300,0005 bd5 ba2.9k sqft1 Harolds Way, Freeport, ME 04032ActiveMLS ID #1674666, Coldwell Banker Realty. Maine Listings
- $1,395,0003 bd2 ba3.3k sqft90 Basin Road, Windham, ME 04062ActiveMLS ID #1685039, www.HomeZu.com. Maine Listings
- $699,0003 bd3 ba2.5k sqft21 Land Of Nod Road, Windham, ME 04062ActiveMLS ID #1671030, Legacy Properties Sotheby's International Realty. Maine Listings
- $1,495,0005 bd3 ba3k sqft989 Shore Road, Cape Elizabeth, ME 04107ActiveMLS ID #1686359, F.O. Bailey Real Estate. Maine Listings
- $774,9004 bd4 ba3.3k sqft43 Dexter Lane, North Yarmouth, ME 04097ActiveMLS ID #1687231, Better Homes & Gardens Real Estate/The Masiello Group. Maine Listings
- $1,775,0004 bd4 ba3.3k sqft14 Pine Ridge Road, Cumberland, ME 04110ActiveMLS ID #1684819, Portside Real Estate Group. Maine Listings
- $1,488,0004 bd3 ba3.7k sqft20 Freedom Road, Scarborough, ME 04074ActiveMLS ID #1682877, Keller Williams Realty. Maine Listings
- $1,090,0004 bd3 ba3.1k sqft98 Haywood Lane, North Yarmouth, ME 04097ActiveMLS ID #1674399, Gallant Real Estate. Maine Listings
- $1,275,0003 bd3 ba2.5k sqft99 Delwin Drive, North Yarmouth, ME 04097ActiveMLS ID #1683439, Legacy Properties Sotheby's International Realty. Maine Listings
