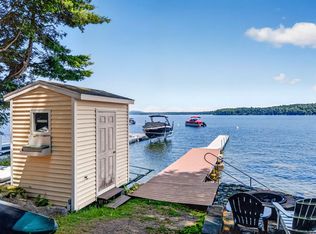
Stunning Year-Round Sebago Lake View Home with Dual Beach Access & Mooring. 3BR/2BA, 2,514 SF on a rare double lot (~0.6-0.7 acres) bordered by woods on a quiet, year-round plowed dead-end street. Located in a secluded community along Sebago Basin in Windham, this move-in ready home features beautiful year-round lake views and an expansive screened porch perfect for watching the sunset. Designed for entertaining, the comfortable layout includes a spacious kitchen with abundant cabinetry, a premium Wolf gas range, and a seamless flow into the adjoining dining and living areas. The flexible 3-bedroom, 2-bath floor plan features a primary suite with a custom walk-in closet, a radiant heat zone, and a new furnace. The two oversized upstairs bedrooms are incredibly versatile, each easily accommodating two queen beds plus a private sitting area. Premium amenities support hobbies and wellness right at home, including a private gym, a sauna, a full workshop, and underground pet fencing. Parking is a breeze with a detached 2-car garage, a 1-car under-house garage (3 total bays), and a double-width driveway that holds up to 10 vehicles. Enjoy an exceptional lake lifestyle with deeded rights to two sandy Basin Road beaches and a private deeded mooring on Sebago Basin. A golf cart is included to make shore runs easy, complete with a dedicated golf cart path and parking by the fire pit. Direct neighborhood access to the Rails-to-Trails (ATS Trail) and fishing near the local dam offers endless four-season outdoor recreation. The private yard serves as a natural sanctuary, frequently attracting local deer, turkeys, and songbirds. Located just minutes from North Windham shops, restaurants, and Lakes Region amenities. Experience the ultimate Maine lake lifestyle!
Active
$1,395,000
90 Basin Road, Windham, ME 04062
3beds
3,330sqft
Single Family Residence
Built in 2006
0.51 Acres Lot
$1,339,400 Zestimate®
$419/sqft
$17/mo HOA
What's special
Beautiful year-round lake viewsFull workshopPrivate gymRadiant heat zoneUnderground pet fencingTwo oversized upstairs bedroomsBordered by woods
- 7 days
- 1,166
- 38
Likely to sell faster than
Zillow last checked:
Listing updated:
Listed by:
www.HomeZu.com 877-249-5478
Source: Maine Listings,MLS#: 1685039
Facts & features
Interior
Bedrooms & bathrooms
- Bedrooms: 3
- Bathrooms: 2
- Full bathrooms: 2
Primary bedroom
- Level: First
- Area: 195 Square Feet
- Dimensions: 15 x 13
Bedroom 2
- Level: Second
- Area: 288 Square Feet
- Dimensions: 18 x 16
Bedroom 3
- Level: Second
- Area: 270 Square Feet
- Dimensions: 18 x 15
Dining room
- Level: First
- Area: 240 Square Feet
- Dimensions: 20 x 12
Kitchen
- Level: First
- Area: 208 Square Feet
- Dimensions: 16 x 13
Living room
- Level: First
- Area: 361 Square Feet
- Dimensions: 19 x 19
Other
- Level: First
Heating
- Baseboard, Radiant
Cooling
- None
Appliances
- Included: Dishwasher, Dryer, Microwave, Gas Range, Refrigerator, Washer
Features
- Attic, Walk-In Closet(s)
- Flooring: Laminate
- Windows: Double Pane Windows
- Basement: Interior Entry,Full
- Has fireplace: No
Interior area
- Total structure area: 3,330
- Total interior livable area: 3,330 sqft
- Finished area above ground: 2,514
- Finished area below ground: 816
Property
Parking
- Total spaces: 3
- Parking features: Gravel, Paved, 5 - 10 Spaces, Garage Door Opener, Detached, Heated Garage, Storage, Underground
- Garage spaces: 3
Accessibility
- Accessibility features: 32 - 36 Inch Doors
Features
- Patio & porch: Deck, Screened
- Has view: Yes
- View description: Scenic, Trees/Woods
- Body of water: Sebago Basin / Sebago Lake
Lot
- Size: 0.51 Acres
- Features: Rural, Landscaped
Details
- Parcel number: WINMM72B14
- Zoning: Residential
- Other equipment: Generator, Internet Access Available
Construction
Type & style
- Home type: SingleFamily
- Architectural style: New Englander
- Property subtype: Single Family Residence
Materials
- Wood Frame, Shingle Siding, Wood Siding
- Foundation: Poured Concrete
- Roof: Shingle
Condition
- Year built: 2006
Utilities & green energy
- Electric: Circuit Breakers, Generator Hookup, Underground
- Sewer: Septic Design Available, Septic Tank
- Water: Public, Seasonal, Well
Green energy
- Energy efficient items: 90% Efficient Furnace, Insulated Foundation, Smart Electric Meter
Community & HOA
Community
- Subdivision: Sebago Dykeside Association
HOA
- Has HOA: Yes
- HOA fee: $200 annually
Location
- Region: Windham
Financial & listing details
- Price per square foot: $419/sqft
- Tax assessed value: $758,000
- Annual tax amount: $9,141
- Date on market: 10/21/2026
- Road surface type: Paved
Estimated market value
$1,339,400
$1.27M - $1.41M
$2,700/mo
Price history
| Date | Event | Price |
|---|---|---|
| 10/21/2026 | Listed for sale | $1,395,000$419/sqft |
Source:  Maine Listings #1685039 Report a problem | ||
Public tax history
| Year | Property taxes | Tax assessment |
|---|---|---|
| 2024 | $8,694 +9.2% | $758,000 +6.7% |
| 2023 | $7,958 +17.4% | $710,500 +21.6% |
| 2022 | $6,781 +11.5% | $584,100 +44% |
| 2020 | $6,083 +6.6% | $405,500 |
| 2019 | $5,708 +1.2% | $405,500 +9.2% |
| 2018 | $5,639 -0.1% | $371,500 +8.1% |
| 2017 | $5,645 +19.6% | $343,600 +1.7% |
| 2014 | $4,721 -3.3% | $337,800 |
| 2013 | $4,881 +4% | $337,800 |
| 2011 | $4,695 +14.1% | $337,800 -3.5% |
| 2009 | $4,115 | $350,200 |
Find assessor info on the county website
Monthly payment
Est. payment
Payment breakdown
Explore the cost of this home by adjusting the details. Changes won't be saved.Climate risks
Neighborhood: 04062
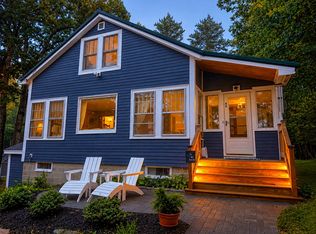
Similar homes
- $875,0003 bd3 ba3k sqft14 Rocklinn Drive, Windham, ME 04062Active
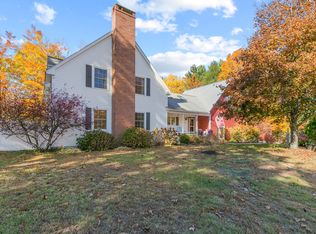
 MLS ID #1685706, Keller Williams Realty. Maine Listings
- $929,9993 bd3 ba2.4k sqft15 Alpine Drive, Windham, ME 04062Active
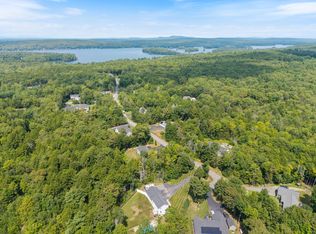 MLS ID #1676501, Elevate Maine Realty. Maine Listings
- $786,0004 bd3 ba3.1k sqft6 Barbara Win Lane, Windham, ME 04062Active
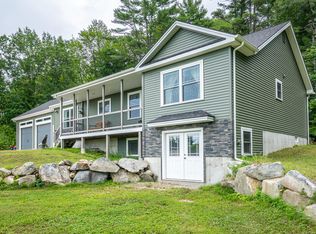 MLS ID #1685383, EXP Realty. Maine Listings
- $1,499,9004 bd4 ba2.8k sqft79 Whites Point Road, Standish, ME 04084Active
 MLS ID #1668694, Keller Williams Coastal and Lakes & Mountains Realty. Maine Listings
- $775,0003 bd3 ba2.6k sqft32 Pennywhistle Drive, Windham, ME 04062ActiveMLS ID #1681015, Keller Williams Realty. Maine Listings
- $1,299,9004 bd4 ba3.7k sqft5 Terison Drive, Falmouth, ME 04105ActiveMLS ID #1683691, Landmark Realty. Maine Listings
- $699,0003 bd3 ba2.5k sqft21 Land Of Nod Road, Windham, ME 04062ActiveMLS ID #1671030, Legacy Properties Sotheby's International Realty. Maine Listings
- $1,350,0005 bd4 ba2.7k sqft20 Garland Swamp Road, Poland, ME 04274ActiveMLS ID #1674807, Signature Homes Real Estate Group, LLC. Maine Listings
- $1,488,0004 bd3 ba3.7k sqft20 Freedom Road, Scarborough, ME 04074ActiveMLS ID #1682877, Keller Williams Realty. Maine Listings
- $1,100,0003 bd3 ba2.4k sqft26 Tenney Street, Yarmouth, ME 04096ActiveMLS ID #1684764, Portside Real Estate Group. Maine Listings
- $750,0005 bd3 ba3.5k sqft1310 Richville Road, Standish, ME 04084ActiveMLS ID #1685143, Signature Homes Real Estate Group, LLC. Maine Listings
- $1,099,0003 bd2 ba1.8k sqft15 Worcester Drive, Gray, ME 04071ActiveMLS ID #1660326, Coldwell Banker Team Real Estate. Maine Listings
- $1,495,0004 bd4 ba4k sqft46 Cortland Court, Cumberland, ME 04021ActiveMLS ID #1674560, Legacy Properties Sotheby's International Realty. Maine Listings
- $1,049,9993 bd3 ba2.7k sqft72 Sand Beach Road, Standish, ME 04084ActiveMLS ID #1641162, Coldwell Banker Team Real Estate. Maine Listings
- $774,9004 bd4 ba3.3k sqft43 Dexter Lane, North Yarmouth, ME 04097ActiveMLS ID #1684807, Better Homes & Gardens Real Estate/The Masiello Group. Maine Listings
- $1,250,0003 bd2 ba2.1k sqft54 Aquilla Road, Gray, ME 04071ActiveMLS ID #1675090, Portside Real Estate Group. Maine Listings
- $825,0004 bd3 ba4.1k sqft158 Range Road, Cumberland, ME 04021ActiveMLS ID #1685214, Portside Real Estate Group. Maine Listings
- $895,0003 bd3 ba4.2k sqft4 Divot Drive, Gray, ME 04039ActiveMLS ID #1684740, Maine Real Estate Co. Maine Listings
- $930,0003 bd2 ba1.9k sqft203 Mountain View Road, Gray, ME 04039ActiveMLS ID #1685105, Coldwell Banker Team Real Estate. Maine Listings
- $1,025,0003 bd3 ba3.3k sqft28 Redlon Park Road, Portland, ME 04102ActiveMLS ID #1684998, Town & Shore Real Estate. Maine Listings
