Built in 2018, this exceptional 5-bedroom, 3.5-bathroom waterfront home on Tripp Lake offers the perfect blend of luxury, comfort, and modern design. With over 100 feet of private lake frontage, breathtaking water views from nearly every room, and thoughtfully designed indoor and outdoor living spaces, this property is truly one of a kind. Inside, soaring ceilings, abundant natural light, and an expansive open-concept floor plan create an inviting atmosphere for both everyday living and entertaining. The kitchen, dining, and living areas flow seamlessly onto a spacious farmer's porch overlooking the lake, creating the perfect setting for gathering while taking in the spectacular waterfront views. The main home offers 4 spacious bedrooms, including a luxurious primary suite with stunning lake views, a beautifully appointed ensuite bath, and a generous walk-in closet. Quality craftsmanship, custom finishes, and timeless design are showcased throughout every room. A spacious mudroom provides the ideal landing spot after a day on the lake, while the finished bonus space above the garage includes the home's fifth bedroom, a full bathroom, and a large game room, offering exceptional flexibility for recreation, hobbies, overnight guests, or additional entertaining space. Outside, enjoy direct access to one of Maine's most sought-after lakes from your large private dock, perfect for boating, swimming, kayaking, fishing, or simply relaxing by the water. The level yard provides plenty of space to enjoy outdoor activities while taking in the peaceful surroundings. A standby generator adds year-round peace of mind and convenience. Combining modern construction, exceptional craftsmanship, and an unparalleled waterfront setting, this remarkable Tripp Lake home offers a rare opportunity to experience Maine lake living at its finest. Property is serviced by a 4-bedroom septic system.
Active
Price cut: $50K (9/14)
$1,350,000
20 Garland Swamp Road, Poland, ME 04274
5beds
2,776sqft
Single Family Residence
Built in 2018
1.19 Acres Lot
$1,301,800 Zestimate®
$486/sqft
$-- HOA
What's special
Custom finishesQuality craftsmanshipAbundant natural lightSoaring ceilingsTimeless designSpacious mudroomUnparalleled waterfront setting
- 49 days
- 1,527
- 80
Zillow last checked:
Listing updated:
Listed by:
Signature Homes Real Estate Group, LLC
Source: Maine Listings,MLS#: 1674807
Facts & features
Interior
Bedrooms & bathrooms
- Bedrooms: 5
- Bathrooms: 4
- Full bathrooms: 3
- 1/2 bathrooms: 1
Primary bedroom
- Features: Built-in Features, Closet, Double Vanity, Full Bath, Gas Fireplace, Soaking Tub, Separate Shower, Suite
- Level: Second
Bedroom 2
- Level: Second
Bedroom 3
- Level: Second
Bedroom 4
- Level: Second
Bedroom 5
- Level: Basement
Bonus room
- Level: Second
Dining room
- Level: First
Family room
- Level: First
Kitchen
- Level: First
Living room
- Level: First
Mud room
- Level: First
Heating
- Heat Pump, Other, Radiant
Cooling
- Heat Pump
Appliances
- Included: Dishwasher, Microwave, Electric Range, Gas Range, Refrigerator, Wall Oven
Features
- Bathtub, Pantry, Shower, Storage, Walk-In Closet(s), Primary Bedroom w/Bath
- Flooring: Tile, Luxury Vinyl
- Basement: Interior Entry,Finished,Full,Unfinished
- Number of fireplaces: 2
Interior area
- Total structure area: 2,776
- Total interior livable area: 2,776 sqft
- Finished area above ground: 2,632
- Finished area below ground: 144
Video & virtual tour
Property
Parking
- Total spaces: 2
- Parking features: Paved, 5 - 10 Spaces, On Site, Off Street, Garage Door Opener
- Attached garage spaces: 2
Features
- Levels: Multi/Split
- Patio & porch: Porch
- Has spa: Yes
- Has view: Yes
- View description: Scenic
- Body of water: Tripp Lake
- Frontage length: Waterfrontage: 100.25,Waterfrontage Owned: 100.25
Lot
- Size: 1.19 Acres
- Features: Neighborhood, Rural, Open Lot, Landscaped
Details
- Parcel number: POLAM0032L0036
- Zoning: Limited Res
- Other equipment: Central Vacuum, Generator
Construction
Type & style
- Home type: SingleFamily
- Architectural style: Colonial
- Property subtype: Single Family Residence
Materials
- Wood Frame, Vinyl Siding
- Foundation: Poured Concrete
- Roof: Shingle
Condition
- Year built: 2018
Utilities & green energy
- Electric: Circuit Breakers
- Sewer: Private Sewer, Septic Design Available, Septic Tank
- Water: Private, Well
Community & HOA
Location
- Region: Poland
Financial & listing details
- Price per square foot: $486/sqft
- Tax assessed value: $471,500
- Annual tax amount: $7,794
- Date on market: 8/5/2026
- Road surface type: Gravel
Estimated market value
$1,301,800
$1.24M - $1.37M
$3,470/mo
Price history
| Date | Event | Price |
|---|---|---|
| 9/14/2026 | Price change | $1,350,000-3.6%$486/sqft |
Source:  Maine Listings #1674807 Report a problem Maine Listings #1674807 Report a problem | ||
| 8/5/2026 | Listed for sale | $1,400,000$504/sqft |
Source: Maine Listings #1674807 Report a problem | ||
Public tax history
| Year | Property taxes | Tax assessment |
|---|---|---|
| 2024 | $7,794 +21.2% | $471,500 |
| 2023 | $6,431 +8.4% | $471,500 +20% |
| 2022 | $5,934 +0.1% | $393,000 +0.1% |
| 2021 | $5,927 +0.8% | $392,500 |
| 2020 | $5,880 | $392,500 |
| 2019 | $5,880 +746% | $392,500 +745.5% |
| 2018 | $695 +4% | $46,420 |
| 2016 | $668 +1.4% | $46,420 |
| 2015 | $659 +1.4% | $46,420 |
| 2014 | $650 +2.5% | $46,420 |
| 2013 | $634 | $46,420 |
| 2012 | $634 | $46,420 |
Find assessor info on the county website
Monthly payment
Est. payment
Payment breakdown
Explore the cost of this home by adjusting the details. Changes won't be saved.Climate risks
Neighborhood: 04274
Similar homes
- $859,0005 bd5 ba3.9k sqft211 Poland Corner Road, Poland, ME 04274Active
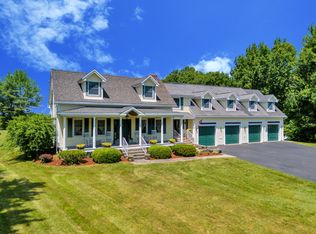
 MLS ID #1670316, Hearth & Key Realty. Maine Listings
 - $1,450,0004 bd4 ba3k sqft36 Whittemore Cove Road, Raymond, ME 04071Active
 MLS ID #1680975, Portside Real Estate Group. Maine Listings
 - $1,350,0004 bd2 ba2.5k sqft46 Holly Loop, Bridgton, ME 04009Active
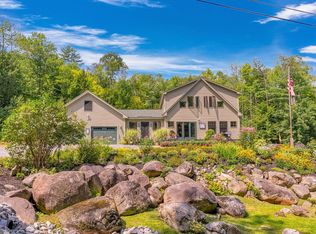 MLS ID #1675340, Landing Real Estate. Maine Listings
 - $995,0006 bd2 ba3.5k sqft71 Stage Coach Lane, Oxford, ME 04270Active
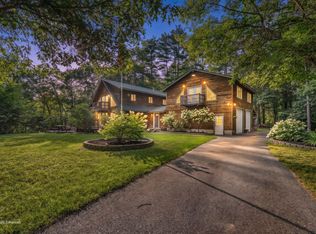 MLS ID #1676160, NextHome Experience. Maine Listings
 - $795,0002 bd2 ba2k sqft4 Schellinger Road, Poland, ME 04274ActiveMLS ID #1670841, Meservier & Associates. Maine Listings
- $1,100,0003 bd3 ba3k sqft165 Scenic Heights Drive, Oxford, ME 04270ActiveMLS ID #1678811, Maine A LA Carte Real Estate. Maine Listings
- $887,5004 bd2 ba2.6k sqft63 Black Point Road, New Gloucester, ME 04260ActiveMLS ID #1681558, Keller Williams Realty. Maine Listings
- $1,400,0002 bd2 ba1.8k sqft135 Leach Hill Road, Casco, ME 04015ActiveMLS ID #1675897, Keller Williams Realty. Maine Listings
- $1,495,0004 bd4 ba4k sqft46 Cortland Court, Cumberland, ME 04021ActiveMLS ID #1674560, Legacy Properties Sotheby's International Realty. Maine Listings
- $899,0003 bd3 ba2.3k sqft410 Intervale Road, New Gloucester, ME 04260ActiveMLS ID #1681095, Blue Lobster Real Estate. Maine Listings
- $1,100,0004 bd3 ba3.1k sqft98 Haywood Lane, North Yarmouth, ME 04097ActiveMLS ID #1674399, Gallant Real Estate. Maine Listings
- $1,275,0003 bd2 ba1.8k sqft42 Pine Cove Road, Harrison, ME 04040ActiveMLS ID #1679912, Landing Real Estate. Maine Listings
- $1,299,0004 bd4 ba3.2k sqft34 Alice Road, Casco, ME 04015ActiveMLS ID #1669586, Landing Real Estate. Maine Listings
- $1,200,0005 bd3 ba3.1k sqft13 Hummingbird Lane, Harrison, ME 04040ActiveMLS ID #1666850, Maine Real Estate Choice. Maine Listings
- $949,9003 bd3 ba2.4k sqft15 Alpine Drive, Windham, ME 04062ActiveMLS ID #1676501, Elevate Maine Realty. Maine Listings
- $675,0005 bd3 ba2k sqft6 Medawisla Run, Raymond, ME 04071ActiveMLS ID #1676567, Allied Real Estate. Maine Listings
- $1,649,0004 bd4 ba3.9k sqft144 Harris Road, Minot, ME 04258ActiveMLS ID #1676144, Keller Williams Realty. Maine Listings
- $729,9954 bd3 ba3.3k sqft64 Jennifer Drive, Auburn, ME 04210ActiveMLS ID #1673753, Rockstar Real Estate. Maine Listings
- $1,650,0005 bd3 ba3k sqft45 E Shore Drive, Harrison, ME 04040ActiveMLS ID #1655324, Oberg Insurance & Real Estate Agency, Inc.. Maine Listings
- $1,195,0004 bd4 ba2.4k sqft11 Secret Harbor #11, Bridgton, ME 04009ActiveMLS ID #1678974, Locations Real Estate Group LLC. Maine Listings
