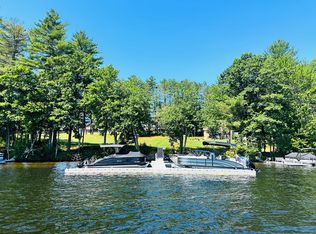
Experience the benefits of lake living without the high taxes in this light-filled new construction 2,800sf home offering water views, lake access, and a coveted boat slip near the Naples Causeway on Brandy Pond. Thoughtfully designed with both comfort and style in mind, the spacious floor plan features 4 bedrooms and 3.5 baths, including two primary suites. The open-concept first floor layout is perfect for entertaining, highlighted by a bright and airy living space with a soaring ceiling, grand windows, a large screened porch, and a deck. A first floor primary suite has lake views, a cathedral ceiling, double walk-in closets, laundry hook-up and a tile shower. Upstairs is a second primary suite with double closets, two additional guest bedrooms, an office, and a laundry room. Enjoy morning coffee or evening sunsets in this serene setting, or take advantage of direct water access with your included boat slip to explore adjoining Long Lake or wind through the Songo River and the Songo Lock to Sebago Lake. This is a rare opportunity to own a brand-new home in one of Maine's most desirable lake regions, perfect as a year-round residence or seasonal getaway. This home is nearly finished and inviting visitors to our open house this Saturday, 9/26, from 11a-1p.
Active
Price cut: $75K (9/21)
$1,275,000
47 Fairway Drive, Naples, ME 04055
4beds
2,863sqft
Single Family Residence
Built in 2026
1.64 Acres Lot
$-- Zestimate®
$445/sqft
$125/mo HOA
What's special
Soaring ceilingSpacious floor planLake accessLarge screened porchLaundry roomCathedral ceilingDouble walk-in closets
- 148 days
- 455
- 11
Zillow last checked:
Listing updated:
Listed by:
Legacy Properties Sotheby's International Realty
Source: Maine Listings,MLS#: 1660468
Facts & features
Interior
Bedrooms & bathrooms
- Bedrooms: 4
- Bathrooms: 4
- Full bathrooms: 3
- 1/2 bathrooms: 1
Primary bedroom
- Features: Cathedral Ceiling(s), Double Vanity, Laundry/Laundry Hook-up, Walk-In Closet(s)
- Level: First
Bedroom 1
- Features: Double Vanity, Suite, Walk-In Closet(s)
- Level: Second
Bedroom 2
- Features: Closet
- Level: Second
Bedroom 3
- Features: Closet
- Level: Second
Dining room
- Level: First
Kitchen
- Features: Kitchen Island, Pantry
- Level: First
Laundry
- Level: Second
Living room
- Features: Cathedral Ceiling(s)
- Level: First
Office
- Level: Second
Heating
- Forced Air
Cooling
- Central Air
Features
- 1st Floor Primary Bedroom w/Bath, Pantry, Walk-In Closet(s)
- Flooring: Carpet, Tile, Wood
- Basement: Doghouse,Interior Entry,Full,Unfinished
- Has fireplace: No
Interior area
- Total structure area: 2,863
- Total interior livable area: 2,863 sqft
- Finished area above ground: 2,863
- Finished area below ground: 0
Property
Parking
- Total spaces: 2
- Parking features: Paved, 1 - 4 Spaces, Garage Door Opener
- Garage spaces: 2
Features
- Levels: Multi/Split
- Body of water: Brandy Pond
Lot
- Size: 1.64 Acres
- Features: Near Town, Rural, Level, Open Lot, Rolling Slope
Details
- Zoning: Res
Construction
Type & style
- Home type: SingleFamily
- Architectural style: Cape Cod,Cottage
- Property subtype: Single Family Residence
Materials
- Wood Frame, Vinyl Siding
- Foundation: Poured Concrete
- Roof: Shingle
Condition
- New Construction
- New construction: Yes
- Year built: 2026
Utilities & green energy
- Electric: Circuit Breakers
- Sewer: Private Sewer, Septic Tank
- Water: Private, Well
Community & HOA
HOA
- Has HOA: Yes
- HOA fee: $1,500 annually
Location
- Region: Naples
Financial & listing details
- Price per square foot: $445/sqft
- Annual tax amount: $1,334
- Date on market: 5/4/2026
Estimated market value
Not available
Estimated sales range
Not available
Not available
Price history
| Date | Event | Price |
|---|---|---|
| 9/21/2026 | Price change | $1,275,000-5.6%$445/sqft |
Source:  Maine Listings #1660468 Report a problem Maine Listings #1660468 Report a problem | ||
| 8/18/2026 | Price change | $1,350,000-5.3%$472/sqft |
Source: Maine Listings #1660468 Report a problem | ||
| 5/4/2026 | Listed for sale | $1,425,000$498/sqft |
Source: Maine Listings #1660468 Report a problem | ||
Public tax history
Tax history is unavailable.
Monthly payment
Est. payment
Payment breakdown
Explore the cost of this home by adjusting the details. Changes won't be saved.Climate risks
Neighborhood: 04055
Similar homes
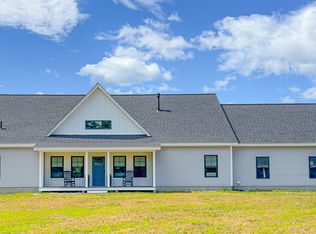
- $899,9003 bd2 ba1.9k sqft67 Fairway Drive, Naples, ME 04055Active
 MLS ID #1677138, Landing Real Estate. Maine Listings
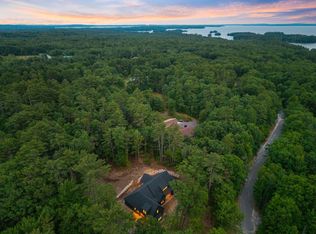
 - $1,299,0004 bd4 ba3.2k sqft34 Alice Road, Casco, ME 04015Active
 MLS ID #1669586, Landing Real Estate. Maine Listings
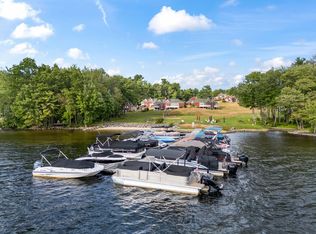
 - $639,0003 bd3 ba2.3k sqft14 Lancelot Road #14, Naples, ME 04055Active
 MLS ID #1672691, Sunset Lakes Real Estate. Maine Listings
 - $1,450,0004 bd4 ba3k sqft36 Whittemore Cove Road, Raymond, ME 04071Active
 MLS ID #1680975, Portside Real Estate Group. Maine Listings
 - $1,299,9995 bd4 ba4.2k sqft353 Bell Hill Road, Otisfield, ME 04270ActiveMLS ID #1659434, Coldwell Banker Realty. Maine Listings
- $1,195,0002 bd2 ba2k sqft153 Sebago Haven Road, Casco, ME 04015ActiveMLS ID #1659624, Pine Tree Realty of Maine. Maine Listings
- $749,9994 bd4 ba3.3k sqft70 Sunny Hill Road, Casco, ME 04015ActiveMLS ID #1679690, Realty ONE Group Next Level. Maine Listings
- $1,350,0004 bd2 ba2.5k sqft46 Holly Loop, Bridgton, ME 04009ActiveMLS ID #1675340, Landing Real Estate. Maine Listings
- $1,200,0005 bd3 ba3.1k sqft13 Hummingbird Lane, Harrison, ME 04040ActiveMLS ID #1666850, Maine Real Estate Choice. Maine Listings
- $674,9004 bd3 ba2.5k sqft255 Anderson Road, Sebago, ME 04029ActiveMLS ID #1672529, Pack Maynard and Associates. Maine Listings
- $1,350,0005 bd4 ba2.7k sqft20 Garland Swamp Road, Poland, ME 04274ActiveMLS ID #1674807, Signature Homes Real Estate Group, LLC. Maine Listings
- $1,269,0003 bd2 ba1.9k sqft0 Friendship Acres, Bridgton, ME 04009ActiveMLS ID #1676179, Maine Real Estate Choice. Maine Listings
- $1,250,0004 bd3 ba2.5k sqft77 Whites Point Road, Standish, ME 04084ActiveMLS ID #1675930, Realty ONE Group Next Level. Maine Listings
- $1,350,0002 bd2 ba1.8k sqft135 Leach Hill Road, Casco, ME 04015ActiveMLS ID #1675897, Keller Williams Realty. Maine Listings
- $1,250,0004 bd5 ba3k sqft21 Mighty Street, Gorham, ME 04038ActiveMLS ID #1678568, Plowman Realty Group. Maine Listings
- $693,0004 bd3 ba2.4k sqft101 Mitchell Road, Casco, ME 04015ActiveMLS ID #1653458, Landing Real Estate. Maine Listings
- $895,0004 bd5 ba4.2k sqft6 Kristin Lane, Raymond, ME 04071ActiveMLS ID #1673218, Town & Shore Real Estate. Maine Listings
- $649,0004 bd3 ba2.2k sqft00 Casco Heights, Casco, ME 04015ActiveMLS ID #1679269, A Team Realty. Maine Listings
- $1,195,0004 bd4 ba2.4k sqft11 Secret Harbor #11, Bridgton, ME 04009ActiveMLS ID #1678974, Locations Real Estate Group LLC. Maine Listings
