Welcome to this inviting 3-bedroom, 2-bath home. The open-concept layout is designed for easy living and entertaining. A beautiful stone hearth with a gas fireplace anchors the living room, while the kitchen features a convenient island and adjoining dining area. Warm bamboo flooring adds natural character and charm to the living space. Surrounded by windows, the sunroom offers a bright, peaceful retreat for relaxing throughout the seasons. The finished daylight basement expands the home's possibilities, with room for additional living space, a game room, home gym or office. Set on 0.52 beautifully landscaped acres, the property is well equipped for outdoor enjoyment with a deck to enjoy peaceful water views, a gazebo and hot tub, a firepit, an 8-by-16-foot shed, and a generator. A two-car garage and concrete-paver driveway provide convenient parking, storage, and an attractive approach to the home. A 25-foot right-of-way to Brandy Pond offers a special connection to the water and the best of the area's outdoor lifestyle. With a new roof installed in 2025, this well-rounded property is ready to welcome its next owner. Discover the comfort, space, and lakeside appeal of this Brandy Pond-area home—schedule your private showing today.
Active
$795,000
36 Bentwood Street, Naples, ME 04055
3beds
2,233sqft
Single Family Residence
Built in 2000
0.52 Acres Lot
$774,200 Zestimate®
$356/sqft
$33/mo HOA
What's special
Two-car garageGazebo and hot tubAdjoining dining areaOpen-concept layoutWarm bamboo flooring
- 40 days
- 959
- 44
Zillow last checked:
Listing updated:
Listed by:
Pine Tree Realty of Maine
Source: Maine Listings,MLS#: 1683281
Facts & features
Interior
Bedrooms & bathrooms
- Bedrooms: 3
- Bathrooms: 2
- Full bathrooms: 2
Primary bedroom
- Features: Walk-In Closet(s)
- Level: Second
Bedroom 2
- Features: Closet
- Level: Second
Bedroom 3
- Features: Closet
- Level: First
Dining room
- Features: Dining Area
- Level: First
Family room
- Level: Basement
Kitchen
- Features: Eat-in Kitchen, Kitchen Island
- Level: First
Living room
- Features: Gas Fireplace
- Level: First
Other
- Level: Basement
Sunroom
- Features: Four-Season, Heated
- Level: First
Heating
- Baseboard, Hot Water
Cooling
- None
Appliances
- Included: Cooktop, Dishwasher, Microwave, Refrigerator, Wall Oven
Features
- 1st Floor Bedroom, Bathtub, Shower, Storage, Walk-In Closet(s)
- Flooring: Carpet, Tile, Hardwood
- Basement: Interior Entry,Walk-Out Access,Daylight,Finished,Full
- Number of fireplaces: 1
Interior area
- Total structure area: 2,233
- Total interior livable area: 2,233 sqft
- Finished area above ground: 2,233
- Finished area below ground: 0
Video & virtual tour
Property
Parking
- Total spaces: 2
- Parking features: Concrete, Other, 5 - 10 Spaces, Garage Door Opener, Detached
- Garage spaces: 2
Features
- Levels: Multi/Split
- Patio & porch: Deck, Glassed-in Porch, Patio
- Has spa: Yes
- Has view: Yes
- View description: Scenic
- Body of water: Brandy
- Frontage length: Waterfrontage: 25,Waterfrontage Shared: 25
Lot
- Size: 0.52 Acres
- Features: Near Country Club, Near Golf Course, Near Public Beach, Near Shopping, Near Town, Neighborhood, Rural, Corner Lot, Level, Open Lot, Landscaped
Details
- Additional structures: Outbuilding, Shed(s)
- Zoning: Residential
- Other equipment: Generator
Construction
Type & style
- Home type: SingleFamily
- Architectural style: Cottage,New Englander
- Property subtype: Single Family Residence
Materials
- Wood Frame, Shingle Siding, Vinyl Siding
- Foundation: Poured Concrete
- Roof: Shingle
Condition
- Year built: 2000
Utilities & green energy
- Electric: Circuit Breakers
- Sewer: Private Sewer, Septic Design Available, Septic Tank
- Water: Private, Well
Community & HOA
Community
- Subdivision: Songo Shores Association
HOA
- Has HOA: Yes
- HOA fee: $400 annually
Location
- Region: Naples
Financial & listing details
- Price per square foot: $356/sqft
- Annual tax amount: $3,990
- Date on market: 10/5/2026
- Road surface type: Gravel
Estimated market value
$774,200
$735,000 - $813,000
$2,720/mo
Price history
| Date | Event | Price |
|---|---|---|
| 10/5/2026 | Listed for sale | $795,000$356/sqft |
Source:  Maine Listings #1683281 Report a problem | ||
Public tax history
Tax history is unavailable.
Monthly payment
Est. payment
Payment breakdown
Explore the cost of this home by adjusting the details. Changes won't be saved.Climate risks
Neighborhood: 04055

Similar homes
- $899,9003 bd2 ba1.9k sqft67 Fairway Drive, Naples, ME 04055Active
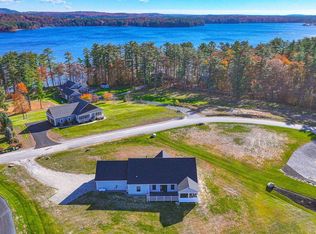
 MLS ID #1677138, Landing Real Estate. Maine Listings
- $599,0003 bd3 ba2.3k sqft14 Lancelot Road #14, Naples, ME 04055Active
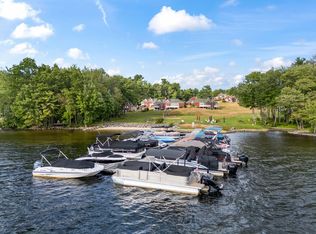 MLS ID #1672691, Sunset Lakes Real Estate. Maine Listings
- $399,9003 bd1 ba1.6k sqft16 Mill Lane, Naples, ME 04055Active
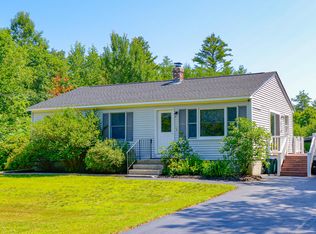 MLS ID #1671160, Pine Tree Realty of Maine. Maine Listings
- $799,9003 bd3 ba2.8k sqft23 Presidential Drive, Gray, ME 04039Active
 MLS ID #1686521, Real Broker. Maine Listings
- $799,0003 bd2 ba1.9k sqft175 N Gorham Road, Gorham, ME 04038ActiveMLS ID #1680989, LandVest, Inc.. Maine Listings
- $829,0003 bd2 ba1.5k sqft72 Schrader Drive, Denmark, ME 04022ActiveMLS ID #1686421, Chalmers Realty. Maine Listings
- $599,9994 bd4 ba3.3k sqft70 Sunny Hill Road, Casco, ME 04015ActiveMLS ID #1679690, Realty ONE Group Next Level. Maine Listings
- $825,0003 bd2 ba2.2k sqft97 Kezar Heights, Bridgton, ME 04009ActiveMLS ID #1677672, Kezar Realty. Maine Listings
- $574,9003 bd3 ba2.7k sqft18 Wings Way, Casco, ME 04015ActiveMLS ID #1674850, The Atlantic Real Estate Network. Maine Listings
- $499,9003 bd2 ba1.4k sqft18 Lisa Lane, Naples, ME 04055ActiveMLS ID #1669864, Sunset Lakes Real Estate. Maine Listings
- $425,0003 bd2 ba1.8k sqft29 Dyer Lane, Casco, ME 04015ActiveMLS ID #1685598, Sunset Lakes Real Estate. Maine Listings
- $650,0004 bd3 ba2.5k sqft255 Anderson Road, Sebago, ME 04029ActiveMLS ID #1672529, Pack Maynard and Associates. Maine Listings
- $564,9953 bd3 ba1.8k sqft52 Alice Road, Casco, ME 04015ActiveMLS ID #1664058, Benchmark Real Estate. Maine Listings
- $875,0003 bd3 ba3k sqft14 Rocklinn Drive, Windham, ME 04062ActiveMLS ID #1685706, Keller Williams Realty. Maine Listings
- $799,9003 bd3 ba2.9k sqft391 Beech Hill Road, Auburn, ME 04210ActiveMLS ID #1680708, Fontaine Family-The Real Estate Leader. Maine Listings
- $525,0003 bd3 ba1.7k sqft10 Quincy Adams Court, Naples, ME 04055ActiveMLS ID #1674920, Elevate Maine Realty. Maine Listings
- $775,0004 bd3 ba2.4k sqft2 Victoria Lane, Windham, ME 04062ActiveMLS ID #1678130, Signature Homes Real Estate Group, LLC. Maine Listings
- $899,0003 bd2 ba1.9k sqft203 Mountain View Road, Gray, ME 04039ActiveMLS ID #1685105, Coldwell Banker Team Real Estate. Maine Listings
- $700,0003 bd3 ba2.1k sqft26 Ichabod Lane, Gorham, ME 04038ActiveMLS ID #1686861, Keller Williams Realty. Maine Listings
- $533,0003 bd1 ba1.3k sqft6 Wilderness Way, Casco, ME 04015ActiveMLS ID #1682633, Maine Home Connection. Maine Listings
