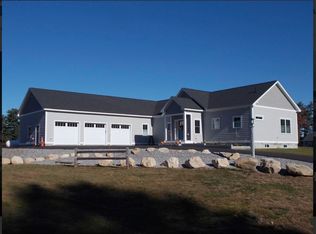
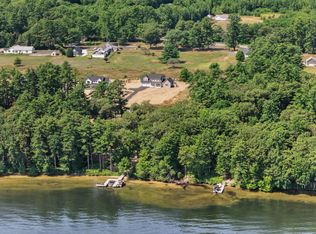
This tastefully designed, three-bedroom open-concept ranch is ideally located in a desirable Naples neighborhood and comes with a boat slip on Brandy Pond. The well-appointed kitchen overlooks a spacious and comfortable living and dining area, creating an inviting flow to the generous back deck, perfect for entertaining, as well as the classic front porch. The beautiful primary suite has walk-out access to the screened-in porch, providing a private and peaceful spot to enjoy morning coffee with a good book or an evening cocktail. Two additional bedrooms allow for comfortable guest accommodations, with one also providing the flexibility to serve as an office. An attached, spacious two-car garage includes ample storage above, with the potential to create additional finished space. With so few opportunities for lake access, this beautiful home with waterfrontage represents a truly rare opportunity to enjoy all benefits that the Naples area and Brandy Pond provide, including boating into Long Lake, and down river to Sebago Lake. Enjoy fireworks from your boat on the Fourth of July, tieing up at multiple local restaurants for a meal. Close to downhill skiing and golfing. Less than an hour to Portland and the airport. Fire/gas detection systems and security system, all with phone alerts. Seller has a 22 foot 2018 pontoon boat in excellent condition available for sale as well. OPEN HOUSE: Sunday, August 30, 10 a.m.-2:00 p.m.
Active
Price cut: $100K (9/17)
$899,900
67 Fairway Drive, Naples, ME 04055
3beds
1,988sqft
Single Family Residence
Built in 2024
1.54 Acres Lot
$-- Zestimate®
$453/sqft
$125/mo HOA
What's special
Attached spacious two-car garageThree-bedroom open-concept ranchBeautiful primary suiteTwo additional bedroomsWell-appointed kitchenClassic front porch
- 48 days
- 376
- 14
Zillow last checked:
Listing updated:
Listed by:
Landing Real Estate
Source: Maine Listings,MLS#: 1677138
Facts & features
Interior
Bedrooms & bathrooms
- Bedrooms: 3
- Bathrooms: 2
- Full bathrooms: 2
Primary bedroom
- Level: First
Bedroom 2
- Level: First
Bedroom 3
- Level: First
Dining room
- Level: First
Kitchen
- Level: First
Laundry
- Level: First
Living room
- Level: First
Heating
- Heat Pump, Other
Cooling
- Heat Pump
Appliances
- Included: Dishwasher, Dryer, Microwave, Gas Range, Refrigerator, Washer, Other
Features
- 1st Floor Primary Bedroom w/Bath, Walk-In Closet(s)
- Flooring: Vinyl
- Number of fireplaces: 1
Interior area
- Total structure area: 1,988
- Total interior livable area: 1,988 sqft
- Finished area above ground: 1,988
- Finished area below ground: 0
Property
Parking
- Total spaces: 2
- Parking features: Gravel, 5 - 10 Spaces, Off Street, Storage
- Garage spaces: 2
Features
- Patio & porch: Deck, Porch, Screened
- Has view: Yes
- View description: Scenic, Trees/Woods
- Body of water: Brandy
- Frontage length: Waterfrontage: 476,Waterfrontage Shared: 476
Lot
- Size: 1.54 Acres
- Features: Near Public Beach, Near Shopping, Near Town, Neighborhood, Rural, Level, Open Lot
Details
- Zoning: Res
- Other equipment: Internet Access Available
Construction
Type & style
- Home type: SingleFamily
- Architectural style: Ranch
- Property subtype: Single Family Residence
Materials
- Wood Frame, Vinyl Siding
- Roof: Shingle
Condition
- Year built: 2024
Utilities & green energy
- Electric: Circuit Breakers
- Sewer: Private Sewer, Septic Design Available
- Water: Private, Well
Community & HOA
Community
- Security: Security System
HOA
- Has HOA: Yes
- HOA fee: $1,500 annually
Location
- Region: Naples
Financial & listing details
- Price per square foot: $453/sqft
- Annual tax amount: $5,233
- Date on market: 8/20/2026
- Road surface type: Paved
Estimated market value
Not available
Estimated sales range
Not available
Not available
Price history
| Date | Event | Price |
|---|---|---|
| 9/17/2026 | Price change | $899,900-10%$453/sqft |
Source:  Maine Listings #1677138 Report a problem Maine Listings #1677138 Report a problem | ||
| 8/20/2026 | Listed for sale | $999,900$503/sqft |
Source: Maine Listings #1677138 Report a problem | ||
Public tax history
Tax history is unavailable.
Monthly payment
Est. payment
Payment breakdown
Explore the cost of this home by adjusting the details. Changes won't be saved.Climate risks
Neighborhood: 04055
Similar homes
- $800,0003 bd2 ba1k sqft350 Thompson Point Road, Naples, ME 04055Active

 MLS ID #1683125, Portside Real Estate Group. Maine Listings
 - $499,9003 bd2 ba1.4k sqft18 Lisa Lane, Naples, ME 04055Active
 MLS ID #1669864, Sunset Lakes Real Estate. Maine Listings
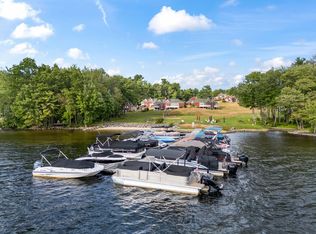
 - $639,0003 bd3 ba2.3k sqft14 Lancelot Road #14, Naples, ME 04055Active
 MLS ID #1672691, Sunset Lakes Real Estate. Maine Listings
 - $540,0003 bd3 ba2k sqft22 Eisenhower Court, Naples, ME 04055Active
 MLS ID #1663756, The Maine Real Estate Group. Maine Listings
 - $549,0003 bd3 ba1.7k sqft10 Quincy Adams Court, Naples, ME 04055ActiveMLS ID #1674920, Elevate Maine Realty. Maine Listings
- $485,0003 bd3 ba2.4k sqft101 Harbor Road, Naples, ME 04055ActiveMLS ID #1679072, Fontaine Family-The Real Estate Leader. Maine Listings
- $899,0003 bd3 ba2.3k sqft410 Intervale Road, New Gloucester, ME 04260ActiveMLS ID #1681095, Blue Lobster Real Estate. Maine Listings
- $489,9003 bd2 ba1.4k sqft24 Mayberry Landing, Naples, ME 04055ActiveMLS ID #1661172, Maine Real Estate Choice. Maine Listings
- $949,9003 bd3 ba2.4k sqft15 Alpine Drive, Windham, ME 04062ActiveMLS ID #1676501, Elevate Maine Realty. Maine Listings
- $825,0003 bd2 ba2.2k sqft97 Kezar Heights, Bridgton, ME 04009ActiveMLS ID #1677672, Kezar Realty. Maine Listings
- $729,0004 bd3 ba2.2k sqft451 Cape Road, Raymond, ME 04071ActiveMLS ID #1678475, Maine Real Estate Experts. Maine Listings
- $650,0004 bd3 ba2.5k sqft255 Anderson Road, Sebago, ME 04029ActiveMLS ID #1672529, Pack Maynard and Associates. Maine Listings
- $635,0003 bd2 ba2.3k sqft10 Bear Point Road, Harrison, ME 04040ActiveMLS ID #1669569, Regency Realty Group. Maine Listings
- $549,0003 bd3 ba1.7k sqft152 Leach Hill Road, Casco, ME 04015ActiveMLS ID #1680555, Oberg Insurance & Real Estate Agency, Inc.. Maine Listings
- $829,0003 bd4 ba2.5k sqft64 River Road, Limington, ME 04049ActiveMLS ID #1680025, Keller Williams Realty. Maine Listings
- $899,9004 bd2 ba1.9k sqft14 Trailside Way #14, Bridgton, ME 04009ActiveMLS ID #1682948, Pine Tree Realty of Maine. Maine Listings
- $950,0003 bd2 ba1.5k sqft188 Ridge Road, Frye Island, ME 04071ActiveMLS ID #1661446, Sunset Lakes Real Estate. Maine Listings
- $849,9003 bd3 ba2.7k sqft605 River Road, Windham, ME 04062ActiveMLS ID #1673747, Keller Williams Realty. Maine Listings
- $699,0003 bd2 ba1.4k sqft44 Billfred Way, Poland, ME 04274ActiveMLS ID #1682999, Pine Tree Realty of Maine. Maine Listings
- $564,9953 bd3 ba1.8k sqft52 Alice Road, Casco, ME 04015ActiveMLS ID #1664058, Benchmark Real Estate. Maine Listings
