Discover contemporary living in the heart of Maine's Lakes Region! Built in 2022, this beautifully crafted custom home in Casco offers modern comfort, a peaceful wooded setting, and scenic mountain views, including Mt. Washington! Also included in the sale is the adjoining parcel of land at 81 Mitchell Road, offering additional privacy and exciting potential for future use or investment. The thoughtfully designed interior features soaring cathedral ceilings, expansive windows, and an open-concept living area filled with natural light. A spacious kitchen with an oversized island and pantry flows into the inviting living room, complete with a gas fireplace. Offering three bedrooms and three full bathrooms, the home provides a comfortable and versatile layout for everyday living and entertaining. An expansive screened deck overlooking the natural surroundings and an oversized two-car garage with direct entry complete the property. Ideally situated near Sebago Lake, enjoy easy access to boating, fishing, swimming, and all that Maine's Lakes Region has to offer. Nearby hiking trails, skiing, and year-round outdoor recreation provide endless opportunities for adventure. The association also offers 30 acres of common land with access to snowmobile and ATV trails. Whether seeking a year-round residence or a recreational retreat, this exceptional property combines modern living, natural beauty, and the rare opportunity to own additional land. 85 Mitchell Road and the adjoining parcel at 81 Mitchell Road are being offered together.
OPEN HOUSE: Sunday Nov 8, 2026 11:00AM - 1:00 PM
Active
$749,000
85 & 81 Mitchell Road, Casco, ME 04015
3beds
2,254sqft
Single Family Residence
Built in 2022
3.6 Acres Lot
$-- Zestimate®
$332/sqft
$88/mo HOA
What's special
Gas fireplaceSoaring cathedral ceilingsExpansive windowsPeaceful wooded setting
- 17 hours
- 268
- 34
Zillow last checked:
Listing updated:
Listed by:
Carey & Giampa, LLC
Source: Maine Listings,MLS#: 1686727
Facts & features
Interior
Bedrooms & bathrooms
- Bedrooms: 3
- Bathrooms: 3
- Full bathrooms: 3
Bedroom 1
- Level: First
Bedroom 2
- Level: Second
Bedroom 3
- Level: Second
Dining room
- Level: First
Kitchen
- Features: Kitchen Island, Pantry
- Level: First
Kitchen
- Level: First
Living room
- Features: Cathedral Ceiling(s), Gas Fireplace
- Level: First
Mud room
- Features: Built-in Features, Closet
- Level: Basement
Heating
- Baseboard, Heat Pump, Hot Water
Cooling
- Central Air, None
Appliances
- Included: Dishwasher, Dryer, Microwave, Gas Range, Refrigerator, Washer
Features
- 1st Floor Bedroom, Pantry, Primary Bedroom w/Bath
- Flooring: Carpet, Tile, Wood
- Basement: Interior Entry,Walk-Out Access,Partial
- Number of fireplaces: 1
Interior area
- Total structure area: 2,254
- Total interior livable area: 2,254 sqft
- Finished area above ground: 2,154
- Finished area below ground: 100
Property
Parking
- Total spaces: 2.5
- Parking features: Paved, 1 - 4 Spaces
- Garage spaces: 2.5
Features
- Patio & porch: Deck, Screened
- Has spa: Yes
- Has view: Yes
- View description: Mountain(s), Scenic, Trees/Woods
Lot
- Size: 3.6 Acres
- Features: Rural, Rolling Slope, Wooded
Details
- Zoning: Residential
Construction
Type & style
- Home type: SingleFamily
- Architectural style: Contemporary
- Property subtype: Single Family Residence
Materials
- Wood Frame, Vinyl Siding
- Foundation: Poured Concrete
- Roof: Metal,Shingle
Condition
- Year built: 2022
Utilities & green energy
- Electric: Circuit Breakers, Underground
- Sewer: Private Sewer, Septic Tank
- Water: Private, Well
Community & HOA
Community
- Subdivision: Mitchell Hill Homeowners Association
HOA
- Has HOA: Yes
- HOA fee: $1,050 annually
Location
- Region: Casco
Financial & listing details
- Price per square foot: $332/sqft
- Annual tax amount: $5,014
- Date on market: 11/3/2026
- Road surface type: Paved
Estimated market value
Not available
Estimated sales range
Not available
Not available
Price history
| Date | Event | Price |
|---|---|---|
| 11/3/2026 | Listed for sale | $749,000$332/sqft |
Source:  Maine Listings #1686727 Report a problem | ||
Public tax history
Tax history is unavailable.
Monthly payment
Est. payment
Payment breakdown
Explore the cost of this home by adjusting the details. Changes won't be saved.Climate risks
Neighborhood: 04015
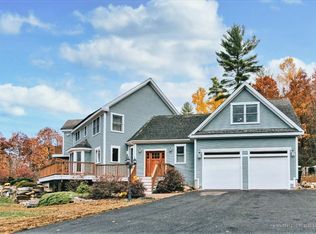
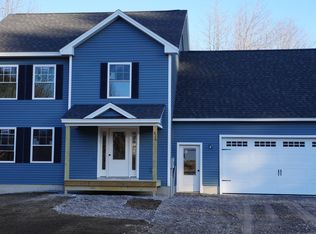
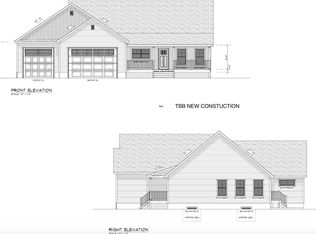
Similar homes
- $599,0003 bd3 ba2.1k sqft45 Pinkham Lane, Casco, ME 04015Active
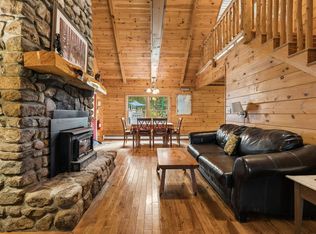
 MLS ID #1686109, Signature Homes Real Estate Group. Maine Listings
- $699,9994 bd4 ba3.3k sqft70 Sunny Hill Road, Casco, ME 04015Active
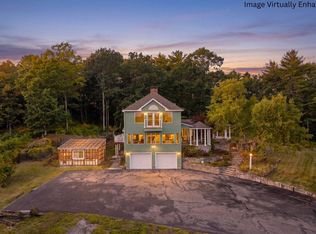 MLS ID #1679690, Realty ONE Group Next Level. Maine Listings
- $659,0004 bd3 ba2.4k sqft101 Mitchell Road, Casco, ME 04015Active
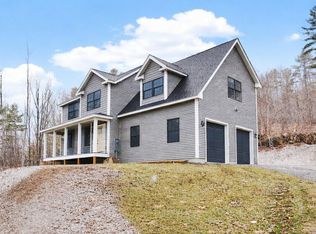 MLS ID #1653458, Landing Real Estate. Maine Listings
- $749,9003 bd2 ba1.6k sqft31 Welch Drive, Casco, ME 04015Active
 MLS ID #1674156, Pine Tree Realty of Maine. Maine Listings
- $650,0004 bd2 ba1.6k sqft154 Raymond Road, Brunswick, ME 04011ActiveMLS ID #1686680, Portside Real Estate Group. Maine Listings
- $425,0003 bd2 ba1.8k sqft29 Dyer Lane, Casco, ME 04015ActiveMLS ID #1685598, Sunset Lakes Real Estate. Maine Listings
- $549,0003 bd3 ba1.7k sqft152 Leach Hill Road, Casco, ME 04015ActiveMLS ID #1680555, Oberg Insurance & Real Estate Agency, Inc.. Maine Listings
- $615,0004 bd3 ba2.3k sqft152 Thompson Lake Shores Road, Casco, ME 04015ActiveMLS ID #1673172, EXP Realty. Maine Listings
- $574,9003 bd3 ba2.7k sqft18 Wings Way, Casco, ME 04015ActiveMLS ID #1674850, The Atlantic Real Estate Network. Maine Listings
- $564,9953 bd3 ba1.8k sqft52 Alice Road, Casco, ME 04015ActiveMLS ID #1664058, Benchmark Real Estate. Maine Listings
- $649,0004 bd3 ba2.2k sqft00 Casco Heights, Casco, ME 04015ActiveMLS ID #1679269, A Team Realty. Maine Listings
- $715,0004 bd3 ba2.2k sqft19 Daggett Drive, Raymond, ME 04071ActiveMLS ID #1684116, Meservier & Associates. Maine Listings
- $697,0004 bd3 ba2.2k sqft451 Cape Road, Raymond, ME 04071ActiveMLS ID #1678475, Maine Real Estate Experts. Maine Listings
- $764,5004 bd3 ba2.7k sqft76 Daggett Drive, Raymond, ME 04071ActiveMLS ID #1676752, Hearth & Key Realty. Maine Listings
- $499,9003 bd2 ba1.2k sqft4 Deerfield Lane, Casco, ME 04015ActiveMLS ID #1685288, Maine Real Estate Choice. Maine Listings
- $795,0003 bd2 ba2.2k sqft36 Bentwood Street, Naples, ME 04055ActiveMLS ID #1683281, Pine Tree Realty of Maine. Maine Listings
- $675,0004 bd3 ba2.9k sqft8 Presidential View, Raymond, ME 04071ActiveMLS ID #1684522, Legendary Real Estate. Maine Listings
- $825,0006 bd4 ba2.3k sqft13 & 16 Joyal Hill Lane, Casco, ME 04015ActiveMLS ID #1671303, Ocean Gate Realty, LLC.. Maine Listings
- $473,0003 bd2 ba1.5k sqft26 Fountain Hill Road, Casco, ME 04015ActiveMLS ID #1674855, Keller Williams Realty. Maine Listings
- $533,0003 bd1 ba1.3k sqft6 Wilderness Way, Casco, ME 04015ActiveMLS ID #1682633, Maine Home Connection. Maine Listings
