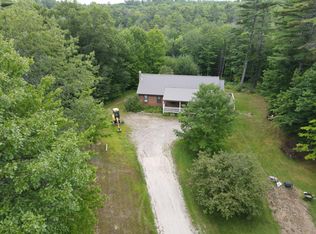
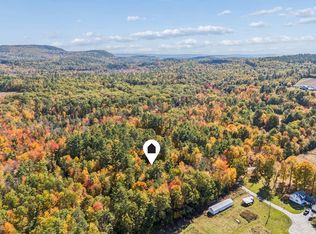
Welcome to 45 Pinkham Lane in Casco, Maine! Nestled on 3.28 picturesque acres, this charming 3-bedroom, 2.5-bath Colonial offers the perfect blend of privacy, comfort, and outdoor living. Step inside to discover soaring cathedral ceilings, a showstopping wood-burning fireplace, and a beautifully updated kitchen perfect for everyday living and entertaining. The basement features your very own movie theater, creating the ultimate space for movie nights and relaxation! Outside, a beautiful wraparound porch, complete with a screened-in section overlooking a quaint pond, provides the perfect spot to unwind and enjoy the peaceful surroundings. Outdoor entertaining is a breeze with an above-ground pool, spacious backyard, and plenty of room to gather with friends and family. A two-car garage, woodworking shed with electricity, and three additional sheds provide exceptional storage and space for hobbies. For added convenience and peace of mind, the home is also equipped with a whole-house generator, providing backup power when you need it most! With its inviting charm, thoughtful features, and beautiful setting, this property truly captures the essence of Maine living! The seller recently completed a survey of the property. Approximately 3.28 acres will convey with the home, subject to confirmation by the final survey. OPEN HOUSE- SATURDAY, November 14th from 11am to 1pm.
Active
Price increase: $200K (11/2)
$599,000
45 Pinkham Lane, Casco, ME 04015
3beds
2,130sqft
Single Family Residence
Built in 2003
3.28 Acres Lot
$-- Zestimate®
$281/sqft
$-- HOA
What's special
Showstopping wood-burning fireplaceTwo-car garageSpacious backyardSoaring cathedral ceilingsBeautiful wraparound porchAbove-ground poolThree additional sheds
- 13 days
- 3,221
- 215
Zillow last checked:
Listing updated:
Listed by:
Signature Homes Real Estate Group
Source: Maine Listings,MLS#: 1686109
Facts & features
Interior
Bedrooms & bathrooms
- Bedrooms: 3
- Bathrooms: 3
- Full bathrooms: 2
- 1/2 bathrooms: 1
Primary bedroom
- Features: Closet, Full Bath
- Level: First
Bedroom 2
- Features: Closet
- Level: Second
Bedroom 3
- Features: Closet
- Level: Second
Bonus room
- Features: Built-in Features
- Level: Basement
Dining room
- Features: Dining Area
- Level: First
Kitchen
- Features: Pantry
- Level: First
Living room
- Features: Wood Burning Fireplace
- Level: First
Media room
- Level: Second
Heating
- Baseboard, Hot Water, Wood Stove
Cooling
- Window Unit(s)
Appliances
- Included: Dishwasher, Dryer, Gas Range, Refrigerator, Washer
Features
- 1st Floor Bedroom, 1st Floor Primary Bedroom w/Bath, Bathtub, Pantry, Shower, Storage, Primary Bedroom w/Bath
- Flooring: Tile, Wood, Hardwood, Luxury Vinyl
- Windows: Storm Window(s)
- Basement: Bulkhead,Interior Entry,Full
- Number of fireplaces: 1
Interior area
- Total structure area: 2,130
- Total interior livable area: 2,130 sqft
- Finished area above ground: 2,130
- Finished area below ground: 0
Property
Parking
- Total spaces: 2
- Parking features: Paved, 5 - 10 Spaces, Garage Door Opener, Storage
- Garage spaces: 2
Features
- Patio & porch: Porch, Screened
- Has private pool: Yes
- Has view: Yes
- View description: Scenic, Trees/Woods
- Body of water: Pond
- Frontage length: Waterfrontage: 10,Waterfrontage Owned: 10
Lot
- Size: 3.28 Acres
- Features: Abuts Conservation, Rural, Rolling Slope, Wooded
Details
- Additional structures: Shed(s)
- Parcel number: CASCM0005L0037U1
- Zoning: Residential
- Other equipment: Generator
Construction
Type & style
- Home type: SingleFamily
- Architectural style: Colonial
- Property subtype: Single Family Residence
Materials
- Log, Wood Siding
- Foundation: Poured Concrete
- Roof: Metal
Condition
- Year built: 2003
Utilities & green energy
- Electric: Circuit Breakers
- Sewer: Septic Tank
- Water: Private, Well
Green energy
- Energy efficient items: Dehumidifier, Water Heater, Thermostat
Community & HOA
Community
- Security: Water Radon Mitigation System
Location
- Region: Casco
Financial & listing details
- Price per square foot: $281/sqft
- Tax assessed value: $427,300
- Annual tax amount: $4,429
- Date on market: 10/29/2026
Estimated market value
Not available
Estimated sales range
Not available
Not available
Price history
| Date | Event | Price |
|---|---|---|
| 11/2/2026 | Price change | $799,000+33.4%$375/sqft |
Source:  Maine Listings #1686584 Report a problem | ||
| 10/29/2026 | Listed for sale | $599,000$281/sqft |
Source: Maine Listings #1686109 Report a problem | ||
Public tax history
| Year | Property taxes | Tax assessment |
|---|---|---|
| 2024 | $4,175 +1.6% | $427,300 +65.8% |
| 2023 | $4,110 +1.8% | $257,700 |
| 2022 | $4,036 +0.4% | $257,700 |
| 2020 | $4,020 +9.1% | $257,700 +7.7% |
| 2019 | $3,685 | $239,300 |
| 2018 | $3,685 +2% | $239,300 |
| 2017 | $3,613 +1.3% | $239,300 |
| 2016 | $3,566 | $239,300 |
| 2015 | $3,566 +4.6% | $239,300 |
| 2013 | $3,410 -11.9% | $239,300 -24.9% |
| 2012 | $3,869 +2.4% | $318,430 +3.2% |
| 2011 | $3,778 +30.2% | $308,430 +1% |
| 2009 | $2,902 | $305,430 |
| 2008 | $2,902 -12.6% | $305,430 +63.8% |
| 2006 | $3,320 | $186,500 |
Find assessor info on the county website
Monthly payment
Est. payment
Payment breakdown
Explore the cost of this home by adjusting the details. Changes won't be saved.Climate risks
Neighborhood: 04015
Similar homes
- $549,0003 bd3 ba1.7k sqft152 Leach Hill Road, Casco, ME 04015Active
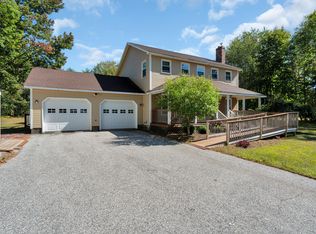
 MLS ID #1680555, Oberg Insurance & Real Estate Agency, Inc.. Maine Listings
- $564,9953 bd3 ba1.8k sqft52 Alice Road, Casco, ME 04015Active
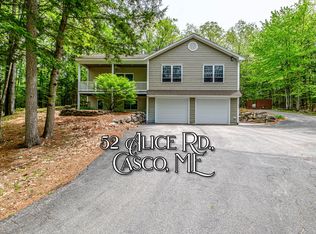 MLS ID #1664058, Benchmark Real Estate. Maine Listings
- $615,0004 bd3 ba2.3k sqft152 Thompson Lake Shores Road, Casco, ME 04015Active
 MLS ID #1673172, EXP Realty. Maine Listings
- $574,9003 bd3 ba2.7k sqft18 Wings Way, Casco, ME 04015Active
 MLS ID #1674850, The Atlantic Real Estate Network. Maine Listings
- $649,0004 bd3 ba2.2k sqft00 Casco Heights, Casco, ME 04015ActiveMLS ID #1679269, A Team Realty. Maine Listings
- $749,0003 bd3 ba2.2k sqft85 & 81 Mitchell Road, Casco, ME 04015ActiveMLS ID #1686727, Carey & Giampa, LLC. Maine Listings
- $425,0003 bd2 ba1.8k sqft29 Dyer Lane, Casco, ME 04015ActiveMLS ID #1685598, Sunset Lakes Real Estate. Maine Listings
- $470,0003 bd2 ba1.5k sqft26 Fountain Hill Road, Casco, ME 04015ActiveMLS ID #1674855, Keller Williams Realty. Maine Listings
- $345,0002 bd2 ba1.1k sqft638 Meadow Road, Casco, ME 04015ActiveMLS ID #1685946, Redfin Corporation. Maine Listings
- $533,0003 bd1 ba1.3k sqft6 Wilderness Way, Casco, ME 04015ActiveMLS ID #1682633, Maine Home Connection. Maine Listings
- $595,0005 bd3 ba2k sqft6 Medawisla Run, Raymond, ME 04071ActiveMLS ID #1676567, Allied Real Estate. Maine Listings
- $352,4003 bd2 ba1.3k sqft2 Shawnee View Lane, Casco, ME 04015ActiveMLS ID #1682560, Keller Williams Coastal and Lakes & Mountains Realty. Maine Listings
- $549,0003 bd2 ba1.8k sqft706 Bridgton Road, Sebago, ME 04029ActiveMLS ID #1687467, A Team Realty. Maine Listings
- $515,0003 bd2 ba1.3k sqft1106 Meadow Road, Casco, ME 04015ActiveMLS ID #1684594, Kline Realty Group. Maine Listings
- $515,0003 bd2 ba1.3k sqft1100 Meadow Road, Casco, ME 04015ActiveMLS ID #1684596, Kline Realty Group. Maine Listings
- $339,0004 bd1 ba1.5k sqft1404 Poland Spring Road, Casco, ME 04015ActiveMLS ID #1686085, Coldwell Banker Realty. Maine Listings
- $354,9003 bd2 ba1.7k sqft141 Libby Road, Casco, ME 04015ActiveMLS ID #1686826, Allied Real Estate. Maine Listings
- $499,9003 bd2 ba1.2k sqft4 Deerfield Lane, Casco, ME 04015ActiveMLS ID #1685288, Maine Real Estate Choice. Maine Listings
- $599,0003 bd3 ba2.3k sqft14 Lancelot Road #14, Naples, ME 04055ActiveMLS ID #1672691, Sunset Lakes Real Estate. Maine Listings
- $499,0003 bd1 ba1.1k sqft116 Watkins Shores Road, Casco, ME 04015ActiveMLS ID #1661081, Portside Real Estate Group. Maine Listings
