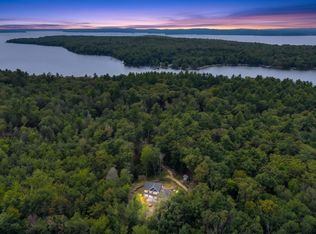
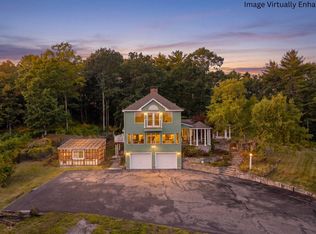
Welcome to 76 Daggett Dr. Inside, artisan detail shines throughout, designed for family connection and effortless hosting. The heart of the home centers around an inviting living room with dramatic vaulted ceilings and a tailor-made kitchen complete with solid oak cabinetry, designer granite countertops, a hammered copper sink, and a propane gas range. Technically listed as a 3-bedroom, the versatile floor plan comfortably functions as a 4-5 bedroom—anchored by two spacious primary suites (16'x22') and two (11'x13') bedrooms. The main suite serves as a private retreat with skylights and a Jacuzzi tub, while the finished lower level with daylight egress windows offers the ultimate setup for a sunny children's playroom, family movie theater, or guest space. Nestled on 5.83 pristine acres in a peaceful Raymond neighborhood, this custom-built property is the ultimate backdrop for raising a family and creating lasting memories. Located just minutes from Windham's top-rated schools, shopping, and everyday conveniences, this home offers young families the rare opportunity to enjoy room to roam, safe outdoor play, and the best of Maine's lake-region lifestyle. Tucked at the end of a private 250-foot driveway, children and pets can explore freely in complete privacy, surrounded by sweeping 180° views of Sebago Lake and Mount Washington. Engineered for long-term affordability, this home is built to keep household utility costs exceptionally low for growing families. Running both the propane gas range and gas dryer keeps major high-draw appliances off the electric meter. Beyond lower electricity expenses, a versatile tri-fuel heating setup includes efficient heat pumps, a brand-new oil-fired boiler, and an 80,000 BTU woodstove, complemented by a 330-gallon oil capacity. To make homeownership even more attainable, the seller is offering a $5,000 credit at closing, giving buyers valuable leverage to buy down their mortgage interest rate.
Active
Price cut: $20K (10/12)
$779,500
76 Daggett Drive, Raymond, ME 04071
4beds
2,780sqft
Single Family Residence
Built in 1997
5.83 Acres Lot
$759,400 Zestimate®
$280/sqft
$81/mo HOA
What's special
- 55 days
- 850
- 48
Zillow last checked:
Listing updated:
Listed by:
Hearth & Key Realty 2077133144
Source: Maine Listings,MLS#: 1676752
Facts & features
Interior
Bedrooms & bathrooms
- Bedrooms: 4
- Bathrooms: 3
- Full bathrooms: 2
- 1/2 bathrooms: 1
Bedroom 1
- Level: First
Bedroom 2
- Level: First
Bedroom 3
- Level: Second
Bedroom 4
- Level: Second
Dining room
- Level: First
Kitchen
- Level: First
Living room
- Level: First
Loft
- Level: Second
Office
- Level: First
Heating
- Baseboard, Heat Pump, Hot Water, Zoned, Wood Stove
Cooling
- Heat Pump
Features
- Flooring: Laminate, Tile, Hardwood
- Basement: Interior Entry,Finished,Full
- Has fireplace: No
Interior area
- Total structure area: 2,780
- Total interior livable area: 2,780 sqft
- Finished area above ground: 2,252
- Finished area below ground: 528
Property
Parking
- Total spaces: 4
- Parking features: Paved, 11 - 20 Spaces, On Site, Detached, Heated Garage
- Attached garage spaces: 4
Features
- Levels: Multi/Split
- Body of water: Sebago Lake
Lot
- Size: 5.83 Acres
- Features: Neighborhood, Rural, Level, Open Lot, Rolling Slope, Landscaped
Details
- Parcel number: RYMDM006L014
- Zoning: RR2
Construction
Type & style
- Home type: SingleFamily
- Architectural style: Chalet,Contemporary
- Property subtype: Single Family Residence
Materials
- Wood Frame, Clapboard, Vinyl Siding
- Roof: Shingle
Condition
- Year built: 1997
Utilities & green energy
- Electric: Circuit Breakers
- Sewer: Septic Tank
- Water: Private
Community & HOA
HOA
- Has HOA: Yes
- HOA fee: $968 annually
Location
- Region: Raymond
Financial & listing details
- Price per square foot: $280/sqft
- Tax assessed value: $287,700
- Annual tax amount: $4,948
- Date on market: 10/1/2026
- Road surface type: Paved
Estimated market value
$759,400
$721,000 - $797,000
$3,835/mo
Price history
| Date | Event | Price |
|---|---|---|
| 10/12/2026 | Price change | $779,500-2.5%$280/sqft |
Source:  Maine Listings #1676752 Report a problem Maine Listings #1676752 Report a problem | ||
| 10/1/2026 | Price change | $799,500-3.6%$288/sqft |
Source: Maine Listings #1676752 Report a problem | ||
| 9/18/2026 | Price change | $829,500-1.2%$298/sqft |
Source: Maine Listings #1676752 Report a problem | ||
| 9/11/2026 | Price change | $839,500-0.6%$302/sqft |
Source: Maine Listings #1676752 Report a problem | ||
| 9/4/2026 | Price change | $844,500-0.6%$304/sqft |
Source: Maine Listings #1676752 Report a problem | ||
| 8/28/2026 | Price change | $849,500-2.9%$306/sqft |
Source: Maine Listings #1676752 Report a problem | ||
| 8/20/2026 | Listed for sale | $875,000$315/sqft |
Source: Maine Listings #1676752 Report a problem | ||
Public tax history
| Year | Property taxes | Tax assessment |
|---|---|---|
| 2024 | $4,948 +8.2% | $287,700 |
| 2023 | $4,574 +6% | $287,700 |
| 2022 | $4,316 +6.4% | $287,700 |
| 2020 | $4,057 +4.8% | $287,700 |
| 2019 | $3,870 +6.8% | $287,700 |
| 2018 | $3,625 +2.4% | $287,700 |
| 2017 | $3,539 +1.7% | $287,700 |
| 2016 | $3,481 +1.3% | $287,700 |
| 2015 | $3,438 +1.3% | $287,700 |
| 2014 | $3,395 +4.9% | $287,700 |
| 2013 | $3,237 +1.4% | $287,700 |
| 2012 | $3,193 +13.3% | $287,700 +6.2% |
| 2011 | $2,817 -1.7% | $270,900 +5% |
| 2009 | $2,865 -2.1% | $257,900 -4.8% |
| 2008 | $2,926 | $270,900 |
Find assessor info on the county website
Monthly payment
Est. payment
Payment breakdown
Explore the cost of this home by adjusting the details. Changes won't be saved.Climate risks
Neighborhood: 04071

Similar homes
- $729,0004 bd3 ba2.2k sqft451 Cape Road, Raymond, ME 04071Active
 MLS ID #1678475, Maine Real Estate Experts. Maine Listings
 - $749,9994 bd4 ba3.3k sqft70 Sunny Hill Road, Casco, ME 04015Active
 MLS ID #1679690, Realty ONE Group Next Level. Maine Listings
 - $595,0005 bd3 ba2k sqft6 Medawisla Run, Raymond, ME 04071Active
 MLS ID #1676567, Allied Real Estate. Maine Listings
 - $795,0003 bd2 ba2.2k sqft36 Bentwood Street, Naples, ME 04055Active
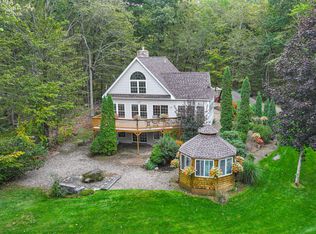 MLS ID #1683281, Pine Tree Realty of Maine. Maine Listings
 - $749,0004 bd3 ba3k sqft136 Tenny Hill Road, Raymond, ME 04071ActiveMLS ID #1664419, Landing Real Estate. Maine Listings
- $574,9003 bd3 ba2.7k sqft18 Wings Way, Casco, ME 04015ActiveMLS ID #1674850, The Atlantic Real Estate Network. Maine Listings
- $925,0002 bd1 ba2.2k sqft1254 Roosevelt Trail #A,B,C, Raymond, ME 04071ActiveMLS ID #1658199, Elevate Maine Realty. Maine Listings
- $425,0004 bd2 ba2.1k sqft12 Dolimount Road, Raymond, ME 04071ActiveMLS ID #1678563, Dream Home Realty LLC. Maine Listings
- $799,0003 bd2 ba1.9k sqft175 N Gorham Road, Gorham, ME 04038ActiveMLS ID #1680989, LandVest, Inc.. Maine Listings
- $699,0006 bd3 ba3.8k sqft56 Highview Drive, New Gloucester, ME 04260ActiveMLS ID #1679127, The Maine Real Estate Experience. Maine Listings
- $825,0006 bd4 ba2.3k sqft13 & 16 Joyal Hill Lane, Casco, ME 04015ActiveMLS ID #1671303, Ocean Gate Realty, LLC.. Maine Listings
- $749,9003 bd2 ba1.6k sqft31 Welch Drive, Casco, ME 04015ActiveMLS ID #1674156, Pine Tree Realty of Maine. Maine Listings
- $650,0004 bd3 ba2.5k sqft255 Anderson Road, Sebago, ME 04029ActiveMLS ID #1672529, Pack Maynard and Associates. Maine Listings
- $1,099,0003 bd2 ba1.8k sqft15 Worcester Drive, Gray, ME 04071ActiveMLS ID #1660326, Coldwell Banker Team Real Estate. Maine Listings
- $850,0003 bd3 ba3.9k sqft152 Hearthside Road, Standish, ME 04084ActiveMLS ID #1681187, Redfin Corporation. Maine Listings
- $939,9993 bd3 ba2.4k sqft15 Alpine Drive, Windham, ME 04062ActiveMLS ID #1676501, Elevate Maine Realty. Maine Listings
- $625,0004 bd3 ba2.3k sqft152 Thompson Lake Shores Road, Casco, ME 04015ActiveMLS ID #1673172, EXP Realty. Maine Listings
- $719,0003 bd2 ba2k sqft12 Natalie Lane, Windham, ME 04062ActiveMLS ID #1675307, Portside Real Estate Group. Maine Listings
- $439,0003 bd2 ba1.8k sqft44 Ridge View Drive, Standish, ME 04084ActiveMLS ID #1684102, Keller Williams Realty. Maine Listings
- $649,9003 bd3 ba2.5k sqft29 Valley Lane, Sebago, ME 04029ActiveMLS ID #1672276, Maine Real Estate Experts. Maine Listings
