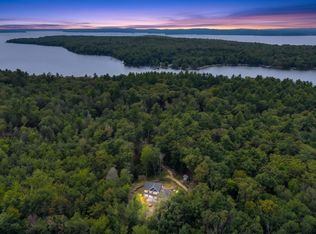
Welcome to 2 Aspen Ridge, a distinctive brick Cape privately set on 5.51 beautifully landscaped acres in the heart of Raymond's Lakes Region. Ideally positioned on a south-facing hillside, this 3-bedroom, 4-bath home offers 2,411 square feet of inviting living space filled with natural light. The southern exposure is an added benefit during Maine winters, helping the paved driveway naturally shed snow and ice more quickly. Inside, hardwood floors and a thoughtful layout create a warm and welcoming feel. A spacious first-floor primary suite offers the convenience of single-level living, while two additional bedrooms upstairs provide plenty of room for family or guests. The well-appointed kitchen features abundant wood cabinetry and stainless steel appliances and flows easily into the dining and living areas. The walkout lower level expands the home's versatility with a large finished bonus area and charming wood-paneled sunroom with direct outdoor access. Outside, mature woods provide exceptional privacy while perennial gardens, established landscaping, stone walkways, and natural stone accents complement the home's brick and stone exterior. Relax on the screened front porch overlooking the gardens, and enjoy the convenience of a detached two-car garage. Located on a quiet private road with an association fee covering road maintenance and snow removal. Centrally situated between Panther Pond, Thomas Pond, and Sebago Lake's Jordan Bay, with the White Mountains and Maine coast both within approximately an hour's drive.
Active
$583,500
2 Aspen Ridge, Raymond, ME 04071
3beds
2,411sqft
Single Family Residence
Built in 1996
5.51 Acres Lot
$562,300 Zestimate®
$242/sqft
$83/mo HOA
What's special
Detached two-car garageThoughtful layoutDistinctive brick capeAbundant wood cabinetryEstablished landscapingStone walkwaysWalkout lower level
- 6 hours
- 112
- 3
Zillow last checked:
Listing updated:
Listed by:
Keller Williams Realty 207-553-2400
Source: Maine Listings,MLS#: 1683531
Facts & features
Interior
Bedrooms & bathrooms
- Bedrooms: 3
- Bathrooms: 4
- Full bathrooms: 2
- 1/2 bathrooms: 2
Primary bedroom
- Features: Closet, Full Bath, Suite
- Level: First
Bedroom 2
- Features: Closet
- Level: Second
Bedroom 3
- Features: Closet
- Level: Second
Bonus room
- Level: Basement
Dining room
- Features: Dining Area
- Level: First
Kitchen
- Features: Eat-in Kitchen
- Level: First
Living room
- Level: First
Heating
- Baseboard, Radiant
Cooling
- None
Appliances
- Included: Dishwasher, Dryer, Microwave, Gas Range, Refrigerator, Washer
Features
- 1st Floor Bedroom, 1st Floor Primary Bedroom w/Bath, Pantry, Shower, Storage
- Flooring: Carpet, Tile, Hardwood
- Doors: Storm Door(s)
- Basement: Interior Entry,Walk-Out Access,Daylight,Finished,Full
- Has fireplace: No
Interior area
- Total structure area: 2,411
- Total interior livable area: 2,411 sqft
- Finished area above ground: 1,531
- Finished area below ground: 880
Property
Parking
- Total spaces: 2
- Parking features: Paved, 5 - 10 Spaces, Detached
- Garage spaces: 2
Features
- Patio & porch: Porch, Screened
- Has view: Yes
- View description: Trees/Woods
Lot
- Size: 5.51 Acres
- Features: Near Town, Neighborhood, Rural, Open Lot, Rolling Slope, Landscaped, Wooded
Details
- Parcel number: RYMDM006L007
- Zoning: VR2
- Other equipment: Internet Access Available
Construction
Type & style
- Home type: SingleFamily
- Architectural style: Cape Cod
- Property subtype: Single Family Residence
Materials
- Wood Frame, Brick, Vinyl Siding
- Roof: Composition,Shingle
Condition
- Year built: 1996
Utilities & green energy
- Electric: Circuit Breakers
- Sewer: Private Sewer, Septic Tank
- Water: Private, Well
Community & HOA
HOA
- Has HOA: Yes
- HOA fee: $1,000 annually
Location
- Region: Raymond
Financial & listing details
- Price per square foot: $242/sqft
- Tax assessed value: $230,300
- Annual tax amount: $3,961
- Date on market: 10/7/2026
- Road surface type: Paved
Estimated market value
$562,300
$534,000 - $590,000
$2,962/mo
Price history
| Date | Event | Price |
|---|---|---|
| 10/7/2026 | Listed for sale | $583,500$242/sqft |
Source:  Maine Listings #1683531 Report a problem Maine Listings #1683531 Report a problem | ||
Public tax history
| Year | Property taxes | Tax assessment |
|---|---|---|
| 2024 | $3,961 +8.2% | $230,300 |
| 2023 | $3,662 +6% | $230,300 |
| 2022 | $3,455 +6.4% | $230,300 |
| 2020 | $3,247 +4.8% | $230,300 |
| 2019 | $3,098 +6.8% | $230,300 +0% |
| 2018 | $2,901 +2.5% | $230,200 |
| 2017 | $2,831 +1.7% | $230,200 |
| 2016 | $2,785 +1.2% | $230,200 |
| 2015 | $2,751 +1.3% | $230,200 |
| 2014 | $2,716 +12.9% | $230,200 +7.6% |
| 2013 | $2,406 +1.3% | $213,900 |
| 2012 | $2,374 +6.4% | $213,900 +6.5% |
| 2009 | $2,232 | $200,900 |
Find assessor info on the county website
Monthly payment
Est. payment
Payment breakdown
Explore the cost of this home by adjusting the details. Changes won't be saved.Climate risks
Neighborhood: 04071
Similar homes
- $799,5004 bd3 ba2.7k sqft76 Daggett Drive, Raymond, ME 04071Active

 MLS ID #1676752, Hearth & Key Realty. Maine Listings
 - $595,0005 bd3 ba2k sqft6 Medawisla Run, Raymond, ME 04071Active
 MLS ID #1676567, Allied Real Estate. Maine Listings
 - $574,9003 bd3 ba2.7k sqft18 Wings Way, Casco, ME 04015Active
 MLS ID #1674850, The Atlantic Real Estate Network. Maine Listings
 - $729,0004 bd3 ba2.2k sqft451 Cape Road, Raymond, ME 04071Active
 MLS ID #1678475, Maine Real Estate Experts. Maine Listings
 - $549,0003 bd3 ba1.7k sqft152 Leach Hill Road, Casco, ME 04015ActiveMLS ID #1680555, Oberg Insurance & Real Estate Agency, Inc.. Maine Listings
- $564,9953 bd3 ba1.8k sqft52 Alice Road, Casco, ME 04015ActiveMLS ID #1664058, Benchmark Real Estate. Maine Listings
- $449,8804 bd1 ba1.6k sqft36 Standish Neck Road, Gorham, ME 04038ActiveMLS ID #1683141, Portside Real Estate Group. Maine Listings
- $548,5003 bd3 ba1.9k sqft6 Hidden Creek, Standish, ME 04084ActiveMLS ID #1677188, Maine Real Estate Experts. Maine Listings
- $580,0003 bd2 ba1.8k sqft6 Garrison Woods Drive, Gray, ME 04039ActiveMLS ID #1679707, Portside Real Estate Group. Maine Listings
- $535,0003 bd2 ba1.3k sqft111 Harvest Hill Road, Windham, ME 04062ActiveMLS ID #1681209, Coldwell Banker Team Real Estate. Maine Listings
- $795,0003 bd2 ba2.2k sqft36 Bentwood Street, Naples, ME 04055ActiveMLS ID #1683281, Pine Tree Realty of Maine. Maine Listings
- $545,0003 bd2 ba1.5k sqft7 Mancini Road, Windham, ME 04062ActiveMLS ID #1679562, Landing Real Estate. Maine Listings
- $549,0003 bd2 ba1.8k sqft24 Easy Street, Standish, ME 04084ActiveMLS ID #1680195, Maine Real Estate Experts. Maine Listings
- $525,0003 bd2 ba1.2k sqft43 N Beach Road, Frye Island, ME 04071ActiveMLS ID #1678957, Better Homes and Gardens Real Estate/The Masiello Group. Maine Listings
- $550,0003 bd2 ba1.4k sqft6 Blueberry Lane, Frye Island, ME 04071ActiveMLS ID #1668752, Better Homes and Gardens Real Estate/The Masiello Group. Maine Listings
- $540,0004 bd4 ba2.3k sqft19 Yarmouth Road, Gray, ME 04039ActiveMLS ID #1680298, Better Homes & Gardens Real Estate/The Masiello Group. Maine Listings
- $425,0004 bd2 ba2.1k sqft12 Dolimount Road, Raymond, ME 04071ActiveMLS ID #1678563, Dream Home Realty LLC. Maine Listings
- $599,9003 bd3 ba3.2k sqft5 Foster Fields, Windham, ME 04062ActiveMLS ID #1679476, Regency Realty Group. Maine Listings
- $489,0003 bd2 ba2k sqft29 Riverside Ridge, Windham, ME 04062ActiveMLS ID #1681593, Signature Homes Real Estate Group. Maine Listings
- $625,0004 bd3 ba2.3k sqft152 Thompson Lake Shores Road, Casco, ME 04015ActiveMLS ID #1673172, EXP Realty. Maine Listings
