Welcome to 6 Blueberry Lane, Frye Island!
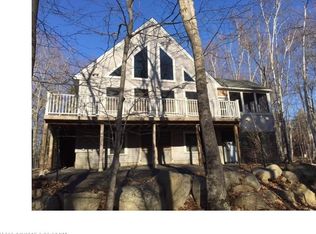
This island home features 3 bedrooms, 2 full baths, and a versatile loft, offering plenty of room for family and guests. A large unfinished walkout basement provides endless potential for future expansion, whether you envision additional living space, a recreation room, or extra storage.
Being sold mostly furnished, this home is ready for your finishing touches. Nestled in a quiet location, the home is just a short walk or golf cart ride to the community center, golf course, and several of Frye Island's most beautiful beaches.
As part of this amenity-rich community, you'll enjoy access to 13 public beaches, the community center, tennis, basketball, and pickleball courts, the golf course and clubhouse, a general store, café, and ballfield. Whether your ideal day includes golfing, boating, swimming, socializing, or simply relaxing, this home offers the perfect opportunity to experience the very best of island living.
Don't miss your chance to own a piece of Frye Island paradise--schedule your private showing today. This property is sure to attract attention and won't last long!
Active
$550,000
6 Blueberry Lane, Frye Island, ME 04071
3beds
1,443sqft
Single Family Residence
Built in 2005
0.26 Acres Lot
$535,100 Zestimate®
$381/sqft
$-- HOA
What's special
Versatile loftLarge unfinished walkout basement
- 89 days
- 359
- 12
Zillow last checked:
Listing updated:
Listed by:
Better Homes and Gardens Real Estate/The Masiello Group
Source: Maine Listings,MLS#: 1668752
Facts & features
Interior
Bedrooms & bathrooms
- Bedrooms: 3
- Bathrooms: 2
- Full bathrooms: 2
Bedroom 1
- Features: Closet
- Level: First
Bedroom 2
- Features: Closet
- Level: First
Bedroom 3
- Features: Closet
- Level: Second
Kitchen
- Level: First
Living room
- Features: Cathedral Ceiling(s)
- Level: First
Loft
- Features: Sleeping
- Level: Second
Heating
- Other, Space Heater, None
Cooling
- None
Appliances
- Included: Cooktop, Dishwasher, Dryer, Microwave, Electric Range, Refrigerator, Washer
Features
- 1st Floor Bedroom, Bathtub, Shower, Storage
- Flooring: Tile, Wood
- Doors: Storm Door(s)
- Windows: Double Pane Windows
- Basement: Interior Entry,Walk-Out Access,Full,Unfinished
- Has fireplace: No
- Furnished: Yes
Interior area
- Total structure area: 1,443
- Total interior livable area: 1,443 sqft
- Finished area above ground: 1,443
- Finished area below ground: 0
Property
Parking
- Parking features: Gravel, 1 - 4 Spaces
Features
- Patio & porch: Deck
- Has view: Yes
- View description: Trees/Woods
- Body of water: Sebago Lake
- Frontage length: Waterfrontage: 1000,Waterfrontage Shared: 1000
Lot
- Size: 0.26 Acres
- Features: Interior Lot, Near Golf Course, Near Public Beach, Level, Wooded
Details
- Parcel number: RYMDM002L004
- Zoning: Residential
- Other equipment: Internet Access Available
Construction
Type & style
- Home type: SingleFamily
- Architectural style: Cottage
- Property subtype: Single Family Residence
Materials
- Wood Frame, Vinyl Siding
- Foundation: Poured Concrete
- Roof: Shingle
Condition
- Year built: 2005
Utilities & green energy
- Electric: On Site, Circuit Breakers
- Sewer: Private Sewer, Septic Design Available, Septic Tank
- Water: Public, Seasonal
Community & HOA
Location
- Region: Raymond
Financial & listing details
- Price per square foot: $381/sqft
- Tax assessed value: $239,700
- Annual tax amount: $4,777
- Date on market: 6/24/2026
- Electric utility on property: Yes
- Road surface type: Dirt
Estimated market value
$535,100
$508,000 - $562,000
$2,892/mo
Price history
| Date | Event | Price |
|---|---|---|
| 6/24/2026 | Listed for sale | $550,000$381/sqft |
Source:  Maine Listings #1668752 Report a problem Maine Listings #1668752 Report a problem | ||
Public tax history
| Year | Property taxes | Tax assessment |
|---|---|---|
| 2024 | $4,123 +8.2% | $239,700 |
| 2023 | $3,811 +6% | $239,700 |
| 2022 | $3,596 +6.4% | $239,700 |
| 2020 | $3,380 +4.8% | $239,700 |
| 2019 | $3,224 +6.8% | $239,700 |
| 2018 | $3,020 +2.4% | $239,700 |
| 2017 | $2,948 +1.7% | $239,700 |
| 2016 | $2,900 +1.3% | $239,700 |
| 2015 | $2,864 +1.3% | $239,700 |
| 2014 | $2,828 +4.9% | $239,700 |
| 2013 | $2,697 -27.5% | $239,700 -28.4% |
| 2012 | $3,719 +226.2% | $335,000 +205.7% |
| 2011 | $1,140 | $109,600 |
Find assessor info on the county website
Monthly payment
Est. payment
Payment breakdown
Explore the cost of this home by adjusting the details. Changes won't be saved.Climate risks
Neighborhood: 04071
Similar homes
- $525,0003 bd2 ba1.2k sqft43 N Beach Road, Frye Island, ME 04071Active
 MLS ID #1678957, Better Homes and Gardens Real Estate/The Masiello Group. Maine Listings
 - $649,9003 bd3 ba1.6k sqft170 High Point Drive, Frye Island, ME 04071Active
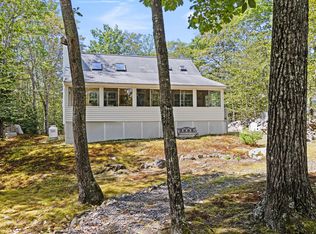 MLS ID #1662420, Better Homes and Gardens Real Estate/The Masiello Group. Maine Listings
 - $564,0003 bd2 ba1.8k sqft24 Easy Street, Standish, ME 04084Active
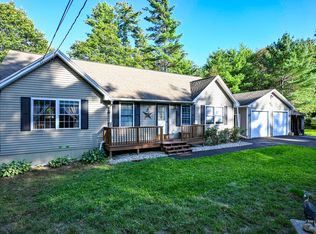 MLS ID #1680195, Maine Real Estate Experts. Maine Listings
 - $545,0003 bd2 ba1.5k sqft7 Mancini Road, Windham, ME 04062Active
 MLS ID #1679562, Landing Real Estate. Maine Listings
 - $579,9003 bd2 ba1.5k sqft362 Gray Road, Falmouth, ME 04105ActiveMLS ID #1681398, Greater Portland Realty. Maine Listings
- $564,9953 bd3 ba1.8k sqft52 Alice Road, Casco, ME 04015ActiveMLS ID #1664058, Benchmark Real Estate. Maine Listings
- $549,0003 bd3 ba1.7k sqft152 Leach Hill Road, Casco, ME 04015ActiveMLS ID #1680555, Oberg Insurance & Real Estate Agency, Inc.. Maine Listings
- $479,0003 bd2 ba1.6k sqft20 Swans Road, Raymond, ME 04071ActiveMLS ID #1668819, Keller Williams Realty. Maine Listings
- $624,9003 bd3 ba1.9k sqft3 Lieutenants Drive, Windham, ME 04062ActiveMLS ID #1672622, Meservier & Associates. Maine Listings
- $579,0003 bd2 ba1.4k sqft60 North Road, Limington, ME 04049ActiveMLS ID #1669149, Pine Tree Realty of Maine. Maine Listings
- $689,9003 bd3 ba1.6k sqft179 Egypt Road, Raymond, ME 04071ActiveMLS ID #1658265, Landing Real Estate. Maine Listings
- $599,0003 bd1 ba1.1k sqft82 Lakeshore Drive, Casco, ME 04015ActiveMLS ID #1680305, F.O. Bailey Real Estate. Maine Listings
- $495,0003 bd2 ba1.4k sqft300 Manchester Road, Standish, ME 04085ActiveMLS ID #1678072, Blue Lobster Real Estate. Maine Listings
- $540,0003 bd3 ba2k sqft22 Eisenhower Court, Naples, ME 04055ActiveMLS ID #1663756, The Maine Real Estate Group. Maine Listings
- $499,9993 bd2 ba1.3k sqft824 Meadow Road, Casco, ME 04015ActiveMLS ID #1670635, Realty ONE Group Next Level. Maine Listings
- $442,5003 bd2 ba1.4k sqft19 Moose Run, Casco, ME 04015ActiveMLS ID #1673293, Portside Real Estate Group. Maine Listings
- $499,0003 bd1 ba1.1k sqft116 Watkins Shores Road, Casco, ME 04015ActiveMLS ID #1661081, Portside Real Estate Group. Maine Listings
- $425,0002 bd2 ba1.5k sqft29 Dyer Lane, Casco, ME 04015ActiveMLS ID #1673210, Hearth & Key Realty. Maine Listings
- $575,0003 bd2 ba1.1k sqft387 Mosher Road, Gorham, ME 04038ActiveMLS ID #1671722, Fontaine Family-The Real Estate Leader. Maine Listings
- $599,0003 bd3 ba1.9k sqft81 Pigeon Brook Road, Baldwin, ME 04091ActiveMLS ID #1669950, Real Estate 2000 ME/NH. Maine Listings
