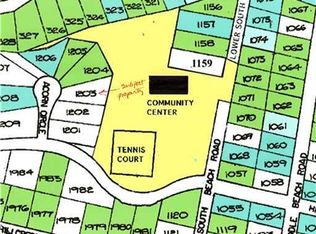
Welcome to 56 Highpoint Drive on Frye Island, a beautifully furnished and thoughtfully appointed home ideally located near the Community Center and just moments from some of the island's finest beaches. Move-in ready and meticulously maintained, this property allows you to simply unpack and begin enjoying the relaxed island lifestyle.
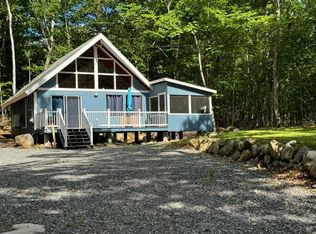
The home features two generously sized bedrooms on the first floor, while the spacious second-floor primary suite offers a private en-suite bath, creating a comfortable retreat for owners and guests alike. The open-concept kitchen and living area provides an inviting space for gathering and entertaining. The kitchen has been updated with brand-new appliances and a new sink, blending style and functionality.
The true highlight of the home is the expansive screened porch, stretching the full length of the house from front to back. This exceptional outdoor living space offers endless possibilities--whether you're enjoying your morning coffee, relaxing with a good book, dining al fresco with family and friends, or accommodating additional overnight guests with a sleeper sofa or daybed.
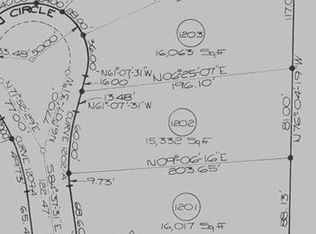
Surrounded by town-owned land on two sides, the property enjoys added privacy and a peaceful setting. A charming backyard provides the perfect spot to unwind and enjoy the natural beauty of the island.
As a Frye Island homeowner, you'll have access to an outstanding array of amenities, including pickleball and tennis courts, a community pool, ballfield, 9-hole golf course, general store and ice cream shop, restaurant and lounge, and live music and entertainment throughout the season.
Frye Island offers a truly unique lifestyle--more reminiscent of a private resort than a traditional island community in Maine. Whether you're looking for a seasonal getaway or a place to create lasting family memories, 56 Highpoint Drive is ready to welcome you home.
Closed
Zillow last checked:
Listing updated:
Bought with:
Keller Williams Realty
Source: Maine Listings,MLS#: 1674409
Price history
| Date | Event | Price |
|---|---|---|
| 9/16/2026 | Pending sale | $575,000-6.5%$399/sqft |
Source:  Maine Listings #1674409 Report a problem Maine Listings #1674409 Report a problem | ||
| 9/15/2026 | Sold | $615,000+7%$427/sqft |
Source: Maine Listings #1674409 Report a problem | ||
| 8/7/2026 | Contingent | $575,000$399/sqft |
Source: Maine Listings #1674409 Report a problem | ||
| 8/6/2026 | Listed for sale | $575,000$399/sqft |
Source: Maine Listings #1674409 Report a problem | ||



Get pre-qualified for a loan
At Zillow Home Loans, we can pre-qualify you in as little as 5 minutes with no impact to your credit score.An equal housing lender. NMLS #10287.
