Beautifully maintained Cape-style home built in 2004, set on 3.6 private acres with exceptional craftsmanship and quality throughout. This 3-bedroom, 3-bath home features a spacious open layout with a stunning cathedral ceiling in the living room, creating a warm and inviting atmosphere.
The finished lower level offers excellent flexibility with a full kitchen/bar area and guest suite, ideal for entertaining or extended family living. A finished 3-car garage showcases epoxy floors along with custom wood walls and ceilings for a polished, upscale feel.
Additional highlights include a paved driveway, multiple decks for outdoor enjoyment, and a private hot tub deck perfect for relaxing. A rare combination of comfort, functionality, and attention to detail in a beautiful country setting.
Active
Price cut: $50K (8/18)
$599,000
81 Pigeon Brook Road, Baldwin, ME 04091
3beds
1,948sqft
Single Family Residence
Built in 1990
3.6 Acres Lot
$-- Zestimate®
$307/sqft
$-- HOA
What's special
Guest suiteBeautiful country settingWarm and inviting atmosphereSpacious open layoutPaved driveway
- 77 days
- 402
- 30
Zillow last checked:
Listing updated:
Listed by:
Real Estate 2000 ME/NH
Source: Maine Listings,MLS#: 1669950
Facts & features
Interior
Bedrooms & bathrooms
- Bedrooms: 3
- Bathrooms: 3
- Full bathrooms: 3
Bedroom 1
- Level: First
Bedroom 2
- Level: Second
Bedroom 3
- Level: Second
Dining room
- Features: Cathedral Ceiling(s)
- Level: First
Great room
- Level: Basement
Kitchen
- Level: First
Living room
- Features: Cathedral Ceiling(s)
- Level: First
Heating
- Forced Air, Hot Water, Pellet Stove
Cooling
- None
Appliances
- Included: Dishwasher, Disposal, Dryer, Microwave, Electric Range, Refrigerator, Washer
Features
- 1st Floor Bedroom, Bathtub, Shower, Walk-In Closet(s), Primary Bedroom w/Bath
- Flooring: Laminate, Tile, Vinyl, Hardwood
- Basement: Exterior Entry,Daylight,Finished
- Has fireplace: No
Interior area
- Total structure area: 1,948
- Total interior livable area: 1,948 sqft
- Finished area above ground: 1,148
- Finished area below ground: 800
Property
Parking
- Total spaces: 3
- Parking features: Paved, 5 - 10 Spaces, Garage Door Opener, Detached, Heated Garage
- Garage spaces: 3
Features
- Patio & porch: Deck
- Has spa: Yes
Lot
- Size: 3.6 Acres
- Features: Rural, Level, Open Lot, Rolling Slope
Details
- Additional structures: Shed(s)
- Parcel number: BALDM:005L:041A
- Zoning: Rural
- Other equipment: Internet Access Available
Construction
Type & style
- Home type: SingleFamily
- Architectural style: Cape Cod
- Property subtype: Single Family Residence
Materials
- Wood Frame, Clapboard, Wood Siding
- Foundation: Poured Concrete
- Roof: Shingle
Condition
- Year built: 1990
Utilities & green energy
- Electric: Circuit Breakers
- Sewer: Private Sewer
- Water: Private, Well
Community & HOA
Location
- Region: West Baldwin
Financial & listing details
- Price per square foot: $307/sqft
- Tax assessed value: $193,500
- Annual tax amount: $4,147
- Date on market: 7/2/2026
- Road surface type: Paved
Estimated market value
Not available
Estimated sales range
Not available
Not available
Price history
| Date | Event | Price |
|---|---|---|
| 8/18/2026 | Price change | $599,000-7.7%$307/sqft |
Source:  Maine Listings #1669950 Report a problem Maine Listings #1669950 Report a problem | ||
| 7/28/2026 | Price change | $649,000-5.3%$333/sqft |
Source: Maine Listings #1669950 Report a problem | ||
| 7/13/2026 | Price change | $685,000-1.4%$352/sqft |
Source: Maine Listings #1669950 Report a problem | ||
| 7/2/2026 | Price change | $695,000-0.6%$357/sqft |
Source: Maine Listings #1669950 Report a problem | ||
| 6/10/2026 | Listed for sale | $699,000+369.4%$359/sqft |
Source: Owner Report a problem | ||
| 7/3/2014 | Sold | $148,900-0.7%$76/sqft |
Source: Maine Listings #1134548 Report a problem | ||
| 5/15/2014 | Listed for sale | $149,900+131%$77/sqft |
Source: Verrill Real Estate Inc #1134548 Report a problem | ||
| 12/3/2013 | Listing removed | $64,900$33/sqft |
Source: Better Homes and Gardens-The Masiello Group #1117316 Report a problem | ||
| 11/24/2013 | Listed for sale | $64,900$33/sqft |
Source: Better Homes and Gardens-The Masiello Group #1117316 Report a problem | ||
Public tax history
| Year | Property taxes | Tax assessment |
|---|---|---|
| 2019 | $2,945 -6.7% | $193,500 -7.8% |
| 2018 | $3,155 +39.1% | $209,889 +24.3% |
| 2017 | $2,268 +2.5% | $168,889 |
| 2016 | $2,212 +2.7% | $168,889 |
| 2015 | $2,153 +10.9% | $168,889 |
| 2013 | $1,942 -3.8% | $168,889 |
| 2011 | $2,018 | $168,889 +30.7% |
| 2009 | -- | $129,210 -90% |
| 2008 | -- | $1,292,100 |
| 2006 | -- | $1,292,100 |
Find assessor info on the county website
Monthly payment
Est. payment
Payment breakdown
Explore the cost of this home by adjusting the details. Changes won't be saved.Climate risks
Neighborhood: 04091

Similar homes
- $649,9993 bd3 ba2.4k sqft850 Richville Road, Standish, ME 04084Active
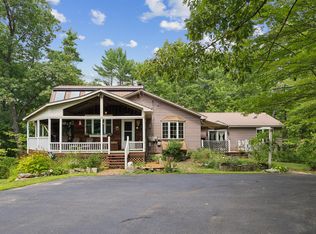
 MLS ID #1677534, F.O. Bailey Real Estate. Maine Listings
 - $599,0003 bd2 ba2.4k sqft98 River Road, Limington, ME 04049Active
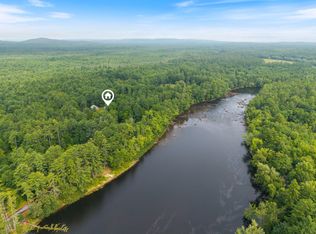 MLS ID #1673471, Real Broker. Maine Listings
 - $599,0004 bd2 ba2.4k sqft510 Balch Mill Road, Newfield, ME 04095Active
 MLS ID #1656941, Real Estate 2000 ME/NH. Maine Listings
 - $649,0003 bd1 ba2.3k sqft4 Taylor Loop, Limington, ME 04049Active
 MLS ID #1667616, Locations Real Estate Group LLC. Maine Listings
 - $599,0003 bd2 ba2.6k sqft1 Roosevelt Trail, Standish, ME 04084ActiveMLS ID #1668319, Keller Williams Realty. Maine Listings
- $495,0004 bd2 ba1.7k sqft598 Cape Road, Limington, ME 04049ActiveMLS ID #1675954, Keller Williams Realty. Maine Listings
- $495,0003 bd2 ba1.4k sqft300 Manchester Road, Standish, ME 04085ActiveMLS ID #1678072, Blue Lobster Real Estate. Maine Listings
- $525,0003 bd3 ba2.5k sqft286 Watson Hill Road, Limerick, ME 04048ActiveMLS ID #1666799, Portside Real Estate Group. Maine Listings
- $635,0003 bd2 ba2.3k sqft10 Bear Point Road, Harrison, ME 04040ActiveMLS ID #1669569, Regency Realty Group. Maine Listings
- $624,9003 bd3 ba1.9k sqft3 Lieutenants Drive, Windham, ME 04062ActiveMLS ID #1672622, Meservier & Associates. Maine Listings
- $620,0004 bd3 ba2.3k sqft20 Ambrose Circle, Gray, ME 04039ActiveMLS ID #1668883, Signature Homes Real Estate Group, LLC. Maine Listings
- $649,5004 bd3 ba2.1k sqft16 Pheasant Ridge Drive, Windham, ME 04062ActiveMLS ID #1677400, Maine Real Estate Experts. Maine Listings
- $624,9004 bd2 ba2.4k sqft23 Tate Lane, Windham, ME 04062ActiveMLS ID #1677738, Keller Williams Realty. Maine Listings
- $564,9953 bd3 ba1.8k sqft52 Alice Road, Casco, ME 04015ActiveMLS ID #1664058, Benchmark Real Estate. Maine Listings
- $579,0004 bd3 ba2.6k sqft180 Highland Cliff Road, Windham, ME 04062ActiveMLS ID #1679283, A Team Realty. Maine Listings
- $574,9003 bd3 ba2.7k sqft18 Wings Way, Casco, ME 04015ActiveMLS ID #1674850, The Atlantic Real Estate Network. Maine Listings
- $595,0003 bd2 ba1.2k sqft109 Highland Ridge, Hollis, ME 04042ActiveMLS ID #1663315, Legacy Properties Sotheby's International Realty. Maine Listings
- $530,0004 bd2 ba1.8k sqft22 Wild Berry Lane, Waterboro, ME 04030ActiveMLS ID #1679987, Maine Real Estate Co. Maine Listings
- $549,0003 bd2 ba1.7k sqft355 Abbott Mountain Road, Shapleigh, ME 04076ActiveMLS ID #1669124, Lakes Region Realty. Maine Listings
- $339,0004 bd2 ba1.6k sqft15 Greenwood Acres, Baldwin, ME 04024ActiveMLS ID #1679204, Regency Realty Group. Maine Listings
