Well maintained 3-bedroom, 2-bath contemporary Cape nestled on 10 private acres in Shapleigh, creating the perfect balance of comfort, privacy, and outdoor recreation. The open-concept design features a living area, kitchen, and dining space filled with natural light, along with two flexible first-floor bedroom options and a full bath for convenient one-level living.
The second floor includes a third bedroom, an open loft overlooking the living area, and a large unfinished space ready to be transformed into a stunning primary suite, home office, or bonus room. An attached heated two-car garage provides direct entry into the home, while multiple storage sheds offer ample space for tools, recreational equipment, and outdoor gear.
Enjoy the peace and privacy of 10 wooded acres with abundant wildlife and room to explore. Ideally located near ATV and snowmobile trail access, this property is perfect for year-round outdoor enthusiasts. Whether you're looking for a full-time residence or a private Maine retreat, this versatile property offers endless potential in a beautiful country setting.
Active
$549,000
355 Abbott Mountain Road, Shapleigh, ME 04076
3beds
1,722sqft
Single Family Residence
Built in 1994
10 Acres Lot
$-- Zestimate®
$319/sqft
$-- HOA
What's special
- 105 days
- 399
- 47
Zillow last checked:
Listing updated:
Listed by:
Lakes Region Realty 207459-4849
Source: Maine Listings,MLS#: 1669124
Facts & features
Interior
Bedrooms & bathrooms
- Bedrooms: 3
- Bathrooms: 2
- Full bathrooms: 2
Bedroom 1
- Level: First
Bedroom 2
- Level: First
Bedroom 3
- Level: Second
Bonus room
- Level: Second
Dining room
- Level: First
Family room
- Level: First
Kitchen
- Level: First
Loft
- Level: Second
Heating
- Baseboard, Heat Pump, Hot Water, Other
Cooling
- Heat Pump
Appliances
- Included: Dishwasher, Dryer, Electric Range, Refrigerator, Washer
Features
- 1st Floor Bedroom, Bathtub, Storage
- Flooring: Tile, Wood
- Basement: Doghouse,Interior Entry,Bulkhead,Full
- Has fireplace: No
Interior area
- Total structure area: 1,722
- Total interior livable area: 1,722 sqft
- Finished area above ground: 1,722
- Finished area below ground: 0
Property
Parking
- Total spaces: 2
- Parking features: Paved, 5 - 10 Spaces, Garage Door Opener, Heated Garage
- Attached garage spaces: 2
Features
- Levels: Multi/Split
- Patio & porch: Deck
- Has view: Yes
- View description: Trees/Woods
Lot
- Size: 10 Acres
- Features: Rural, Level, Open Lot, Wooded
Details
- Additional structures: Shed(s)
- Parcel number: 355ABBOTTMOUNTAINRD0SHAPLEIG1103310
- Zoning: GP
Construction
Type & style
- Home type: SingleFamily
- Architectural style: Cape Cod,Contemporary
- Property subtype: Single Family Residence
Materials
- Wood Frame, Vinyl Siding
- Foundation: Poured Concrete
- Roof: Shingle
Condition
- Year built: 1994
Utilities & green energy
- Electric: Circuit Breakers
- Sewer: Private Sewer, Septic Design Available
- Water: Private, Well
Community & HOA
Location
- Region: Shapleigh
Financial & listing details
- Price per square foot: $319/sqft
- Annual tax amount: $3,501
- Date on market: 7/8/2026
- Road surface type: Gravel
Estimated market value
Not available
Estimated sales range
Not available
Not available
Price history
| Date | Event | Price |
|---|---|---|
| 7/8/2026 | Listed for sale | $549,000$319/sqft |
Source:  Maine Listings #1669124 Report a problem Maine Listings #1669124 Report a problem | ||
Public tax history
Tax history is unavailable.
Monthly payment
Est. payment
Payment breakdown
Explore the cost of this home by adjusting the details. Changes won't be saved.Climate risks
Neighborhood: 04076
Similar homes
- $499,0003 bd2 ba1.2k sqft259 Granny Kent Pond Road, Shapleigh, ME 04076Active
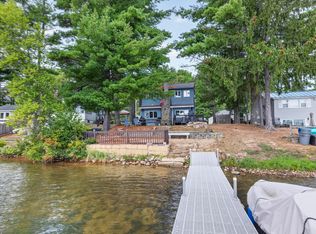
 MLS ID #1679263, RE/MAX Oceanside. Maine Listings
 - $499,0003 bd2 ba1.9k sqft3 & 7 Back Road, Shapleigh, ME 04076Active
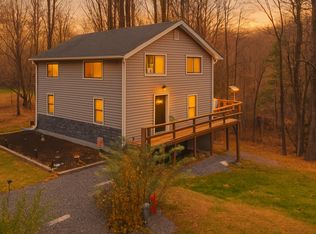 MLS ID #1650709, Tree Street Realty. Maine Listings
 - $725,0003 bd2 ba2.4k sqft90 21st Street, Shapleigh, ME 04076Active
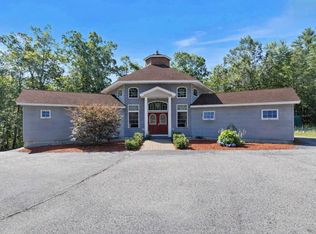 MLS ID #1673595, Lakes Region Realty. Maine Listings
 - $550,0003 bd3 ba2.2k sqft80 Maple Street, Acton, ME 04001-7622Active
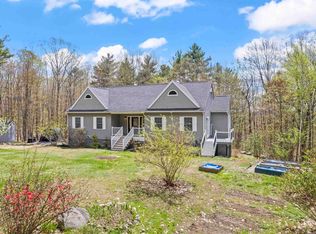 MLS ID #5089212, Elias Thomas, Exit Key Real Estate. PrimeMLS
 - $580,0003 bd2 ba1.8k sqft375 Lebanon Street, Sanford, ME 04073ActiveMLS ID #1672645, Better Homes & Gardens Real Estate/The Masiello Group. Maine Listings
- $449,0003 bd1 ba1.5k sqft49 31st Street, Shapleigh, ME 04076ActiveMLS ID #1680747, Lakes Region Realty. Maine Listings
- $450,0003 bd2 ba1.9k sqft1368 Sokokis Trail, Waterboro, ME 04061ActiveMLS ID #1667542, Maine Real Estate Experts. Maine Listings
- $530,0004 bd2 ba1.8k sqft22 Wild Berry Lane, Waterboro, ME 04030ActiveMLS ID #1679987, Maine Real Estate Co. Maine Listings
- $524,9003 bd2 ba1.8k sqft208 Onamor Drive, Newfield, ME 04095ActiveMLS ID #1668046, Redfin Corporation. Maine Listings
- $539,0003 bd2 ba1.7k sqft336 Depot Road, Lebanon, ME 04027ActiveMLS ID #1674694, Lakes Region Realty. Maine Listings
- $499,0003 bd3 ba2.5k sqft286 Watson Hill Road, Limerick, ME 04048ActiveMLS ID #1666799, Portside Real Estate Group. Maine Listings
- $575,0003 bd2 ba1.8k sqft419 Hollis Road, Hollis, ME 04042ActiveMLS ID #1680564, River's Edge Realty LLC. Maine Listings
- $569,9003 bd2 ba2k sqft9 Standish Glen, Standish, ME 04084ActiveMLS ID #1680982, Keller Williams Realty. Maine Listings
- $550,0003 bd2 ba2.2k sqft117 Gile Way, Lebanon, ME 04027ActiveMLS ID #1681269, H And K Realty. Maine Listings
- $545,0003 bd2 ba2.1k sqft10 Sugar Hill Road, Sanford, ME 04073ActiveMLS ID #1674771, Real Estate 2000 ME/NH. Maine Listings
- $479,0004 bd2 ba1.7k sqft598 Cape Road, Limington, ME 04049ActiveMLS ID #1675954, Keller Williams Realty. Maine Listings
- $549,0003 bd2 ba2.2k sqft662 Center Road, Lebanon, ME 04027ActiveMLS ID #1659956, The Aland Realty Group. Maine Listings
