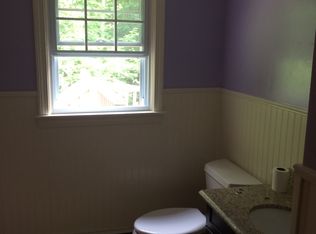
Set on a welcoming Sanford street where mature trees and easy neighborly charm define the surroundings, this thoughtfully updated three-bedroom, two-bathroom home delivers exceptional value across roughly 2,100 square feet. Every corner reflects meaningful investment, making it a smart choice for buyers seeking quality without the premium price tag. Recent improvements run deep and practical. Thirteen new exterior windows, two secure entry doors, fresh metal trim, and a brand-new roof mean years of worry-free ownership. An energy-efficient hybrid water heater, a 200-amp electrical service, and a dedicated generator outlet add modern peace of mind. Inside, birch hardwood warms the main living areas, while the ceramic tile lends polish to the kitchen, breezeway, and hallway. Both bathrooms shine with new fixtures, and freshly painted walls create a bright, welcoming feel throughout. The great room steals attention with its soaring vaulted ceiling and generous footprint, offering a wonderful stage for gatherings, movie nights, or holiday celebrations. Solid wood cabinets anchor the functional kitchen, blending everyday practicality with timeless appeal.
Outside is a standout expanded deck, complete with a floating platform for the hot tub, plus refreshed decking, stairs, and railings. It is an ideal spot for morning coffee or evening relaxation under open skies. A spacious attached garage measuring twenty-four by twenty-eight feet, with a tall overhead door, rounds out the appeal.
Active
$545,000
10 Sugar Hill Road, Sanford, ME 04073
3beds
2,100sqft
Single Family Residence
Built in 1986
0.56 Acres Lot
$-- Zestimate®
$260/sqft
$-- HOA
What's special
Brand-new roofTwo secure entry doorsDedicated generator outletMature treesThirteen new exterior windowsEnergy-efficient hybrid water heaterFresh metal trim
- 58 days
- 523
- 41
Likely to sell faster than
Zillow last checked:
Listing updated:
Listed by:
Real Estate 2000 ME/NH
Source: Maine Listings,MLS#: 1674771
Facts & features
Interior
Bedrooms & bathrooms
- Bedrooms: 3
- Bathrooms: 2
- Full bathrooms: 2
Primary bedroom
- Level: Second
Bedroom 2
- Level: Second
Bedroom 3
- Level: Second
Den
- Level: First
Dining room
- Features: Dining Area
- Level: First
Family room
- Features: Cathedral Ceiling(s)
- Level: First
Kitchen
- Features: Eat-in Kitchen
- Level: First
Living room
- Level: First
Mud room
- Level: First
Heating
- Baseboard, Hot Water
Cooling
- None
Appliances
- Included: Dishwasher, Microwave, Electric Range, Refrigerator
Features
- 1st Floor Bedroom, Storage
- Flooring: Carpet, Tile, Vinyl, Wood
- Windows: Double Pane Windows
- Basement: Bulkhead,Interior Entry,Full,Unfinished
- Has fireplace: No
Interior area
- Total structure area: 2,100
- Total interior livable area: 2,100 sqft
- Finished area above ground: 2,100
- Finished area below ground: 0
Video & virtual tour
Property
Parking
- Total spaces: 2
- Parking features: Paved, 1 - 4 Spaces, Garage Door Opener
- Attached garage spaces: 2
Features
- Patio & porch: Deck, Porch
Lot
- Size: 0.56 Acres
- Features: Neighborhood, Level, Sidewalks, Landscaped
Details
- Parcel number: SANFMR11AB5
- Zoning: RDO
- Other equipment: Cable
Construction
Type & style
- Home type: SingleFamily
- Architectural style: Cape Cod
- Property subtype: Single Family Residence
Materials
- Wood Frame, Vinyl Siding
- Foundation: Poured Concrete
- Roof: Shingle
Condition
- Year built: 1986
Utilities & green energy
- Electric: Circuit Breakers
- Sewer: Public Sewer
- Water: Public
Community & HOA
Location
- Region: Sanford
Financial & listing details
- Price per square foot: $260/sqft
- Tax assessed value: $306,200
- Annual tax amount: $5,279
- Date on market: 8/4/2026
- Road surface type: Paved
Estimated market value
Not available
Estimated sales range
Not available
Not available
Price history
| Date | Event | Price |
|---|---|---|
| 8/4/2026 | Listed for sale | $545,000$260/sqft |
Source:  Maine Listings #1674771 Report a problem Maine Listings #1674771 Report a problem | ||
Public tax history
| Year | Property taxes | Tax assessment |
|---|---|---|
| 2024 | $4,636 | $306,200 |
| 2023 | $4,636 +2.3% | $306,200 |
| 2022 | $4,532 +0.1% | $306,200 +23% |
| 2021 | $4,527 | $249,000 |
| 2020 | $4,527 +8.7% | $249,000 +23.8% |
| 2019 | $4,163 +5% | $201,100 +4% |
| 2018 | $3,963 +3.8% | $193,300 +5% |
| 2017 | $3,818 -2.9% | $184,100 +6.4% |
| 2016 | $3,934 -3.7% | $173,000 -6.6% |
| 2015 | $4,084 +1.9% | $185,300 |
| 2014 | $4,006 +2% | $185,300 |
| 2013 | $3,928 +5.2% | $185,300 -4.1% |
| 2012 | $3,735 +10.2% | $193,300 -0.1% |
| 2011 | $3,388 -3.7% | $193,400 -9.8% |
| 2009 | $3,519 -0.3% | $214,300 -4.7% |
| 2008 | $3,529 +9.7% | $224,800 +2% |
| 2006 | $3,218 | $220,400 |
Find assessor info on the county website
Monthly payment
Est. payment
Payment breakdown
Explore the cost of this home by adjusting the details. Changes won't be saved.Climate risks
Neighborhood: 04073
Similar homes
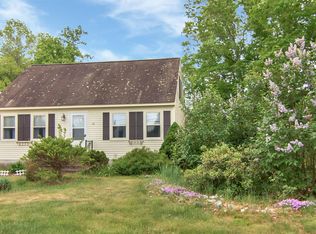
- $580,0003 bd2 ba1.8k sqft375 Lebanon Street, Sanford, ME 04073Active

 MLS ID #1672645, Better Homes & Gardens Real Estate/The Masiello Group. Maine Listings
 - $495,0004 bd2 ba2k sqft472 School Street, Sanford, ME 04073Active
 MLS ID #1663369, Coldwell Banker Realty. Maine Listings
 - $475,0004 bd2 ba2.5k sqft623 Country Club Road, Sanford, ME 04073Active
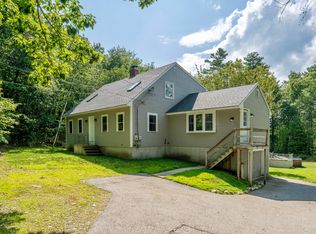 MLS ID #1677939, RE/MAX Realty One. Maine Listings
 - $610,0003 bd3 ba2k sqft26 Channel Lane, Sanford, ME 04073Active
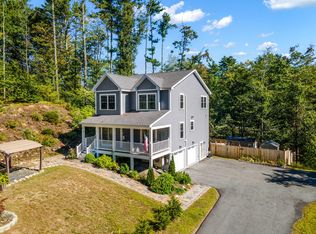 MLS ID #1680988, Real Broker. Maine Listings
 - $399,0003 bd2 ba1.8k sqft65 Thompson Street, Sanford, ME 04073ActiveMLS ID #1680820, Keller Williams Coastal and Lakes & Mountains Realty. Maine Listings
- $625,0004 bd3 ba2.1k sqft47 Stub Marsh Road, North Berwick, ME 03906ActiveMLS ID #1679305, Better Homes & Gardens Real Estate/The Masiello Group. Maine Listings
- $509,0003 bd1 ba1.3k sqft4 Tanglewood Drive, Kennebunk, ME 04043ActiveMLS ID #1678071, Portside Real Estate Group. Maine Listings
- $549,0003 bd2 ba1.7k sqft355 Abbott Mountain Road, Shapleigh, ME 04076ActiveMLS ID #1669124, Lakes Region Realty. Maine Listings
- $574,9003 bd3 ba1.9k sqft55 Pine Hill Cemetery Road, Wells, ME 04090ActiveMLS ID #1658923, EXP Realty. Maine Listings
- $384,9003 bd2 ba1.6k sqft12 Boulder Lane, Sanford, ME 04073ActiveMLS ID #1680347, Regency Realty Group. Maine Listings
- $615,0003 bd3 ba1.8k sqft82 Plymouth Grove Drive #20, Kennebunk, ME 04043ActiveMLS ID #1682814, The Aland Realty Group. Maine Listings
- $575,0003 bd2 ba1.8k sqft419 Hollis Road, Hollis, ME 04042ActiveMLS ID #1680564, River's Edge Realty LLC. Maine Listings
- $499,9003 bd2 ba1.8k sqft1 Waterman Drive, Waterboro, ME 04087ActiveMLS ID #1661656, Real Estate 2000 ME/NH. Maine Listings
- $674,9004 bd4 ba2.8k sqft374 Main Street, Sanford, ME 04083ActiveMLS ID #1680845, Lakes Region Realty. Maine Listings
- $489,9003 bd2 ba2k sqft59 Oak Lane, Wells, ME 04090ActiveMLS ID #1677136, Berkshire Hathaway HomeServices Verani Realty. Maine Listings
- $530,0003 bd3 ba2.1k sqft22 Lynx Lane, Berwick, ME 03901ActiveMLS ID #1678766, Redfin Corporation. Maine Listings
