Welcome to 134 Crabapple Drive in Wakefield, NH! Set on over 5 acres in the desirable Lovell Woods community, this beautiful Colonial, built in 2000, offers over 2,500 square feet of comfortable living space with 4 bedrooms and 2.5 bathrooms. The main level features a spacious open kitchen, large living room, and dining room, creating an inviting layout for everyday living and entertaining. Upstairs, the oversized primary suite offers plenty of space to unwind along with a private ensuite bathroom, while three additional bedrooms provide plenty of room for family, guests, or a home office. The expansive walkout basement offers excellent storage and flexibility, with plenty of potential to finish for a recreation room, workshop, gym, or additional living space. Many renovations and updates have been done to the home for added peace of mind; including, new flooring, hardware, doors, trim, paint, and more. Step outside onto the large deck and take in peaceful views overlooking the expansive backyard and surrounding acreage. A detached 2-car garage provides room for vehicles, snowmobiles, outdoor equipment, and all your Lakes Region toys. Conveniently located just a couple miles from downtown Wakefield, you'll have easy access to grocery shopping, local restaurants, and everything this charming community has to offer. Wakefield is also known for its favorable property tax rates, making this an excellent opportunity to enjoy space, privacy, and New Hampshire living without sacrificing convenience
Active
Listed by: KW Coastal and Lakes & Mountains Realty/Wolfeboro • Adam Dow
$610,000
134 Crabapple Drive, Wakefield, NH 03872
4beds
2,564sqft
Single Family Residence
Built in 2000
5.22 Acres Lot
$-- Zestimate®
$238/sqft
$-- HOA
What's special
Oversized primary suiteLarge deckThree additional bedroomsExpansive walkout basementPrivate ensuite bathroomSpacious open kitchenDining room
- 17 days
- 463
- 26
Zillow last checked:
Listing updated:
Listed by:
Adam Dow,
KW Coastal and Lakes & Mountains Realty/Wolfeboro Phone:866-525-3946
Source: PrimeMLS,MLS#: 5104586
Facts & features
Interior
Bedrooms & bathrooms
- Bedrooms: 4
- Bathrooms: 3
- Full bathrooms: 2
- 1/2 bathrooms: 1
Heating
- Oil, Hot Water
Cooling
- None
Appliances
- Included: Dishwasher, Microwave, Refrigerator, Electric Stove
Features
- Ceiling Fan(s), Kitchen/Dining, Primary BR w/ BA, Natural Light
- Flooring: Carpet, Laminate
- Basement: Concrete Floor,Interior Stairs,Unfinished,Walkout,Walk-Out Access
- Number of fireplaces: 1
- Fireplace features: 1 Fireplace
Interior area
- Total structure area: 3,740
- Total interior livable area: 2,564 sqft
- Finished area above ground: 2,564
- Finished area below ground: 0
Video & virtual tour
Property
Parking
- Total spaces: 2
- Parking features: Gravel, Garage, Detached
- Garage spaces: 2
Accessibility
- Accessibility features: 1st Floor 1/2 Bathroom
Features
- Levels: Two
- Stories: 2
- Patio & porch: Porch
- Exterior features: Deck, Natural Shade
- Frontage length: Road frontage: 275
Lot
- Size: 5.22 Acres
- Features: Landscaped, Secluded, Near Skiing, Near Snowmobile Trails, Near School(s)
Details
- Parcel number: WKFDM00209B004000L000000
- Zoning description: RES3 RESIDENTIAL
Construction
Type & style
- Home type: SingleFamily
- Architectural style: Colonial
- Property subtype: Single Family Residence
Materials
- Wood Frame, Vinyl Siding
- Foundation: Concrete
- Roof: Asphalt Shingle
Condition
- New construction: No
- Year built: 2000
Utilities & green energy
- Electric: 200+ Amp Service
- Sewer: Septic Tank
- Utilities for property: Cable Available
Community & HOA
Community
- Subdivision: Lovell Woods
HOA
- Amenities included: Snow Removal
Location
- Region: Sanbornville
Financial & listing details
- Price per square foot: $238/sqft
- Tax assessed value: $487,500
- Annual tax amount: $4,241
- Date on market: 8/12/2026
- Road surface type: Paved
Estimated market value
Not available
Estimated sales range
Not available
Not available
Price history
| Date | Event | Price |
|---|---|---|
| 8/12/2026 | Listed for sale | $610,000$238/sqft |
Source:  PrimeMLS #5104586 Report a problem PrimeMLS #5104586 Report a problem | ||
Public tax history
| Year | Property taxes | Tax assessment |
|---|---|---|
| 2024 | $3,666 +9.8% | $487,500 |
| 2023 | $3,339 +0.1% | $487,500 +79% |
| 2022 | $3,337 -1% | $272,400 |
| 2020 | $3,372 -0.7% | $272,400 |
| 2019 | $3,397 +10.8% | $272,400 |
| 2018 | $3,067 +11.7% | $272,400 +25.5% |
| 2017 | $2,745 -2.2% | $217,000 |
| 2016 | $2,808 -0.9% | $217,000 |
| 2015 | $2,834 +2.5% | $217,000 |
| 2014 | $2,765 +3.8% | $217,000 |
| 2013 | $2,665 -1.5% | $217,000 -4.2% |
| 2012 | $2,705 -0.2% | $226,400 |
| 2011 | $2,710 +2.4% | $226,400 |
| 2010 | $2,647 +0.9% | $226,400 -8.1% |
| 2009 | $2,624 +5.1% | $246,400 -3.2% |
| 2008 | $2,497 -3% | $254,500 +0.7% |
| 2006 | $2,574 | $252,800 |
Find assessor info on the county website
Monthly payment
Est. payment
Payment breakdown
Explore the cost of this home by adjusting the details. Changes won't be saved.Climate risks
Neighborhood: 03872
Nearby schools
Schools provided by the listing agent
- Elementary: Paul School
- Middle: Paul School
- High: Spaulding High School
- District: Wakefield
Source: PrimeMLS. This data may not be complete. We recommend contacting the local school district to confirm school assignments for this home.
Similar homes
- $648,0003 bd3 ba2.2k sqft220 Governors Road, Brookfield, NH 03872Active
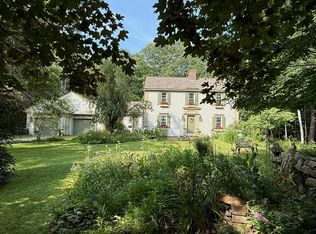 MLS ID #5064140, Fae Moore. PrimeMLS
 - $659,9004 bd3 ba2.7k sqft128 Willey Road, Milton, NH 03852Active
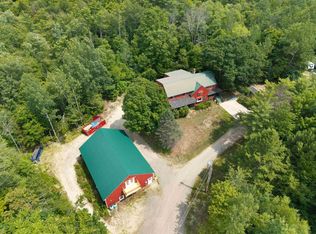 MLS ID #5102450, Krista Lombardi. PrimeMLS
 - $599,0004 bd3 ba2.7k sqft17 Frohock Brook Road, Alton, NH 03810Active
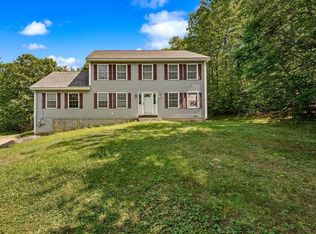 MLS ID #5106671, Aaron Dore. PrimeMLS
 - $539,9003 bd2 ba1.8k sqft98 Lyford Road, Brookfield, NH 03872Active
 MLS ID #5104449, Donna Faucette. PrimeMLS
 - $599,0004 bd2 ba2.4k sqft510 Balch Mill Road, Newfield, ME 04095Active
 MLS ID #1656941, Real Estate 2000 ME/NH. Maine Listings
 - $474,9004 bd3 ba2.2k sqft85 S Effingham Road, Newfield, ME 04095ActiveMLS ID #1675637, Keller Williams Coastal and Lakes & Mountains Realty. Maine Listings
- $599,0004 bd3 ba3.1k sqft16 Buttonwood Drive, Berwick, ME 03901ActiveMLS ID #1662148, Coldwell Banker Realty. Maine Listings
- $725,0003 bd2 ba2.4k sqft90 21st Street, Shapleigh, ME 04076ActiveMLS ID #1673595, Lakes Region Realty. Maine Listings
- $599,0003 bd3 ba2.1k sqft56 Old Woods Road, Lyman, ME 04002ActiveMLS ID #1676259, Signature Homes Real Estate Group, LLC. Maine Listings
- $570,0003 bd3 ba2.2k sqft21 Blanchard Road, Lebanon, ME 04027ActiveMLS ID #1673316, Keller Williams Realty. Maine Listings
- $599,0003 bd2 ba1.8k sqft375 Lebanon Street, Sanford, ME 04073ActiveMLS ID #1672645, Better Homes & Gardens Real Estate/The Masiello Group. Maine Listings
