Welcome to 10 Partridge Drive, a Middleton, NH home that shows true pride of ownership from top to bottom. Sitting on 5 private acres, this well-loved Colonial has a brand-new roof and fresh, move-in-ready charm throughout. Step inside to an open kitchen with plenty of cabinet space. It flows right into a cozy living room with a gas fireplace, perfect for relaxing or hosting friends. A formal dining room, first-floor laundry, and a half bath round out the main level. Upstairs, the primary suite offers a peaceful escape with a walk-in closet and an updated en-suite bath. Two more good-sized bedrooms and a full bath give family or guests plenty of room. Head up to the finished third floor for two bonus rooms - great for a home office, gym, playroom, or media space. The lower level adds even more room to grow, whether you want a game room, workshop, or extra storage. Outside, enjoy five acres of privacy, a spacious two-car garage, and a big yard made for gardening, play, or outdoor entertaining. Best of all, this home is within minutes of the Route 16 corridor, giving you an easy commute and quick access to Portsmouth, Dover and N. Conway - shops, restaurants, and Lake Winnipesaukee are just a short drive away. Charm, updates, and a location that can't be beat and part of the Governor Wentworth School system. Come see this Middleton, NH gem before it's gone!
Active
Listed by: Maxfield Real Estate/Wolfeboro • Kristina Maus
$695,000
10 Partridge Drive, Middleton, NH 03887
3beds
3,207sqft
Single Family Residence
Built in 2002
5.01 Acres Lot
$-- Zestimate®
$217/sqft
$-- HOA
What's special
Spacious two-car garageFirst-floor laundryFormal dining roomBrand-new roofUpdated en-suite bath
- 16 days
- 426
- 43
Zillow last checked:
Listing updated:
Listed by:
Kristina Maus,
Maxfield Real Estate/Wolfeboro 603-569-3128
Source: PrimeMLS,MLS#: 5109965
Facts & features
Interior
Bedrooms & bathrooms
- Bedrooms: 3
- Bathrooms: 3
- Full bathrooms: 2
- 1/2 bathrooms: 1
Heating
- Oil, Hot Water
Cooling
- None
Appliances
- Included: Dishwasher, Dryer, Microwave, Mini Fridge, Electric Range, Refrigerator, Washer, Electric Stove, Water Heater
- Laundry: 1st Floor Laundry
Features
- Ceiling Fan(s), Dining Area, Kitchen Island, Kitchen/Dining, Walk-In Closet(s)
- Flooring: Carpet, Hardwood, Tile
- Windows: Drapes
- Basement: Bulkhead,Concrete Floor,Finished,Interior Stairs,Exterior Entry,Interior Entry
- Number of fireplaces: 1
- Fireplace features: 1 Fireplace
Interior area
- Total structure area: 3,326
- Total interior livable area: 3,207 sqft
- Finished area above ground: 2,520
- Finished area below ground: 687
Property
Parking
- Total spaces: 2
- Parking features: Paved, Direct Entry, Driveway, Garage, Parking Spaces 1 - 10, Attached
- Garage spaces: 2
- Has uncovered spaces: Yes
Features
- Levels: 3
- Stories: 3
- Patio & porch: Patio
- Exterior features: Deck, Natural Shade, Shed
- Fencing: Partial
- Frontage length: Road frontage: 374
Lot
- Size: 5.01 Acres
- Features: Country Setting, Landscaped, Level, Wooded, Neighborhood
Details
- Parcel number: MDDNM00012L000002S000032
- Zoning description: RURAL
- Special conditions: Standard
Construction
Type & style
- Home type: SingleFamily
- Architectural style: Colonial
- Property subtype: Single Family Residence
Materials
- Wood Frame, Vinyl Siding
- Foundation: Concrete
- Roof: Shingle
Condition
- New construction: No
- Year built: 2002
Utilities & green energy
- Electric: 200+ Amp Service, Circuit Breakers
- Sewer: Septic Tank
- Utilities for property: Cable
Community & HOA
Location
- Region: Middleton
Financial & listing details
- Price per square foot: $217/sqft
- Tax assessed value: $483,500
- Annual tax amount: $7,634
- Date on market: 9/16/2026
Estimated market value
Not available
Estimated sales range
Not available
Not available
Price history
| Date | Event | Price |
|---|---|---|
| 9/16/2026 | Listed for sale | $695,000$217/sqft |
Source:  PrimeMLS #5109965 Report a problem PrimeMLS #5109965 Report a problem | ||
| 9/2/2026 | Listing removed | $695,000$217/sqft |
Source: PrimeMLS #5101579 Report a problem | ||
| 8/14/2026 | Price change | $695,000-1.4%$217/sqft |
Source: PrimeMLS #5101579 Report a problem | ||
| 8/5/2026 | Price change | $705,000-6%$220/sqft |
Source: PrimeMLS #5101579 Report a problem | ||
| 7/24/2026 | Listed for sale | $749,900+167.8%$234/sqft |
Source: PrimeMLS #5101579 Report a problem | ||
| 6/27/2016 | Sold | $280,000-2.4%$87/sqft |
Source: Public Record Report a problem | ||
| 4/26/2016 | Pending sale | $286,900$89/sqft |
Source: Bean Group / Portsmouth #4434147 Report a problem | ||
| 2/18/2016 | Listed for sale | $286,900$89/sqft |
Source: Bean Group / Portsmouth #4434147 Report a problem | ||
| 1/30/2016 | Pending sale | $286,900$89/sqft |
Source: Bean Group / Portsmouth #4434147 Report a problem | ||
| 11/4/2015 | Price change | $286,900-4.3%$89/sqft |
Source: Bean Group / Portsmouth #4434147 Report a problem | ||
| 11/4/2015 | Listing removed | $2,400$1/sqft |
Source: Admiral Property Management, LLC Report a problem | ||
| 11/1/2015 | Listed for rent | $2,400$1/sqft |
Source: Admiral Property Management, LLC Report a problem | ||
| 9/5/2015 | Price change | $299,900-4.8%$94/sqft |
Source: Bean Group / Portsmouth #4434147 Report a problem | ||
| 6/29/2015 | Listed for sale | $315,000+37%$98/sqft |
Source: Bean Group / Portsmouth #4434147 Report a problem | ||
| 5/12/2015 | Sold | $230,000+0.7%$72/sqft |
Source: Public Record Report a problem | ||
| 4/4/2003 | Sold | $228,400$71/sqft |
Source: Public Record Report a problem | ||
Public tax history
| Year | Property taxes | Tax assessment |
|---|---|---|
| 2024 | $7,514 +3.3% | $483,500 |
| 2023 | $7,272 +1.4% | $483,500 +75.9% |
| 2022 | $7,172 -7.7% | $274,900 |
| 2021 | $7,771 | $274,900 |
| 2020 | $7,771 +7.6% | $274,900 |
| 2019 | $7,224 -6.1% | $274,900 |
| 2018 | $7,694 +9.8% | $274,900 +5.7% |
| 2017 | $7,010 -25.5% | $260,100 |
| 2016 | $9,405 +26.8% | $260,100 +0.5% |
| 2015 | $7,415 | $258,800 |
Find assessor info on the county website
Monthly payment
Est. payment
Payment breakdown
Explore the cost of this home by adjusting the details. Changes won't be saved.Climate risks
Neighborhood: 03887
Nearby schools
Schools provided by the listing agent
- Elementary: Middleton Elementary School
- Middle: Kingswood Regional Middle Sch
- High: Kingswood Regional High School
- District: Governor Wentworth Regional
Source: PrimeMLS. This data may not be complete. We recommend contacting the local school district to confirm school assignments for this home.
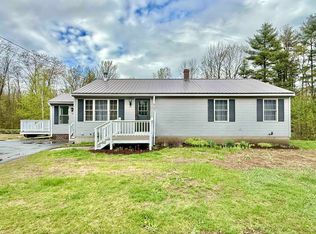
Similar homes
- $569,0003 bd2 ba2.6k sqft61 Old Settlers Lane, Wakefield, NH 03887Active
 MLS ID #5109601, Wayne Robinson. PrimeMLS
 - $659,9004 bd3 ba2.7k sqft128 Willey Road, Milton, NH 03852Active
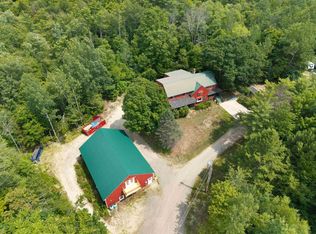 MLS ID #5102450, Krista Lombardi. PrimeMLS
 - $699,0004 bd3 ba1.7k sqft269 Old Bay Road, New Durham, NH 03855Active
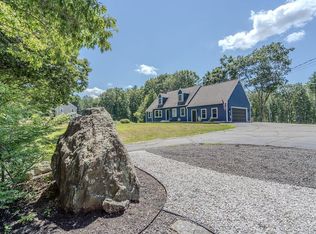 MLS ID #5104459, Amber McKay. PrimeMLS
 - $639,0003 bd4 ba3.6k sqft73 Spruce Road, Middleton, NH 03887Active
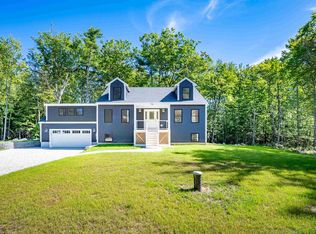 MLS ID #5098090, Dan Freund. PrimeMLS
 - $725,0003 bd2 ba2.4k sqft90 21st Street, Shapleigh, ME 04076Active
 MLS ID #1673595, Lakes Region Realty. Maine Listings
 - $674,9004 bd4 ba2.8k sqft374 Main Street, Sanford, ME 04083ActiveMLS ID #1680845, Lakes Region Realty. Maine Listings
- $625,0004 bd3 ba2.1k sqft47 Stub Marsh Road, North Berwick, ME 03906ActiveMLS ID #1679305, Better Homes & Gardens Real Estate/The Masiello Group. Maine Listings
- $749,0003 bd3 ba2.6k sqft255 Federal Street, Alfred, ME 04002ActiveMLS ID #1681162, Keller Williams Realty. Maine Listings
