Expansive living spaces and the quiet charm of a rural neighborhood welcome you to 53 Richards Way. Built in 2022 and set on 1.57 acres, this inviting Cape offers 2,442 square feet, three bedrooms, and three bathrooms, with a versatile layout designed for comfort and connection. Two first floor bedrooms, each with access to a bathroom, include a primary bedroom with its own private bath. Main floor laundry and direct access to the oversized attached two car garage, complete with an access ramp, bring ease to first floor living. The open concept kitchen and living area create a welcoming setting for everyday gatherings, with quartz countertops and stainless steel energy rated appliances complemented by a separate dining room for entertaining. Upstairs, an additional bedroom suite offers a private retreat with a walk in closet, double vanity, and soaking tub beneath a skylight. A spacious bonus room provides flexibility for a home office, media room, or creative space. The walkout basement features sliding doors to the backyard and room for future possibilities. Central air adds seasonal comfort, while convenient access to Routes 11 and 16 connects this peaceful setting to Rochester, Dover, the New Hampshire Seacoast, and southern Maine. Space to come together, privacy to unwind, and a layout that adapts beautifully to the way you live. Open house cancelled 10/09 as property is now under contract
Active under contract
Listed by: BHHS Verani Seacoast • Carl Slate • 603-431-8977
$615,000
53 Richards Way, Farmington, NH 03835
3beds
2,442sqft
Single Family Residence
Built in 2022
1.57 Acres Lot
$614,900 Zestimate®
$252/sqft
$-- HOA
What's special
Main floor laundryThree bathroomsThree bedroomsExpansive living spacesQuartz countertopsDouble vanity
- 21 days
- 505
- 26
Zillow last checked:
Listing updated:
Listed by:
Carl Slate,
BHHS Verani Seacoast 603-431-8977
Source: PrimeMLS,MLS#: 5112511
Facts & features
Interior
Bedrooms & bathrooms
- Bedrooms: 3
- Bathrooms: 3
- Full bathrooms: 2
- 3/4 bathrooms: 1
Heating
- Propane, Direct Vent, Forced Air
Cooling
- Central Air
Appliances
- Included: ENERGY STAR Qualified Dishwasher, ENERGY STAR Qualified Dryer, Microwave, Gas Range, ENERGY STAR Qualified Refrigerator, ENERGY STAR Qualified Washer
- Laundry: 1st Floor Laundry
Features
- Dining Area, Kitchen Island, Kitchen/Dining, LED Lighting, Primary BR w/ BA, Natural Light, Energy Rated Skylight(s), Soaking Tub, Walk-In Closet(s), Programmable Thermostat
- Flooring: Carpet, Tile, Vinyl
- Basement: Interior Stairs,Storage Space,Unfinished,Walkout,Interior Access,Basement Stairs,Interior Entry
Interior area
- Total structure area: 3,815
- Total interior livable area: 2,442 sqft
- Finished area above ground: 2,442
- Finished area below ground: 0
Property
Parking
- Total spaces: 2
- Parking features: Paved, Direct Entry, Driveway, Garage, Attached
- Garage spaces: 2
- Has uncovered spaces: Yes
Accessibility
- Accessibility features: 1st Floor Bedroom, 1st Floor Full Bathroom, Laundry Access w/No Steps, Bathroom w/Step-in Shower, Bathroom w/Tub, Hard Surface Flooring, Paved Parking, Zero-Step Entry Ramp, 1st Floor Laundry
Features
- Levels: One and One Half
- Stories: 1.5
- Patio & porch: Covered Porch
- Exterior features: Deck, Garden
- Frontage length: Road frontage: 190
Lot
- Size: 1.57 Acres
- Features: Country Setting, Subdivided, Near Paths
Details
- Parcel number: FRMNMR01L001S210U0
- Zoning description: 03 - RR RURAL RES
- Special conditions: Standard
Construction
Type & style
- Home type: SingleFamily
- Architectural style: Cape
- Property subtype: Single Family Residence
Materials
- Wood Frame, Vinyl Siding
- Foundation: Concrete, Poured Concrete
- Roof: Asphalt Shingle
Condition
- New construction: No
- Year built: 2022
Utilities & green energy
- Electric: 200+ Amp Service, Circuit Breakers
- Sewer: On-Site Septic Exists, Private Sewer
- Utilities for property: Cable
Community & HOA
Location
- Region: Farmington
Financial & listing details
- Price per square foot: $252/sqft
- Tax assessed value: $559,000
- Annual tax amount: $8,955
- Date on market: 10/2/2026
- Road surface type: Paved
Estimated market value
$614,900
$584,000 - $646,000
$4,079/mo
Price history
| Date | Event | Price |
|---|---|---|
| 10/2/2026 | Listed for sale | $615,000+6%$252/sqft |
Source:  PrimeMLS #5112511 Report a problem | ||
| 12/4/2025 | Sold | $580,000+0%$238/sqft |
Source: PrimeMLS #5048440 Report a problem | ||
| 10/31/2025 | Contingent | $579,999$238/sqft |
Source: PrimeMLS #5048440 Report a problem | ||
| 10/27/2025 | Price change | $579,999-1.7%$238/sqft |
Source: PrimeMLS #5048440 Report a problem | ||
| 8/18/2025 | Price change | $589,999-0.4%$242/sqft |
Source: PrimeMLS #5048440 Report a problem | ||
| 8/1/2025 | Price change | $592,450-1.3%$243/sqft |
Source: PrimeMLS #5048440 Report a problem | ||
| 7/24/2025 | Price change | $599,999-1.6%$246/sqft |
Source: PrimeMLS #5048440 Report a problem | ||
| 7/14/2025 | Price change | $609,999-1.9%$250/sqft |
Source: PrimeMLS #5048440 Report a problem | ||
| 6/28/2025 | Price change | $621,999-1.3%$255/sqft |
Source: PrimeMLS #5048440 Report a problem | ||
| 6/25/2025 | Listed for sale | $629,999$258/sqft |
Source: PrimeMLS #5048440 Report a problem | ||
Public tax history
| Year | Property taxes | Tax assessment |
|---|---|---|
| 2024 | $8,318 -7% | $559,000 +60.4% |
| 2023 | $8,940 +301.4% | $348,400 +278.3% |
| 2022 | $2,227 +72% | $92,100 +66.2% |
| 2021 | $1,295 +2% | $55,400 |
| 2020 | $1,270 +3.1% | $55,400 |
| 2019 | $1,232 -14.2% | $55,400 +1.3% |
| 2018 | $1,436 -5.6% | $54,700 |
| 2017 | $1,521 +11.1% | $54,700 |
| 2016 | $1,369 -0.2% | $54,700 |
| 2015 | $1,372 | $54,700 |
Find assessor info on the county website
Monthly payment
Est. payment
Payment breakdown
Explore the cost of this home by adjusting the details. Changes won't be saved.Climate risks
Neighborhood: 03835
Nearby schools
Schools provided by the listing agent
- Elementary: Henry Wilson Memorial School
- Middle: Henry Wilson Memorial School
- High: Farmington Senior High School
- District: Farmington Sch Dist SAU #61
Source: PrimeMLS. This data may not be complete. We recommend contacting the local school district to confirm school assignments for this home.


Similar homes
- $539,9003 bd2 ba1.9k sqft4 Drury Drive, Rochester, NH 03867Active
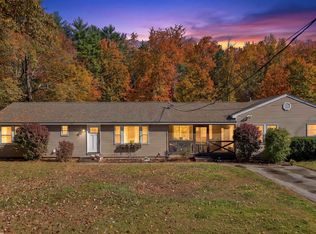 MLS ID #5114918, John Shatinsky. PrimeMLS
- $579,9003 bd3 ba2.2k sqft113 Lockes Corner Road, Alton, NH 03809Active
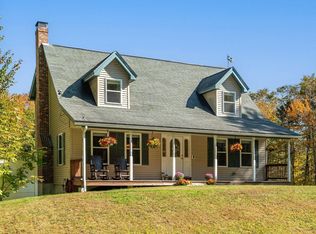 MLS ID #5113540, Darlene Ellis. PrimeMLS
- $614,0004 bd2 ba2.2k sqft291 Eastern Avenue, Rochester, NH 03867Active
 MLS ID #5109063, Anne Golding. PrimeMLS
- $530,0004 bd3 ba2k sqft33 Sampson Road, Rochester, NH 03867Active
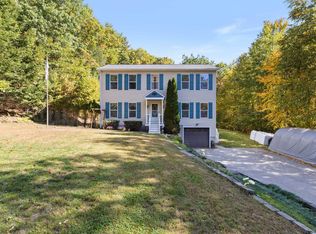 MLS ID #5112970, Mindy Holt. PrimeMLS
- $599,0003 bd3 ba2k sqft26 Channel Lane, Sanford, ME 04073Active
 MLS ID #1680988, Real Broker. Maine Listings
- $725,0004 bd3 ba3.5k sqft663 Beech Ridge Road, North Berwick, ME 03906ActiveMLS ID #1684881, Keller Williams Coastal and Lakes & Mountains Realty. Maine Listings
- $625,0004 bd3 ba2.1k sqft47 Stub Marsh Road, North Berwick, ME 03906ActiveMLS ID #1679305, Better Homes & Gardens Real Estate/The Masiello Group. Maine Listings
- $539,0003 bd3 ba2.5k sqft80 Grammar Road, Sanford, ME 04073ActiveMLS ID #1683946, Coldwell Banker Realty. Maine Listings
