Welcome to 4 Drury Drive in Rochester, NH! Situated on approximately 2.9 acres, this inviting 3-bedroom ranch offers the ease and convenience of single-level living with room to spread out, both inside and out. Featuring 1,904 square feet of living space, the home offers a comfortable and functional layout with a bright, inviting interior and tasteful updates throughout. The full, unfinished basement provides abundant storage and possibilities for future use, while the attached garage adds everyday convenience. Outside, enjoy a spacious yard surrounded by a mostly wooded property, offering a peaceful setting for outdoor entertaining, gardening, recreation, or simply relaxing. Ideally located near Baxter Lake for boating, fishing, and outdoor recreation, the property also offers convenient access to the Spaulding Turnpike, local shopping, dining, and everyday amenities. Outdoor enthusiasts will appreciate being approximately 1.5 hours from North Conway and the White Mountains, providing year-round opportunities for hiking, skiing, and exploring. Combining generous acreage, comfortable single-level living, and convenient access to both recreation and amenities, this property has so much to offer. Come see for yourself!
Pending
Listed by: EXP Realty • John Shatinsky • Phone: 603-312-1827
$539,900
4 Drury Drive, Rochester, NH 03867
3beds
1,904sqft
Ranch
Built in 1981
2.9 Acres Lot
$527,900 Zestimate®
$284/sqft
$-- HOA
What's special
- 10 days
- 1,019
- 77
Zillow last checked:
Listing updated:
Listed by:
John Shatinsky,
EXP Realty Phone:603-312-1827
Source: PrimeMLS,MLS#: 5114918
Facts & features
Interior
Bedrooms & bathrooms
- Bedrooms: 3
- Bathrooms: 2
- Full bathrooms: 1
- 3/4 bathrooms: 1
Heating
- Oil, Baseboard
Cooling
- None
Appliances
- Included: Dishwasher, Dryer, Microwave, Electric Range, Refrigerator, Washer, Vented Exhaust Fan
- Laundry: 1st Floor Laundry
Features
- Flooring: Hardwood, Laminate
- Basement: Concrete Floor,Daylight,Interior Stairs,Unfinished,Walkout,Interior Access,Walk-Out Access
Interior area
- Total structure area: 3,808
- Total interior livable area: 1,904 sqft
- Finished area above ground: 1,904
- Finished area below ground: 0
Property
Parking
- Total spaces: 2
- Parking features: Paved, Auto Open, Heated Garage, Driveway, Garage, Attached
- Garage spaces: 2
- Has uncovered spaces: Yes
Accessibility
- Accessibility features: 1st Floor 3/4 Bathroom, 1st Floor Bedroom, 1st Floor Full Bathroom, Bathroom w/Tub, 1st Floor Laundry
Features
- Levels: One
- Stories: 1
- Patio & porch: Screened Porch
- Exterior features: Deck, Shed
Lot
- Size: 2.9 Acres
- Features: Agricultural, Level, Wooded
Details
- Parcel number: RCHEM0231B0049L0000
- Zoning description: A
- Special conditions: Standard
- Other equipment: Satellite Dish
Construction
Type & style
- Home type: SingleFamily
- Architectural style: Ranch
- Property subtype: Ranch
Materials
- Wood Frame, Vinyl Siding
- Foundation: Poured Concrete
- Roof: Architectural Shingle
Condition
- New construction: No
- Year built: 1981
Utilities & green energy
- Electric: 200+ Amp Service, Circuit Breakers
- Sewer: Leach Field, Septic Tank
- Utilities for property: Cable, Satellite
Community & HOA
Community
- Security: Battery Smoke Detector
Location
- Region: Rochester
Financial & listing details
- Price per square foot: $284/sqft
- Tax assessed value: $511,200
- Annual tax amount: $7,821
- Date on market: 10/20/2026
- Road surface type: Paved
Estimated market value
$527,900
$502,000 - $554,000
$2,934/mo
Price history
| Date | Event | Price |
|---|---|---|
| 10/28/2026 | Pending sale | $539,900$284/sqft |
Source:  PrimeMLS #5114918 Report a problem | ||
| 10/23/2026 | Listed for sale | $539,900+117.7%$284/sqft |
Source: PrimeMLS #5114918 Report a problem | ||
| 6/23/2016 | Sold | $248,000+1.3%$130/sqft |
Source: Public Record Report a problem | ||
| 4/15/2016 | Pending sale | $244,900$129/sqft |
Source: 2519-32 #4481684 Report a problem | ||
| 4/8/2016 | Listed for sale | $244,900+128.9%$129/sqft |
Source: 2519-32 #4481684 Report a problem | ||
| 5/16/2013 | Sold | $107,000-8.5%$56/sqft |
Source: Public Record Report a problem | ||
| 4/3/2013 | Price change | $117,000-6.3%$61/sqft |
Source: RE/MAX Executives #4219956 Report a problem | ||
| 3/6/2013 | Listed for sale | $124,900$66/sqft |
Source: RE/MAX Executives of Concord #4219956 Report a problem | ||
Public tax history
| Year | Property taxes | Tax assessment |
|---|---|---|
| 2024 | $7,591 +4.9% | $511,200 +81.9% |
| 2023 | $7,233 +1.8% | $281,000 |
| 2022 | $7,104 +2.6% | $281,000 |
| 2021 | $6,927 +0.3% | $281,000 +0.1% |
| 2020 | $6,906 -1.2% | $280,600 |
| 2019 | $6,987 +5.1% | $280,600 +16.2% |
| 2018 | $6,646 +4.5% | $241,500 |
| 2017 | $6,359 +5.9% | $241,500 +13.7% |
| 2016 | $6,002 +10.1% | $212,400 +9.7% |
| 2015 | $5,450 +2.5% | $193,600 |
| 2014 | $5,318 -3.1% | $193,600 -7% |
| 2013 | $5,488 +2.6% | $208,200 |
| 2012 | $5,347 +3.3% | $208,200 |
| 2011 | $5,176 +3.1% | $208,200 -1% |
| 2010 | $5,022 +3.2% | $210,200 -0.9% |
| 2009 | $4,866 +3.8% | $212,100 -9.5% |
| 2008 | $4,686 +9% | $234,400 |
| 2006 | $4,299 | $234,400 |
Find assessor info on the county website
Monthly payment
Est. payment
Payment breakdown
Explore the cost of this home by adjusting the details. Changes won't be saved.Climate risks
Neighborhood: 03867
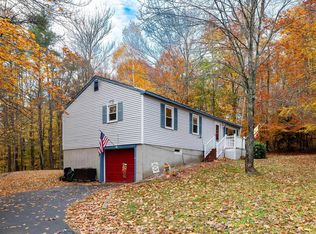
Similar homes
- $530,0004 bd3 ba2k sqft33 Sampson Road, Rochester, NH 03867Active
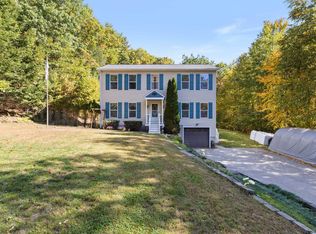 MLS ID #5112970, Mindy Holt. PrimeMLS
- $495,0003 bd3 ba1.8k sqft10 Norway Plains Road, Rochester, NH 03868Active
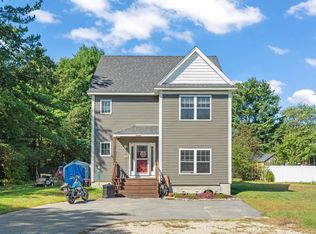 MLS ID #5109981, Alyssa Watts. PrimeMLS
- $614,0004 bd2 ba2.2k sqft291 Eastern Avenue, Rochester, NH 03867Active
 MLS ID #5109063, Anne Golding. PrimeMLS
- $479,9003 bd2 ba1.2k sqft562 Pickering Road, Rochester, NH 03867Active
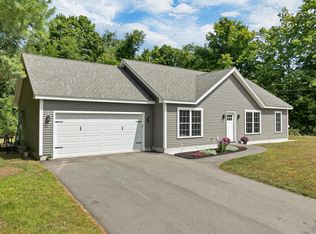
 MLS ID #1686026, Tim Dunham Realty. Maine Listings
- $539,0003 bd3 ba2.3k sqft5 Normand Court, Berwick, ME 03901ActiveMLS ID #1683689, Maine Real Estate Experts. Maine Listings
- $442,9003 bd3 ba2.3k sqft194 Merchants Row, Lebanon, ME 04027ActiveMLS ID #1685064, Coldwell Banker Realty. Maine Listings
- $539,0003 bd3 ba2.5k sqft80 Grammar Road, Sanford, ME 04073ActiveMLS ID #1683946, Coldwell Banker Realty. Maine Listings
- $320,0003 bd2 ba1.7k sqft246 School Street, Berwick, ME 03901ActiveMLS ID #1686126, Keller Williams Coastal and Lakes & Mountains Realty. Maine Listings
- $569,9003 bd2 ba1.8k sqft375 Lebanon Street, Sanford, ME 04073ActiveMLS ID #1672645, Better Homes & Gardens Real Estate/The Masiello Group. Maine Listings
