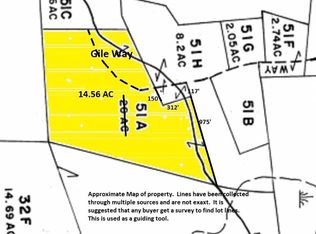
Welcome Home to Your Peaceful Country Retreat. Nestled on 2.74 picturesque country acres along a private gravel road, this charming 3-bedroom, 2-bath contemporary Cape offers the perfect blend of comfort, privacy, and natural beauty. Surrounded by mature fruit trees, established gardens, and the soothing sounds of nature, this property provides a peaceful escape from the everyday hustle and bustle.The home features a 2-car drive-under garage for convenient parking and storage, plus a detached 2-car garage offering exceptional space for vehicles, hobbies, equipment, or a workshop. Enjoy the outdoors from two spacious decks, perfect for morning coffee, entertaining, or simply relaxing while listening to Mother Nature. With plenty of acreage to garden, explore, and enjoy, this property offers room to breathe and endless possibilities. Private, serene, and surrounded by nature, this is country living at its best. Open Houses Thursday 9/24 4:00-6:00 and Sat 9/26 11:00-1:00
Active
Listed by: Alex & Associates Realty • Carrie Alex
$469,900
29 Gile Way, Lebanon, ME 04027
3beds
1,711sqft
Single Family Residence
Built in 2003
2.74 Acres Lot
$-- Zestimate®
$275/sqft
$-- HOA
What's special
- 25 days
- 1,178
- 112
Zillow last checked:
Listing updated:
Listed by:
Carrie Alex,
Alex & Associates Realty 603-403-1606
Source: PrimeMLS,MLS#: 5109752
Facts & features
Interior
Bedrooms & bathrooms
- Bedrooms: 3
- Bathrooms: 2
- Full bathrooms: 1
- 3/4 bathrooms: 1
Heating
- Baseboard, Hot Water
Cooling
- None
Appliances
- Included: Dishwasher, Microwave, Electric Range, Refrigerator
Features
- Flooring: Tile, Wood
- Basement: Daylight,Finished,Full,Walkout,Walk-Out Access
Interior area
- Total structure area: 1,711
- Total interior livable area: 1,711 sqft
- Finished area above ground: 1,160
- Finished area below ground: 551
Property
Parking
- Total spaces: 4
- Parking features: Dirt, Gravel, Auto Open, Direct Entry, Driveway, Garage, Attached, Detached
- Garage spaces: 4
- Has uncovered spaces: Yes
Features
- Levels: One
- Stories: 1
- Exterior features: Deck
Lot
- Size: 2.74 Acres
- Features: Country Setting, Wooded
Details
- Parcel number: LBNNMR11L051F
- Zoning description: RA
- Special conditions: Standard
Construction
Type & style
- Home type: SingleFamily
- Architectural style: Cape
- Property subtype: Single Family Residence
Materials
- Wood Frame, Vinyl Siding
- Foundation: Poured Concrete
- Roof: Asphalt Shingle
Condition
- New construction: No
- Year built: 2003
Utilities & green energy
- Electric: Circuit Breakers
- Sewer: Private Sewer
- Utilities for property: Cable Available
Community & HOA
Location
- Region: Lebanon
Financial & listing details
- Price per square foot: $275/sqft
- Tax assessed value: $329,029
- Annual tax amount: $3,208
- Date on market: 9/14/2026
- Exclusions: Freezers in garage, Swing set, downstairs Pellet stove, Washer & Dryer
- Road surface type: Gravel
Estimated market value
Not available
Estimated sales range
Not available
Not available
Price history
| Date | Event | Price |
|---|---|---|
| 9/18/2026 | Listed for sale | $469,900+97.9%$275/sqft |
Source:  PrimeMLS #5109752 Report a problem PrimeMLS #5109752 Report a problem | ||
| 7/19/2019 | Sold | $237,450$139/sqft |
Source:  Maine Listings #1417539 Report a problem Maine Listings #1417539 Report a problem | ||
| 6/10/2019 | Pending sale | $237,450$139/sqft |
Source: Coldwell Banker Residential Brokerage - Kennebunkport #1417539 Report a problem | ||
| 6/3/2019 | Listed for sale | $237,450$139/sqft |
Source: Coldwell Banker Residential Brokerage #1417539 Report a problem | ||
Public tax history
| Year | Property taxes | Tax assessment |
|---|---|---|
| 2024 | $2,863 +3.2% | $301,419 |
| 2023 | $2,773 +2.2% | $301,419 +70.5% |
| 2022 | $2,713 +1.6% | $176,740 |
| 2021 | $2,669 | $176,740 |
| 2020 | $2,669 -3.3% | $176,740 |
| 2019 | $2,761 +2.5% | $176,740 |
| 2017 | $2,694 | $176,740 |
| 2016 | $2,694 | $176,740 |
| 2015 | $2,694 +4.1% | $176,740 +1.7% |
| 2014 | $2,589 +2.8% | $173,740 |
| 2013 | $2,519 +6.8% | $173,740 |
| 2012 | $2,359 +11.2% | $173,740 +5.5% |
| 2011 | $2,121 | $164,640 -5.2% |
| 2009 | -- | $173,740 +41.6% |
| 2007 | -- | $122,740 |
Find assessor info on the county website
Monthly payment
Est. payment
Payment breakdown
Explore the cost of this home by adjusting the details. Changes won't be saved.Climate risks
Neighborhood: 04027
Nearby schools
Schools provided by the listing agent
- Elementary: Lebanon Elementary School
- Middle: Noble Middle School
- High: Noble High School
- District: Lebanon School District
Source: PrimeMLS. This data may not be complete. We recommend contacting the local school district to confirm school assignments for this home.
Similar homes
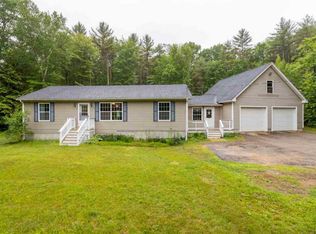
- $550,0003 bd2 ba2.2k sqft117 Gile Way, Lebanon, ME 04027Active

 MLS ID #1681269, H And K Realty. Maine Listings
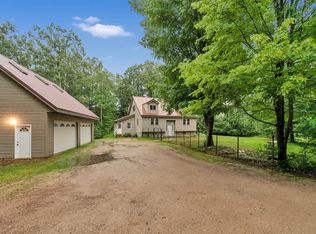
 - $539,0003 bd2 ba1.7k sqft336 Depot Road, Lebanon, ME 04027Active
 MLS ID #1674694, Lakes Region Realty. Maine Listings
 - $549,0003 bd2 ba2.2k sqft662 Center Road, Lebanon, ME 04027Active
 MLS ID #1659956, The Aland Realty Group. Maine Listings
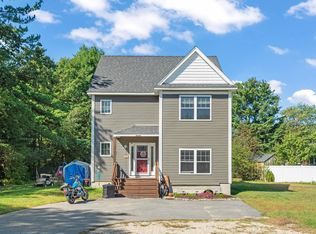
 - $495,0003 bd3 ba1.8k sqft10 Norway Plains Road, Rochester, NH 03868Active
 MLS ID #5109981, Alyssa Watts. PrimeMLS
 - $475,0004 bd2 ba2.5k sqft623 Country Club Road, Sanford, ME 04073ActiveMLS ID #1677939, RE/MAX Realty One. Maine Listings
- $435,0004 bd1 ba1.6k sqft211 Harry Howes Road, Sanford, ME 04073ActiveMLS ID #1681104, Coldwell Banker Realty. Maine Listings
- $449,0003 bd1 ba1.5k sqft49 31st Street, Shapleigh, ME 04076ActiveMLS ID #1680747, Lakes Region Realty. Maine Listings
- $495,0003 bd2 ba1.8k sqft53 Meehan Lane, North Berwick, ME 03906ActiveMLS ID #1665688, Better Homes & Gardens Real Estate/The Masiello Group. Maine Listings
- $449,9004 bd3 ba2.2k sqft85 S Effingham Road, Newfield, ME 04095ActiveMLS ID #1675637, Keller Williams Coastal and Lakes & Mountains Realty. Maine Listings
- $499,0003 bd2 ba1.9k sqft3 & 7 Back Road, Shapleigh, ME 04076ActiveMLS ID #1650709, Tree Street Realty. Maine Listings
- $509,0003 bd1 ba1.3k sqft4 Tanglewood Drive, Kennebunk, ME 04043ActiveMLS ID #1678071, Portside Real Estate Group. Maine Listings
- $495,0004 bd2 ba2k sqft472 School Street, Sanford, ME 04073ActiveMLS ID #1663369, Coldwell Banker Realty. Maine Listings
