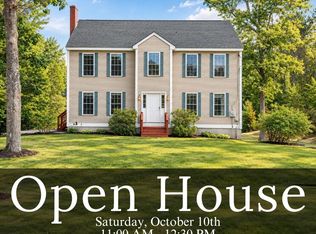
BACK ON THE MARKET A SECOND CHANCE TO OWN THIS RENOVATED NEW ENGLAND FARMHOUSE Set on 3+ acres in low-tax Wakefield, this light-filled 2,100+ SF farmhouse offers a wonderful blend of timeless New England character and modern updates. Enjoy the privacy of your own country retreat while backing up to approximately 80 acres of conservation land . Completely renovated in 2022, the home features a bright, inviting kitchen with granite countertops and stainless-steel appliances, opening to a generous dining area, sunny living room, and flexible family room/den. Two bedrooms, a 3/4 bath, and laundry are conveniently located on the first floor. Upstairs, you’ll find additional bedrooms/office space plus a bonus room with potential for a second bath. Major updates include a new 4-bedroom septic system installed in April 2026, 2023 propane furnace, new water heater and well pump, replacement windows and vinyl siding, spray foam insulation in the basement, and cellulose insulation in the attic. Outside, enjoy the peaceful setting with wild raspberry bushes and an attached barn offering plenty of possibilities for a workshop, storage, hobbies, or future expansion. A special opportunity to enjoy the character of an historic farmhouse with the comfort of extensive modern improvements just minutes from Lovell Lake and all the Lakes Region has to offer. Seller is offering an $11,500 credit at closing with an acceptable P&S toward items identified during the buyer’s home inspection.
Active
Listed by: Century 21 Circa 72 Inc. • Joanne R Chergey
Price cut: $10K (10/6)
$449,900
1622 Lovell Lake Road, Wakefield, NH 03872
4beds
2,116sqft
Single Family Residence
Built in 1840
3.4 Acres Lot
$-- Zestimate®
$213/sqft
$-- HOA
What's special
Bright inviting kitchenVinyl sidingReplacement windowsStainless-steel appliancesBonus roomGranite countertopsGenerous dining area
- 89 days
- 718
- 61
Zillow last checked:
Listing updated:
Listed by:
Joanne R Chergey,
Century 21 Circa 72 Inc. 603-224-3377
Source: PrimeMLS,MLS#: 5100464
Facts & features
Interior
Bedrooms & bathrooms
- Bedrooms: 4
- Bathrooms: 1
- 3/4 bathrooms: 1
Heating
- Propane, Electric, Forced Air, Hot Air
Cooling
- Other
Appliances
- Included: Dishwasher, Dryer, Microwave, Electric Range, Refrigerator, Washer, Separate Water Heater
- Laundry: 1st Floor Laundry
Features
- Ceiling Fan(s), Dining Area, Hearth, Kitchen/Dining, Kitchen/Living, Natural Light
- Flooring: Carpet, Vinyl Plank
- Windows: ENERGY STAR Qualified Windows
- Basement: Insulated,Partial,Unfinished,Interior Access,Basement Stairs,Interior Entry
Interior area
- Total structure area: 2,806
- Total interior livable area: 2,116 sqft
- Finished area above ground: 2,116
- Finished area below ground: 0
Video & virtual tour
Property
Parking
- Total spaces: 6
- Parking features: Crushed Stone, Gravel, Driveway, Parking Spaces 6+, Barn
- Has uncovered spaces: Yes
Accessibility
- Accessibility features: 1st Floor Bedroom, 1st Floor Full Bathroom, 1st Floor Hrd Surfce Flr, Hard Surface Flooring, Kitchen w/5 Ft. Diameter, 1st Floor Laundry
Features
- Levels: Two
- Stories: 2
- Exterior features: Garden, Natural Shade
- Frontage length: Road frontage: 178
Lot
- Size: 3.4 Acres
- Features: Country Setting, Level, Open Lot
Details
- Additional structures: Barn(s)
- Parcel number: WKFDM00207B027000L000000
- Zoning description: RES3 R
- Special conditions: Standard
Construction
Type & style
- Home type: SingleFamily
- Architectural style: Colonial
- Property subtype: Single Family Residence
Materials
- Foam Insulation, Vinyl Exterior, Vinyl Siding
- Foundation: Granite, Stone
- Roof: Metal
Condition
- New construction: No
- Year built: 1840
Utilities & green energy
- Electric: 200+ Amp Service, Circuit Breakers, Generator Ready
- Sewer: 1250 Gallon, Concrete, Leach Field, Private Sewer, Septic Design Available, Septic Tank
- Utilities for property: Cable at Site, Propane
Community & HOA
Community
- Security: Smoke Detector(s)
Location
- Region: Sanbornville
Financial & listing details
- Price per square foot: $213/sqft
- Tax assessed value: $423,200
- Annual tax amount: $3,686
- Date on market: 7/17/2026
- Road surface type: Paved
Estimated market value
Not available
Estimated sales range
Not available
Not available
Price history
| Date | Event | Price |
|---|---|---|
| 10/6/2026 | Price change | $449,900-2.2%$213/sqft |
Source:  PrimeMLS #5100464 Report a problem PrimeMLS #5100464 Report a problem | ||
| 7/25/2026 | Listed for sale | $459,900+8.2%$217/sqft |
Source: PrimeMLS #5100464 Report a problem | ||
| 8/14/2025 | Listing removed | $425,000$201/sqft |
Source: PrimeMLS #5045602 Report a problem | ||
| 7/19/2025 | Price change | $425,000-4.5%$201/sqft |
Source: PrimeMLS #5045602 Report a problem | ||
| 7/7/2025 | Price change | $445,000-4.3%$210/sqft |
Source: PrimeMLS #5045602 Report a problem | ||
| 6/10/2025 | Listed for sale | $465,000+16.5%$220/sqft |
Source: PrimeMLS #5045602 Report a problem | ||
| 2/24/2023 | Sold | $399,000$189/sqft |
Source: PrimeMLS #4938093 Report a problem | ||
| 1/16/2023 | Listed for sale | $399,000$189/sqft |
Source: PrimeMLS #4938093 Report a problem | ||
| 1/10/2023 | Contingent | $399,000$189/sqft |
Source: PrimeMLS #4938093 Report a problem | ||
| 12/1/2022 | Listed for sale | $399,000+125.4%$189/sqft |
Source: PrimeMLS #4938093 Report a problem | ||
| 3/24/2021 | Listing removed | -- |
Source: Owner Report a problem | ||
| 12/7/2014 | Listing removed | $177,000$84/sqft |
Source: Owner Report a problem | ||
| 9/8/2014 | Price change | $177,000-11.5%$84/sqft |
Source: Owner Report a problem | ||
| 9/3/2014 | Listed for sale | $200,000$95/sqft |
Source: Owner Report a problem | ||
Public tax history
| Year | Property taxes | Tax assessment |
|---|---|---|
| 2024 | $3,182 +10.6% | $423,200 +0.8% |
| 2023 | $2,876 -8.9% | $419,800 +62.8% |
| 2022 | $3,158 +48.8% | $257,800 +50.4% |
| 2020 | $2,122 -0.7% | $171,400 |
| 2019 | $2,137 +10.7% | $171,400 |
| 2018 | $1,930 +7.3% | $171,400 +20.6% |
| 2017 | $1,798 -0.4% | $142,100 +1.9% |
| 2016 | $1,805 -0.9% | $139,500 |
| 2015 | $1,822 +2.5% | $139,500 |
| 2014 | $1,777 +3.7% | $139,500 |
| 2013 | $1,713 -2.8% | $139,500 -5.4% |
| 2012 | $1,763 -0.2% | $147,500 |
| 2011 | $1,766 +2.4% | $147,500 |
| 2010 | $1,724 -3.6% | $147,500 -12.2% |
| 2009 | $1,788 +5.4% | $167,900 -2.9% |
| 2008 | $1,696 -3.6% | $172,900 |
| 2006 | $1,760 | $172,900 |
Find assessor info on the county website
Monthly payment
Est. payment
Payment breakdown
Explore the cost of this home by adjusting the details. Changes won't be saved.Climate risks
Neighborhood: 03872
Nearby schools
Schools provided by the listing agent
- Elementary: Paul School
- Middle: Kingswood Regional Middle
- High: Kingswood Regional High School
- District: Wakefield
Source: PrimeMLS. This data may not be complete. We recommend contacting the local school district to confirm school assignments for this home.
- $405,4002 bd2 ba1.3k sqft1767 Lovell Lake Rd, Sanbornville, NH 03872Off Market
- $171,4002 bd-- ba1.1k sqft1837 Lovell Lake Rd, Sanbornville, NH 03872Off Market
- $546,6003 bd3 ba2.4k sqft1660 Lovell Lake Rd, Sanbornville, NH 03872Off Market
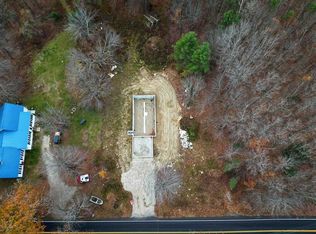
- $179,0003.37 acres1618 Lovell Lake Rd, Sanbornville, NH 03872Lot/Land
Similar homes
- $574,0004 bd3 ba2.5k sqft134 Crabapple Drive, Wakefield, NH 03872Active
 MLS ID #5104586, Adam Dow. PrimeMLS
 - $529,0003 bd2 ba2.2k sqft100 High Street, Wakefield, NH 03872Active
 MLS ID #5114266, Paula Igoe. PrimeMLS
 - $449,9004 bd2 ba1.7k sqft598 Cape Road, Limington, ME 04049Active

 MLS ID #1684064, Keller Williams Realty. Maine Listings
 - $449,9004 bd3 ba2.2k sqft85 S Effingham Road, Newfield, ME 04095Active
 MLS ID #1675637, Keller Williams Coastal and Lakes & Mountains Realty. Maine Listings
 - $399,0003 bd2 ba2k sqft204 Lost Mile Road, Newfield, ME 04095ActiveMLS ID #1683480, Keller Williams Realty. Maine Listings
- $449,0004 bd2 ba2.5k sqft623 Country Club Road, Sanford, ME 04073ActiveMLS ID #1677939, RE/MAX Realty One. Maine Listings
- $435,0004 bd1 ba1.6k sqft211 Harry Howes Road, Sanford, ME 04073ActiveMLS ID #1681104, Coldwell Banker Realty. Maine Listings
- $499,0003 bd2 ba1.9k sqft3 & 7 Back Road, Shapleigh, ME 04076ActiveMLS ID #1650709, Tree Street Realty. Maine Listings
- $450,0003 bd2 ba1.9k sqft1368 Sokokis Trail, Waterboro, ME 04061ActiveMLS ID #1667542, Maine Real Estate Experts. Maine Listings
- $539,0003 bd3 ba2.5k sqft80 Grammar Road, Sanford, ME 04073ActiveMLS ID #1683946, Coldwell Banker Realty. Maine Listings
- $449,0003 bd1 ba1.5k sqft49 31st Street, Shapleigh, ME 04076ActiveMLS ID #1680747, Lakes Region Realty. Maine Listings
- $459,0003 bd3 ba2.2k sqft196 Chase Road, Parsonsfield, ME 04047ActiveMLS ID #1646559, EXP Realty. Maine Listings
