Come view this stunning Colonial home in low-tax Wakefield. This gorgeous three-bedroom, two-bath home offers a unique blend of historic charm and modern comfort. The beautifully updated kitchen features a spacious granite island, abundant cabinetry, and stainless steel appliances perfect for preparing meals. The gracious dining room, with hardwood floors and oversized windows, is ideal for entertaining. The expansive family room offers plenty of space for relaxing and gathering with friends. Upstairs, you’ll find three spacious bedrooms with ample closet space and natural light. If you are looking for space look no further this home has plenty of space. Outside, enjoy the large deck perfect for entertaining and grilling overlooking a lovely yard with plenty of room for outdoor activities. Wakefield Town Beach on Lovell Lake is just a short drive away, where you can swim, soak up the sun, or launch your kayak or paddleboard. A nearby boat ramp also provides easy lake access for fishing, boating, and enjoying the scenery. Open House Sunday 10/25 11:00-12:30
Active
Listed by: Arthur Thomas Properties • Paula Igoe • 603-413-6175
$529,000
100 High Street, Wakefield, NH 03872
3beds
2,222sqft
Single Family Residence
Built in 1900
0.3 Acres Lot
$512,800 Zestimate®
$238/sqft
$-- HOA
What's special
Beautifully updated kitchenHardwood floorsStainless steel appliancesGracious dining roomOversized windowsNatural lightAmple closet space
- 9 days
- 757
- 40
Zillow last checked:
Listing updated:
Listed by:
Paula Igoe,
Arthur Thomas Properties 603-413-6175
Source: PrimeMLS,MLS#: 5114266
Facts & features
Interior
Bedrooms & bathrooms
- Bedrooms: 3
- Bathrooms: 2
- Full bathrooms: 1
- 3/4 bathrooms: 1
Heating
- Oil, Hot Water
Cooling
- None
Appliances
- Included: Electric Cooktop, Dishwasher, Microwave, Electric Range, Refrigerator
- Laundry: Laundry Hook-ups
Features
- Ceiling Fan(s), Dining Area, Kitchen Island
- Flooring: Carpet, Hardwood, Tile
- Basement: Full,Unfinished,Interior Entry
Interior area
- Total structure area: 2,222
- Total interior livable area: 2,222 sqft
- Finished area above ground: 2,222
- Finished area below ground: 0
Property
Parking
- Parking features: Paved, Driveway, Parking Spaces 3 - 5
- Has uncovered spaces: Yes
Features
- Levels: 1.75
- Stories: 1.75
- Patio & porch: Patio
- Exterior features: Deck
- Has view: Yes
- View description: Mountain(s)
- Body of water: Lovell Lake
Lot
- Size: 0.3 Acres
- Features: Level
Details
- Parcel number: WKFDM00179B003000L000000
- Zoning description: Res
- Special conditions: Standard
Construction
Type & style
- Home type: SingleFamily
- Architectural style: Colonial
- Property subtype: Single Family Residence
Materials
- Wood Frame
- Foundation: Brick
- Roof: Metal
Condition
- New construction: No
- Year built: 1900
Utilities & green energy
- Electric: Circuit Breakers
- Sewer: Septic Tank
- Utilities for property: Cable Available
Community & HOA
Location
- Region: Sanbornville
Financial & listing details
- Price per square foot: $238/sqft
- Tax assessed value: $404,500
- Annual tax amount: $3,523
- Date on market: 10/14/2026
- Exclusions: Washer and Dryer are not included in sale.
Estimated market value
$512,800
$487,000 - $538,000
$2,299/mo
Price history
| Date | Event | Price |
|---|---|---|
| 10/14/2026 | Listed for sale | $529,000+12.6%$238/sqft |
Source:  PrimeMLS #5114266 Report a problem | ||
| 3/10/2025 | Sold | $470,000-3.6%$212/sqft |
Source: PrimeMLS #5007461 Report a problem | ||
| 12/2/2024 | Price change | $487,500-2%$219/sqft |
Source: PrimeMLS #5007461 Report a problem | ||
| 7/31/2024 | Listed for sale | $497,500$224/sqft |
Source: PrimeMLS #5007461 Report a problem | ||
Public tax history
| Year | Property taxes | Tax assessment |
|---|---|---|
| 2024 | $3,042 +9.8% | $404,500 |
| 2023 | $2,771 +1.5% | $404,500 +81.6% |
| 2022 | $2,729 -1.9% | $222,800 -0.8% |
| 2020 | $2,782 -0.7% | $224,700 |
| 2019 | $2,802 +10.8% | $224,700 |
| 2018 | $2,530 +20.7% | $224,700 +35.6% |
| 2017 | $2,096 -2.2% | $165,700 |
| 2016 | $2,144 +8.7% | $165,700 +9.7% |
| 2015 | $1,972 +2.5% | $151,000 |
| 2014 | $1,924 +3.8% | $151,000 |
| 2013 | $1,854 -4.9% | $151,000 -7.5% |
| 2012 | $1,950 -0.2% | $163,200 |
| 2011 | $1,954 +2.4% | $163,200 |
| 2010 | $1,908 -4.1% | $163,200 -12.6% |
| 2009 | $1,989 -2.7% | $186,800 -10.4% |
| 2008 | $2,045 -2.9% | $208,500 +0.8% |
| 2006 | $2,105 | $206,800 |
Find assessor info on the county website
Monthly payment
Est. payment
Payment breakdown
Explore the cost of this home by adjusting the details. Changes won't be saved.Climate risks
Neighborhood: 03872
Nearby schools
Schools provided by the listing agent
- Elementary: Paul School
- Middle: Kingswood Regional Middle
- High: Kingswood Regional High School
- District: Wakefield
Source: PrimeMLS. This data may not be complete. We recommend contacting the local school district to confirm school assignments for this home.


Similar homes
- $449,9004 bd1 ba2.1k sqft1622 Lovell Lake Road, Wakefield, NH 03872Active
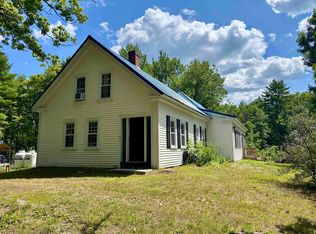 MLS ID #5100464, Joanne R Chergey. PrimeMLS
- $648,0003 bd3 ba2.2k sqft220 Governors Road, Brookfield, NH 03872Active
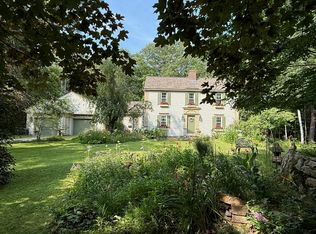 MLS ID #5064140, Fae Moore. PrimeMLS
- $539,9003 bd2 ba1.9k sqft4 Drury Drive, Rochester, NH 03867Active
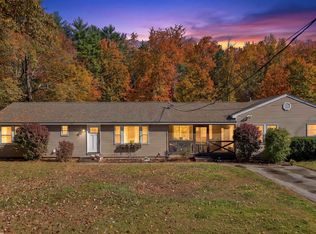 MLS ID #5114918, John Shatinsky. PrimeMLS
- $529,0005 bd2 ba2.6k sqft21 Waumbeck Road, Wolfeboro, NH 03894Active
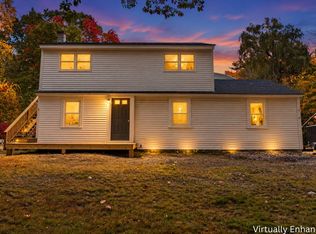 MLS ID #5114371, Purple Acorn. PrimeMLS
- $499,0003 bd2 ba1.9k sqft3 & 7 Back Road, Shapleigh, ME 04076Active
 MLS ID #1650709, Tree Street Realty. Maine Listings
- $449,0004 bd2 ba2.8k sqft808 Mountain Road, Parsonsfield, ME 04047ActiveMLS ID #1684503, Coldwell Banker Realty. Maine Listings
- $539,0003 bd3 ba2.5k sqft80 Grammar Road, Sanford, ME 04073ActiveMLS ID #1683946, Coldwell Banker Realty. Maine Listings
- $549,0004 bd2 ba2.2k sqft558 New Dam Road, Waterboro, ME 04061ActiveMLS ID #1683512, Maine Real Estate Experts. Maine Listings
- $549,0003 bd2 ba1.7k sqft355 Abbott Mountain Road, Shapleigh, ME 04076ActiveMLS ID #1669124, Lakes Region Realty. Maine Listings
- $545,0003 bd2 ba2.1k sqft10 Sugar Hill Road, Sanford, ME 04073ActiveMLS ID #1674771, Real Estate 2000 ME/NH. Maine Listings
