Skip main navigation
Active
  • Listed by: Coldwell Banker Hobin Realty LLC • Ross Hobin
    $475,000

    40 Western Avenue, Milton, NH 03852

    4beds
    1,976sqft
    : 
    $3,268/mo
    Get pre-qualified
    Multi Family
    Built in 1900
    -- sqft lot
    $464,600 Zestimate®
    $240/sqft
    $-- HOA

    What's special

    Large perimeter vinyl fencingPrivate backyards
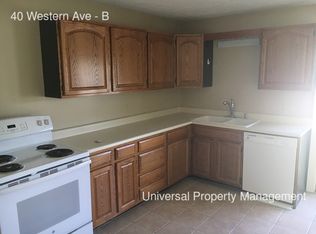
    Great opportunity to live in one side while receiving income from the other side. This 2 unit offers a meticulously cared for property with many updates. Unit A is purposefully vacant so that you can move right in. It contains LR, dining space, kitchen, full bath on the 1st floor with 2 bedrooms, a separate large laundry (previously a bedroom) & 1/2 bath & deck on the 2nd floor. 1/2 bath is off the primary bedroom and the deck is off of the other bedroom. This unit has many updates including quartz counter tops with high end cabinetry in the kitchen, birch floors in LR, ceramic tile in kitchen and bathrooms and air conditioning with mini split in living room. Minisplit also provides heat. There is also electric baseboard heat on both floors. Unit B, which is currently leased has kitchen, living room, bedroom & full bath on first floor with a 2nd room on 2nd floor (for storage). It is heated with 2 wall mounted propane units as well as a minisplit in the bedroom for air conditioning. Both units are well painted and in excellent condition. Great care was given to professionally landscape the property with many mature arbor vitae and evergreens to set this property apart enhancing privacy. To further enhance privacy between units, large perimeter vinyl fencing was installed giving each unit their private backyards. Both units have separate driveways on either side. The mechanicals in the basement include 4 separate electrical panels, auxiliary electric heating unit & security systems with wiring for fire protection alarms. It is rare to see a multi unit property in such mint condition.
    9 hours
    52
    0

    Zillow last checked:

    Listing updated:

    Listed by:

    Ross Hobin,

    Coldwell Banker Hobin Realty LLC 603-964-1800

    Source: PrimeMLS,MLS#: 5109269MLS Logo

      Facts & features

      Interior

      Bedrooms & bathrooms
      • Bedrooms: 4
      • Bathrooms: 3
      • Full bathrooms: 2
      Heating
      • Propane, Baseboard, Electric, Gas Heater, Mini Split
      Cooling
      • Mini Split
      Appliances
      • Included: Domestic Water Heater, Electric Water Heater, Tank Water Heater
      Features
      • Flooring: Hardwood, Laminate, Tile, Vinyl Plank
      • Windows: Screens, Double Pane Windows
      • Basement: Climate Controlled,Concrete Floor,Crawl Space,Full,Interior Stairs,No Tenant Access,Sump Pump,Unfinished,Interior Entry
      Interior area
      • Total structure area: 2,136
      • Total interior livable area: 1,976 sqft
      • Finished area above ground: 1,976
      • Finished area below ground: 0

      Property

      Parking
      • Parking features: Paved
      Features
      • Levels: Two
      • Patio & porch: Porch
      • Exterior features: Balcony, Deck, Garden
      • Fencing: Full
      • Frontage length: Road frontage: 144
      Lot
      • Size: 0.3 Acres
      • Features: City Lot, Country Setting, Deed Restricted, Interior Lot, Landscaped, Leased, Level, Major Road Frontage, In Town, Neighborhood, Rural
      Details
      • Parcel number: MLTNM00009B000031L000000
      • Zoning description: Comm/Res

      Construction

      Type & style
      • Home type: MultiFamily
      • Architectural style: Historic Vintage,New Englander
      • Property subtype: Multi Family
      Materials
      • Vinyl Siding
      • Foundation: Granite, Other
      • Roof: Architectural Shingle,Asphalt Shingle,Flat,Membrane
      Condition
      • New construction: No
      • Year built: 1900

      Utilities & green energy

      • Electric: 200+ Amp Service, Circuit Breakers
      • Sewer: 1000 Gallon, Drywell, On-Site Septic Exists, Private Sewer, Septic Tank
      • Water: Drilled Well
      • Utilities for property: Propane

      Community & HOA

      HOA
      • Amenities included: Snow Removal, Trash Removal
      Location
      • Region: Milton Mills

      Financial & listing details

      • Price per square foot: $240/sqft
      • Tax assessed value: $324,600
      • Annual tax amount: $4,884
      • Date on market: 9/10/2026
      • Road surface type: Paved

        Estimated market value

        $464,600

        $441,000 - $488,000

        $2,338/mo

        Price history

        DateEventPrice
        9/10/2026Listed for sale$475,000$240/sqft
        Source: PrimeMLS #5109269 Report a problem
        9/18/2025Listing removed$475,000$240/sqft
        Source: PrimeMLS #5052275 Report a problem
        7/18/2025Listed for sale$475,000+62.5%$240/sqft
        Source: PrimeMLS #5052275 Report a problem
        10/2/2024Listing removed$1,975$1/sqft
        Source: Zillow Rentals Report a problem
        9/4/2024Listed for rent$1,975$1/sqft
        Source: Zillow Rentals Report a problem
        3/19/2014Sold$292,300+176.8%$148/sqft
        Source: Public Record Report a problem
        2/28/2002Sold$105,600$53/sqft
        Source: Public Record Report a problem

        Public tax history

        YearProperty taxesTax assessment
        2024$4,528 -6.2%$324,600 +65.1%
        2023$4,825 +0.2%$196,600
        2022$4,813 +7.1%$196,600
        2021$4,494 +3.1%$196,600
        2020$4,357 -5.9%$196,600
        2019$4,632 +2.9%$196,600 +11.3%
        2018$4,500 -3.3%$176,600 -1.7%
        2017$4,652 +2.1%$179,700 +12%
        2016$4,555 -0.7%$160,400
        2015$4,587 +7.1%$160,400
        2014$4,284 +12.8%$160,400 +9.3%
        2013$3,799 +4.8%$146,800
        2012$3,626 +4.3%$146,800 +1.4%
        2011$3,478 -0.1%$144,800 -6.1%
        2010$3,480 -0.9%$154,200
        2009$3,510 +2.8%$154,200 -5.4%
        2008$3,416 +15.1%$163,000
        2006$2,967 $163,000
        Find assessor info on the county website

        Monthly payment

        Est. payment

        Payment breakdown

        Explore the cost of this home by adjusting the details. Changes won't be saved.
        All calculations are estimates and provided by Zillow, Inc. for informational purposes only. Actual amounts may vary.
        HOA fees may include property taxes on listings classified as Co-Ops. Contact the listing agent and/or owner for fee details.
        See how much you could borrow to make a competitive offer.

        Climate risks

        Neighborhood: 03852

        Getting around

        26 / 100
        Car-Dependent
        26 / 100
        Somewhat Bikeable

        Nearby schools

        GreatSchools rating

        A local agent can set up tours, give advice and negotiate with sellers.

        A local lender can help you make sure your offer is ready when you are.

        Browse local experts