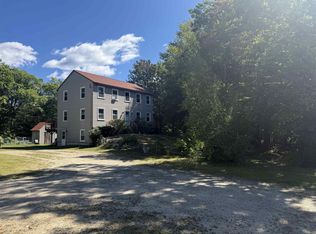
Meticulously maintained and move-in ready for the holidays, this 3+ bedroom, 3-bath home offers a flexible floor plan designed for comfortable living and entertaining. The first floor features a truly GREAT room, eat-in kitchen, inviting sitting room, and a versatile space that could easily serve as a first-floor primary suite or a separate dining room, whatever best suits your needs. Upstairs, you’ll find a spacious primary suite along with two additional generously sized bedrooms. Low-maintenance hardwood and vinyl flooring make everyday living easy, while the back deck provides the perfect spot to relax or fire up the grill and enjoy the expansive lawn beyond, which abuts woods and trails. For those looking ahead, a pad site with underground electrical conduit is already in place for a future additional garage. There’s truly nothing to do here but move in, unpack, and start enjoying your new home! All this is tucked away on a private cul-de-sac in low-tax Wakefield, conveniently located just off Route 16 and only about 30 minutes to Dover. A great home, a great setting, and a backyard made for BBQs!
Active
Listed by: Coldwell Banker - Peggy Carter Team • Kelly Tobin
Price cut: $5K (10/13)
$560,000
56 Grandview Loop, Wakefield, NH 03872
3beds
2,144sqft
Single Family Residence
Built in 2003
2.32 Acres Lot
$552,700 Zestimate®
$261/sqft
$-- HOA
What's special
Backyard made for bbqsInviting sitting roomPrivate cul-de-sacEat-in kitchen
- 34 days
- 267
- 15
Zillow last checked:
Listing updated:
Listed by:
Kelly Tobin,
Coldwell Banker - Peggy Carter Team Off:603-742-4663
Source: PrimeMLS,MLS#: 5108940
Facts & features
Interior
Bedrooms & bathrooms
- Bedrooms: 3
- Bathrooms: 3
- Full bathrooms: 3
Heating
- Oil, Hot Water
Cooling
- None
Appliances
- Included: Dishwasher, Refrigerator, Electric Stove, Electric Water Heater
Features
- Flooring: Vinyl, Wood
- Basement: Concrete,Walk-Out Access
Interior area
- Total structure area: 3,216
- Total interior livable area: 2,144 sqft
- Finished area above ground: 2,144
- Finished area below ground: 0
Property
Parking
- Total spaces: 2
- Parking features: Paved, Auto Open, Underground
- Garage spaces: 2
Features
- Levels: Two
- Stories: 2
Lot
- Size: 2.32 Acres
- Features: Landscaped, Level
Details
- Parcel number: WKFDM00105B009000L000000
- Zoning description: RES3 R
- Special conditions: Standard
Construction
Type & style
- Home type: SingleFamily
- Architectural style: Colonial
- Property subtype: Single Family Residence
Materials
- Wood Frame, Vinyl Siding
- Foundation: Concrete
- Roof: Asphalt Shingle
Condition
- New construction: No
- Year built: 2003
Utilities & green energy
- Electric: 200+ Amp Service
- Sewer: Private Sewer
- Utilities for property: Cable Available
Community & HOA
Community
- Security: Security System
- Subdivision: Grandview Association
HOA
- Additional fee info: Fee: $650
Location
- Region: Sanbornville
Financial & listing details
- Price per square foot: $261/sqft
- Tax assessed value: $462,800
- Annual tax amount: $4,321
- Date on market: 9/9/2026
Estimated market value
$552,700
$525,000 - $580,000
$3,189/mo
Price history
| Date | Event | Price |
|---|---|---|
| 10/13/2026 | Price change | $560,000-0.9%$261/sqft |
Source:  PrimeMLS #5108940 Report a problem PrimeMLS #5108940 Report a problem | ||
| 9/28/2026 | Price change | $565,000-2.6%$264/sqft |
Source: PrimeMLS #5108940 Report a problem | ||
| 9/21/2026 | Price change | $580,000-2.5%$271/sqft |
Source: PrimeMLS #5108940 Report a problem | ||
| 9/9/2026 | Listed for sale | $595,000-3.3%$278/sqft |
Source: PrimeMLS #5108940 Report a problem | ||
| 8/27/2026 | Listing removed | $615,595$287/sqft |
Source: PrimeMLS #5082632 Report a problem | ||
| 7/28/2026 | Price change | $615,595-0.7%$287/sqft |
Source: PrimeMLS #5082632 Report a problem | ||
| 4/11/2026 | Listed for sale | $620,000+82.4%$289/sqft |
Source: PrimeMLS #5082632 Report a problem | ||
| 9/1/2019 | Listing removed | $339,900$159/sqft |
Source: Coldwell Banker PEGGY CARTER TEAM #4750670 Report a problem | ||
| 7/19/2019 | Price change | $339,900-2.9%$159/sqft |
Source: Coldwell Banker PEGGY CARTER TEAM #4750670 Report a problem | ||
| 5/13/2019 | Price change | $349,900+2.9%$163/sqft |
Source: Coldwell Banker PEGGY CARTER TEAM #4750670 Report a problem | ||
| 5/10/2019 | Listed for sale | $339,900$159/sqft |
Source: Coldwell Banker - Peggy Carter Team #4750670 Report a problem | ||
Public tax history
| Year | Property taxes | Tax assessment |
|---|---|---|
| 2024 | $3,480 +9.8% | $462,800 |
| 2023 | $3,170 +1.4% | $462,800 +81.4% |
| 2022 | $3,125 -1% | $255,100 |
| 2020 | $3,158 -0.7% | $255,100 |
| 2019 | $3,181 +10.8% | $255,100 |
| 2018 | $2,872 +5.8% | $255,100 +18.9% |
| 2017 | $2,715 -2.2% | $214,600 |
| 2016 | $2,777 -0.9% | $214,600 |
| 2015 | $2,803 +2.5% | $214,600 |
| 2014 | $2,734 +3.8% | $214,600 |
| 2013 | $2,635 -1.5% | $214,600 -4.1% |
| 2012 | $2,674 -0.2% | $223,800 |
| 2011 | $2,679 +2.4% | $223,800 |
| 2010 | $2,616 -0.3% | $223,800 -9.1% |
| 2009 | $2,623 +2.1% | $246,300 -6% |
| 2008 | $2,569 -3.6% | $261,900 |
| 2006 | $2,666 | $261,900 |
Find assessor info on the county website
Monthly payment
Est. payment
Payment breakdown
Explore the cost of this home by adjusting the details. Changes won't be saved.Climate risks
Neighborhood: 03872
Similar homes
- $585,0003 bd2 ba2.1k sqft44 Juniper Ridge Road, Wakefield, NH 03872Active
 MLS ID #5108924, Julie E O'Connor. PrimeMLS
 - $475,0004 bd3 ba2.3k sqft4130 White Mountain Highway, Wakefield, NH 03872Active
 MLS ID #5108768, Andrew Hillman. PrimeMLS
 - $574,0004 bd3 ba2.5k sqft134 Crabapple Drive, Wakefield, NH 03872Active
 MLS ID #5104586, Adam Dow. PrimeMLS
 - $579,9003 bd2 ba2.2k sqft920 Lovell Lake Road, Wakefield, NH 03872Active
 MLS ID #5109578, Dino Scala. PrimeMLS
 - $599,9003 bd3 ba2.1k sqft520 Foxes Ridge Road, Acton, ME 04001Active
 MLS ID #1683554, RE/MAX Shoreline. Maine Listings
 - $449,9004 bd3 ba2.2k sqft85 S Effingham Road, Newfield, ME 04095ActiveMLS ID #1675637, Keller Williams Coastal and Lakes & Mountains Realty. Maine Listings
- $524,9003 bd2 ba1.8k sqft208 Onamor Drive, Newfield, ME 04095ActiveMLS ID #1668046, Redfin Corporation. Maine Listings
- $549,0003 bd2 ba1.7k sqft355 Abbott Mountain Road, Shapleigh, ME 04076ActiveMLS ID #1669124, Lakes Region Realty. Maine Listings
- $580,0003 bd2 ba1.7k sqft231 Federal Street, Alfred, ME 04002ActiveMLS ID #1683324, Century 21 North East. Maine Listings
- $539,0003 bd2 ba1.7k sqft336 Depot Road, Lebanon, ME 04027ActiveMLS ID #1674694, Lakes Region Realty. Maine Listings
- $399,0003 bd2 ba2k sqft204 Lost Mile Road, Newfield, ME 04095ActiveMLS ID #1683480, Keller Williams Realty. Maine Listings
- $580,0003 bd2 ba1.8k sqft375 Lebanon Street, Sanford, ME 04073ActiveMLS ID #1672645, Better Homes & Gardens Real Estate/The Masiello Group. Maine Listings
