Welcome to this beautifully updated 3-bedroom, 3-bathroom home offering a combination of modern improvements, comfortable living space, and access to the recreational opportunities of Sandy Pond.The home features a warm knotty pine interior and has undergone numerous important updates. The new kitchen includes new cabinets, countertops, flooring, and appliances, including a refrigerator, electric stove, and sink. A two-story addition has been renovated to code and features new lighting and electrical fixtures, sprayed insulation added to meet code requirements, and newly installed heat in the basement portion of the addition. The rooms and ceilings in the addition have been professionally painted, and the basement walls have also been freshly painted. Additional improvements include new siding, trim, and insulation, as well as a new boiler/heating system. The porches have been newly painted, and the home has a newly installed and tested radon mitigation system. The washer and dryer were purchased approximately two years ago. For added convenience, an exterior generator hookup is hardwired to the electrical panel.The property is part of the Sandy Pond Association, with lake rights and access for lot owners located at the end of the road. The private waterfront area includes a small beach, dock, and canoe rack, providing a wonderful spot to enjoy the pond. Outdoor enthusiasts will appreciate the home's proximity to the Seven Lakes Snowmobile Club on Route 153, with a snowmobile trail also running along the walkway leading to the private beach.With extensive updates already completed, three bedrooms, three bathrooms, a knotty pine interior, and deeded lake rights through the association, this property offers an appealing opportunity for year-round living, a vacation getaway, or a recreational retreat.
Active
Listed by: Hayes Real Estate • Sarah Hayes • 603-522-8207
$469,900
8 Eliot Drive, Wakefield, NH 03830
3beds
2,168sqft
Single Family Residence
Built in 1988
1.2 Acres Lot
$453,900 Zestimate®
$217/sqft
$-- HOA
What's special
Warm knotty pine interiorNew kitchenNew cabinets
- 37 days
- 509
- 8
Zillow last checked:
Listing updated:
Listed by:
Sarah Hayes,
Hayes Real Estate Off:603-522-8207
Source: PrimeMLS,MLS#: 5109831
Facts & features
Interior
Bedrooms & bathrooms
- Bedrooms: 3
- Bathrooms: 3
- Full bathrooms: 1
- 3/4 bathrooms: 1
- 1/2 bathrooms: 1
Heating
- Propane, Pellet Stove, Baseboard, Hot Water
Cooling
- None
Appliances
- Included: Dryer, Microwave, Refrigerator, Washer, Electric Stove, Instant Hot Water, Exhaust Fan
- Laundry: Laundry Hook-ups, In Basement
Features
- Dining Area, Hearth, In-Law/ADU, Natural Light, Natural Woodwork
- Flooring: Combination, Wood, Vinyl Plank
- Windows: Screens
- Basement: Climate Controlled,Concrete Floor,Daylight,Finished,Full,Walkout,Basement Stairs,Interior Entry
Interior area
- Total structure area: 2,168
- Total interior livable area: 2,168 sqft
- Finished area above ground: 1,368
- Finished area below ground: 800
Property
Parking
- Parking features: Gravel, On Site, Parking Spaces 1 - 10
Features
- Levels: Two,Walkout Lower Level
- Stories: 2
- Exterior features: Deck, Shed
- Waterfront features: Beach Access
- Body of water: Sandy Pond
- Frontage length: Road frontage: 348
Lot
- Size: 1.2 Acres
- Features: Level, Recreational, Sloped, Near Golf Course, Near Snowmobile Trails, Neighborhood
Details
- Parcel number: WKFDM00064B010000L000000
- Zoning description: R2SP S
- Special conditions: Standard
Construction
Type & style
- Home type: SingleFamily
- Architectural style: Chalet
- Property subtype: Single Family Residence
Materials
- Wood Frame, Vinyl Siding
- Foundation: Poured Concrete
- Roof: Metal
Condition
- New construction: No
- Year built: 1988
Utilities & green energy
- Electric: 100 Amp Service, Circuit Breakers, Generator Ready
- Sewer: Concrete, Leach Field, Private Sewer, Septic Tank
- Utilities for property: Propane, Underground Gas
Community & HOA
Community
- Security: Carbon Monoxide Detector(s), Smoke Detector(s)
HOA
- Amenities included: Beach Access, Beach Rights, Snow Removal
Location
- Region: Wakefield
Financial & listing details
- Price per square foot: $217/sqft
- Tax assessed value: $363,000
- Annual tax amount: $3,162
- Date on market: 9/15/2026
- Road surface type: Dirt, Gravel
Estimated market value
$453,900
$431,000 - $477,000
$2,857/mo
Price history
| Date | Event | Price |
|---|---|---|
| 9/15/2026 | Listed for sale | $469,900+20.5%$217/sqft |
Source:  PrimeMLS #5109831 Report a problem | ||
| 3/20/2026 | Listing removed | $389,900$180/sqft |
Source: PrimeMLS #5064870 Report a problem | ||
| 10/24/2025 | Price change | $389,900-2.5%$180/sqft |
Source: PrimeMLS #5064870 Report a problem | ||
| 10/8/2025 | Listed for sale | $399,900$184/sqft |
Source: PrimeMLS #5064870 Report a problem | ||
Public tax history
| Year | Property taxes | Tax assessment |
|---|---|---|
| 2024 | $2,730 +9.8% | $363,000 |
| 2023 | $2,487 +13.1% | $363,000 +102.3% |
| 2022 | $2,198 -1% | $179,400 |
| 2020 | $2,221 -0.7% | $179,400 |
| 2019 | $2,237 +10.7% | $179,400 |
| 2018 | $2,020 +6.5% | $179,400 +19.7% |
| 2017 | $1,896 -2.3% | $149,900 |
| 2016 | $1,940 -0.9% | $149,900 |
| 2015 | $1,958 +2.5% | $149,900 |
| 2014 | $1,910 +3.7% | $149,900 |
| 2013 | $1,841 +6.2% | $149,900 +3.4% |
| 2012 | $1,733 -0.2% | $145,000 |
| 2011 | $1,736 +2.4% | $145,000 |
| 2010 | $1,695 -1.6% | $145,000 -10.4% |
| 2009 | $1,723 | $161,800 |
Find assessor info on the county website
Monthly payment
Est. payment
Payment breakdown
Explore the cost of this home by adjusting the details. Changes won't be saved.Climate risks
Neighborhood: 03830
Nearby schools
Schools provided by the listing agent
- Elementary: Paul School
- Middle: Paul School
- High: Spaulding High School
Source: PrimeMLS. This data may not be complete. We recommend contacting the local school district to confirm school assignments for this home.

Similar homes
- $490,0002 bd3 ba1.8k sqft60 Bedrock Road, Wakefield, NH 03872Active
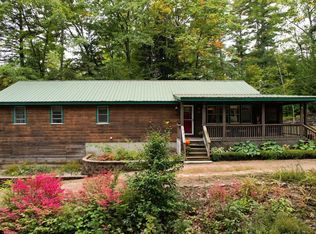 MLS ID #5112521, Robin Remillard. PrimeMLS
- $349,9003 bd2 ba2k sqft321 Perkins Hill Road, Wakefield, NH 03830Active
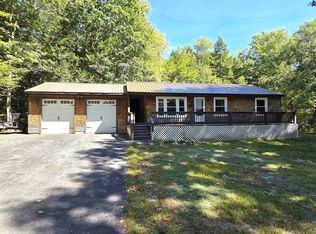 MLS ID #5109966, Boyd Watkins. PrimeMLS
- $405,0003 bd2 ba1.5k sqft15 Desmond Dr, East Wakefield, NH 03830For Sale By Owner
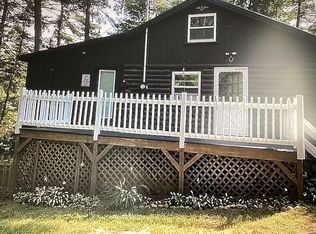
- $475,0003 bd2 ba2.6k sqft16 Coolidge Street, Newfield, ME 04095Active

 MLS ID #1667627, Keller Williams Coastal and Lakes & Mountains Realty. Maine Listings
- $499,0003 bd2 ba1.8k sqft208 Onamor Drive, Newfield, ME 04095ActiveMLS ID #1668046, Redfin Corporation. Maine Listings
- $399,0003 bd2 ba2k sqft204 Lost Mile Road, Newfield, ME 04095ActiveMLS ID #1683480, Keller Williams Realty. Maine Listings
- $399,0003 bd2 ba1.9k sqft392 Foss Road, Limerick, ME 04048ActiveMLS ID #1684986, Better Homes & Gardens Real Estate/The Masiello Group. Maine Listings
- $449,0004 bd2 ba2.8k sqft808 Mountain Road, Parsonsfield, ME 04047ActiveMLS ID #1684503, Coldwell Banker Realty. Maine Listings
- $465,0003 bd2 ba1.4k sqft210 Fairview Drive, Waterboro, ME 04061ActiveMLS ID #1683299, Kennebunk Beach Realty. Maine Listings
- $475,0003 bd2 ba1.7k sqft27 Reservoir Hill, Parsonsfield, ME 04047ActiveMLS ID #1677954, Maine Real Estate Experts. Maine Listings
- $459,0003 bd3 ba2.2k sqft196 Chase Road, Parsonsfield, ME 04047ActiveMLS ID #1646559, EXP Realty. Maine Listings
