Welcome to 81 Mayfair Way in Waterboro! Looking for a home with room to spread out AND access to fantastic community amenities? This 3-bedroom raised ranch in the desirable Lake Arrowhead Association offers both! The bright main level features cathedral ceilings, an inviting living room, an eat-in kitchen with access to the back deck, three bedrooms, and a full bath. Downstairs, the finished lower level provides valuable bonus flex space with endless possibilities! Create a cozy family room, home office, playroom, workout area, or the ultimate hangout space. There's room to make it your own! Outside, enjoy a spacious fenced-in backyard, storage shed, attached one-car garage, and plenty of room for outdoor fun. And here's a BIG bonus! Lake Arrowhead Association amenities include access to beautiful beaches, clubhouses, and three swimming pools! Enjoy swimming, relaxing by the lake, and making the most of Maine living without leaving your community. A little imagination can go a long way! This home offers a wonderful opportunity to add your personal style with some cosmetic updates. Be sure to check out the virtually enhanced photos to see how fresh paint, updated finishes, and modern décor could transform these spaces! Whether you're looking for your first home, a year-round Maine retreat, or simply more room to enjoy life, 81 Mayfair Way is full of possibilities. Come see the potential and imagine making it your own!
Active
Price cut: $4.5K (11/3)
$475,000
81 Mayfair Way, Waterboro, ME 04061
3beds
1,612sqft
Single Family Residence
Built in 1990
0.63 Acres Lot
$471,200 Zestimate®
$295/sqft
$105/mo HOA
What's special
Attached one-car garageSpacious fenced-in backyardStorage shedRoom for outdoor funCathedral ceilingsBright main level
- 52 days
- 252
- 4
Zillow last checked:
Listing updated:
Listed by:
Castinetti Realty Group Corp
Source: Maine Listings,MLS#: 1682759
Facts & features
Interior
Bedrooms & bathrooms
- Bedrooms: 3
- Bathrooms: 1
- Full bathrooms: 1
Primary bedroom
- Features: Closet
- Level: First
Bedroom 1
- Features: Closet
- Level: First
Bedroom 2
- Features: Closet
- Level: First
Family room
- Level: Basement
Kitchen
- Features: Eat-in Kitchen
- Level: First
Laundry
- Level: Basement
Living room
- Features: Cathedral Ceiling(s)
- Level: First
Heating
- Heat Pump, Pellet Stove
Cooling
- Heat Pump
Appliances
- Included: Dishwasher, Electric Range, Refrigerator
Features
- Flooring: Laminate
- Doors: Storm Door(s)
- Basement: Interior Entry,Finished,Full
- Has fireplace: No
Interior area
- Total structure area: 1,612
- Total interior livable area: 1,612 sqft
- Finished area above ground: 1,012
- Finished area below ground: 600
Property
Parking
- Total spaces: 1
- Parking features: Other, 5 - 10 Spaces, Tandem
- Attached garage spaces: 1
Features
- Patio & porch: Deck
- Has private pool: Yes
- Body of water: Lake Arrowhead
Lot
- Size: 0.63 Acres
- Features: Neighborhood, Rolling Slope
Details
- Additional structures: Shed(s)
- Parcel number: WTBRM042L00A030
- Zoning: res
Construction
Type & style
- Home type: SingleFamily
- Architectural style: Raised Ranch,Split Level
- Property subtype: Single Family Residence
Materials
- Wood Frame, Vinyl Siding
- Foundation: Poured Concrete
- Roof: Shingle
Condition
- Year built: 1990
Utilities & green energy
- Electric: Circuit Breakers
- Sewer: Private Sewer, Septic Tank
- Water: Other, Public
Community & HOA
Community
- Features: Clubhouse
- Subdivision: 95
HOA
- Has HOA: Yes
- HOA fee: $1,260 annually
Location
- Region: North Waterboro
Financial & listing details
- Price per square foot: $295/sqft
- Tax assessed value: $186,700
- Annual tax amount: $3,048
- Date on market: 10/2/2026
- Road surface type: Dirt
Estimated market value
$471,200
$448,000 - $495,000
$2,430/mo
Price history
| Date | Event | Price |
|---|---|---|
| 11/3/2026 | Price change | $475,000-0.9%$295/sqft |
Source:  Maine Listings #1682759 Report a problem | ||
| 10/2/2026 | Listed for sale | $479,500+286.7%$297/sqft |
Source: Maine Listings #1682759 Report a problem | ||
| 7/12/2011 | Sold | $124,000$77/sqft |
Source: Maine Listings #1003992 Report a problem | ||
Public tax history
| Year | Property taxes | Tax assessment |
|---|---|---|
| 2024 | $2,464 | $186,700 |
| 2023 | $2,464 +5.8% | $186,700 +12.3% |
| 2022 | $2,328 +10.8% | $166,300 +21.7% |
| 2021 | $2,102 | $136,600 |
| 2020 | $2,102 +1.1% | $136,600 +1.1% |
| 2019 | $2,079 +0.6% | $135,100 +0.6% |
| 2018 | $2,067 -0.3% | $134,300 |
| 2017 | $2,074 +1.3% | $134,300 |
| 2016 | $2,047 -1.7% | $134,300 -10% |
| 2015 | $2,083 -0.3% | $149,300 |
| 2014 | $2,089 +2.6% | $149,300 |
| 2013 | $2,036 +6.5% | $149,300 |
| 2012 | $1,911 +14.3% | $149,300 +7.2% |
| 2011 | $1,672 | $139,300 -6.7% |
| 2008 | -- | $149,300 +110.3% |
| 2005 | -- | $71,000 |
Find assessor info on the county website
Monthly payment
Est. payment
Payment breakdown
Explore the cost of this home by adjusting the details. Changes won't be saved.Climate risks
Neighborhood: 04061
- $341,4003 bd1 ba1k sqft74 Mayfair Way, North Waterboro, ME 04061Off Market
- $234,6002 bd1 ba390 sqft79 Mayfair Way, North Waterboro, ME 04061Off Market
- $315,8002 bd1 ba720 sqft85 Mayfair Way, North Waterboro, ME 04061Off Market
- $363,6003 bd1 ba1.2k sqft88 Mayfair Way, North Waterboro, ME 04061Off Market
Similar homes
- $465,0003 bd2 ba1.4k sqft210 Fairview Drive, Waterboro, ME 04061Active
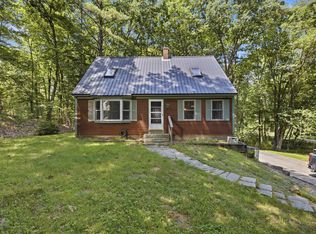
 MLS ID #1683299, Kennebunk Beach Realty. Maine Listings
- $379,0003 bd2 ba1.9k sqft45 Keystone Drive, Waterboro, ME 04061Active
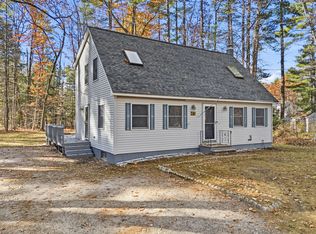 MLS ID #1685809, Portside Real Estate Group. Maine Listings
- $375,0003 bd1 ba1.1k sqft103 Sunny Brook Circle, Waterboro, ME 04061Active
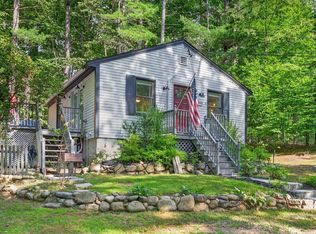 MLS ID #1680095, Coldwell Banker Realty. Maine Listings
- $319,0003 bd1 ba966 sqft11 Split Oak Circle, Waterboro, ME 04061Active
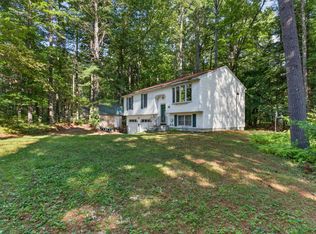 MLS ID #1677658, Breakwater Realty Group, LLC. Maine Listings
- $397,0003 bd2 ba1.6k sqft31 Kolbe Drive, Waterboro, ME 04087ActiveMLS ID #1684548, Maine Real Estate Experts. Maine Listings
- $419,9003 bd2 ba1.5k sqft25 Nob Hill Road, Limerick, ME 04048ActiveMLS ID #1687020, RE/MAX Realty One. Maine Listings
- $519,0004 bd2 ba2.1k sqft27 Coventry Drive, Limington, ME 04049ActiveMLS ID #1685065, EXP Realty. Maine Listings
- $525,0003 bd2 ba1.8k sqft367 Hill Road, Lyman, ME 04002ActiveMLS ID #1688090, Better Homes & Gardens Real Estate/The Masiello Group. Maine Listings
- $474,9953 bd2 ba1.5k sqft39 Garden Street, Old Orchard Beach, ME 04064ActiveMLS ID #1683164, Benchmark Real Estate. Maine Listings
- $439,9003 bd2 ba1.3k sqft1 Emmas Way, Limerick, ME 04048ActiveMLS ID #1679407, Keller Williams Coastal and Lakes & Mountains Realty. Maine Listings
- $475,0003 bd2 ba1.9k sqft163 Old Limington Road, Cornish, ME 04020ActiveMLS ID #1683430, Hawkins Real Estate Services. Maine Listings
- $450,0003 bd2 ba1.2k sqft259 Granny Kent Pond Road, Shapleigh, ME 04076ActiveMLS ID #1679263, RE/MAX Oceanside. Maine Listings
- $475,0003 bd2 ba1.5k sqft156 Milton Avenue, Sanford, ME 04073ActiveMLS ID #1678108, Coldwell Banker Realty. Maine Listings
- $520,0003 bd2 ba1.9k sqft9 Partridge Drive, Buxton, ME 04093ActiveMLS ID #1683089, RE/MAX Home Connection. Maine Listings
- $549,0003 bd2 ba1.7k sqft355 Abbott Mountain Road, Shapleigh, ME 04076ActiveMLS ID #1669124, Lakes Region Realty. Maine Listings
- $585,0003 bd3 ba2k sqft70 Wedgewood Drive, Saco, ME 04072ActiveMLS ID #1688087, Coldwell Banker Realty. Maine Listings
- $485,0003 bd1 ba1k sqft265 Chick Crossing Road, Wells, ME 04090ActiveMLS ID #1683739, Portside Real Estate Group. Maine Listings
- $450,0003 bd2 ba2k sqft29 Riverside Ridge, Windham, ME 04062ActiveMLS ID #1681593, Signature Homes Real Estate Group. Maine Listings
