70 Wedgewood Drive is ready to welcome you HOME! This spacious 3-bedroom, 2.5-bath Cape-style home offers an inviting blend of comfort, functionality, and flexible living space.
Step inside and be greeted by the impressive vaulted ceilings in the living room, creating an open and airy feel while offering peaceful views of the private backyard. Just outside, a cozy rear deck provides the perfect setting for morning coffee, summer gatherings, or simply relaxing at the end of the day.
The first-floor primary suite offers a wonderful private retreat, complete with a generous walk-in closet and an ensuite bath featuring dual vanities, a large soaking tub, and a separate shower and toilet area.
Upstairs, you'll find two spacious bedrooms with large closets, a full bathroom, convenient second-floor laundry, and not one but TWO bonus rooms! Whether you envision a home office, playroom, yoga studio, hobby space, or guest retreat, these versatile rooms offer endless possibilities.
Storage is plentiful throughout the home, with even more potential in the full unfinished basement.
Enjoy the best of both worlds in this lovely Saco neighborhood—tucked away from the hustle and bustle while remaining conveniently close to shopping, dining, and everyday amenities.
With generous living space, thoughtful features, and room to make it your own, 70 Wedgewood Drive is a wonderful place to call home. Don't miss your opportunity!
Active
$585,000
70 Wedgewood Drive, Saco, ME 04072
3beds
2,052sqft
Single Family Residence
Built in 2001
0.54 Acres Lot
$570,600 Zestimate®
$285/sqft
$-- HOA
What's special
Cozy rear deckLarge soaking tubConvenient second-floor laundryFull unfinished basementFirst-floor primary suiteGenerous living spaceOpen and airy feel
- 7 hours
- 174
- 18
Zillow last checked:
Listing updated:
Listed by:
Coldwell Banker Realty 207-282-5988
Source: Maine Listings,MLS#: 1688087
Facts & features
Interior
Bedrooms & bathrooms
- Bedrooms: 3
- Bathrooms: 3
- Full bathrooms: 2
- 1/2 bathrooms: 1
Primary bedroom
- Features: Jetted Tub, Separate Shower, Double Vanity, Full Bath, Walk-In Closet(s)
- Level: First
Bedroom 2
- Features: Closet
- Level: Second
Bedroom 3
- Features: Closet
- Level: Second
Bonus room
- Level: Second
Den
- Features: Skylight
- Level: Second
Dining room
- Features: Dining Area
- Level: First
Kitchen
- Features: Breakfast Nook, Pantry
- Level: First
Living room
- Features: Vaulted Ceiling(s), Gas Fireplace
- Level: First
Heating
- Baseboard, Direct Vent Heater, Heat Pump, Hot Water, Zoned
Cooling
- Heat Pump
Appliances
- Included: Dishwasher, Microwave, Electric Range, Refrigerator
Features
- 1st Floor Primary Bedroom w/Bath, Pantry, Walk-In Closet(s)
- Flooring: Carpet, Tile, Vinyl, Wood
- Basement: Bulkhead,Interior Entry,Full,Unfinished
- Number of fireplaces: 1
Interior area
- Total structure area: 2,052
- Total interior livable area: 2,052 sqft
- Finished area above ground: 2,052
- Finished area below ground: 0
Property
Parking
- Total spaces: 2
- Parking features: Paved, 5 - 10 Spaces, On Site
- Attached garage spaces: 2
Features
- Patio & porch: Deck, Porch
Lot
- Size: 0.54 Acres
- Features: Rural, Cul-De-Sac, Rolling Slope, Sidewalks
Details
- Parcel number: SACOM118L005U044000
- Zoning: RC
Construction
Type & style
- Home type: SingleFamily
- Architectural style: Cape Cod,Contemporary
- Property subtype: Single Family Residence
Materials
- Wood Frame, Vinyl Siding
- Roof: Shingle
Condition
- Year built: 2001
Utilities & green energy
- Electric: Circuit Breakers
- Sewer: Private Sewer
- Water: Private
Community & HOA
Location
- Region: Saco
Financial & listing details
- Price per square foot: $285/sqft
- Tax assessed value: $540,605
- Annual tax amount: $8,772
- Date on market: 11/18/2026
- Road surface type: Paved
Estimated market value
$570,600
$542,000 - $599,000
$3,271/mo
Price history
| Date | Event | Price |
|---|---|---|
| 11/18/2026 | Listed for sale | $585,000+37.6%$285/sqft |
Source:  Maine Listings #1688087 Report a problem | ||
| 12/22/2020 | Sold | $425,000+2.4%$207/sqft |
Source: Maine Listings #1475367 Report a problem | ||
| 11/8/2020 | Listed for sale | $415,000+45.6%$202/sqft |
Source: Keller Williams Realty #1475367 Report a problem | ||
| 9/25/2014 | Sold | $285,000-3.4%$139/sqft |
Source: Agent Provided Report a problem | ||
| 7/15/2014 | Price change | $294,900-1.7%$144/sqft |
Source: Coldwell Banker Residential Brokerage - Kennebunkport #1127459 Report a problem | ||
| 4/3/2014 | Listed for sale | $299,900+5.3%$146/sqft |
Source: Coldwell Banker Residential Brokerage - Kennebunkport #1127459 Report a problem | ||
| 11/30/2012 | Listing removed | $284,900+3.2%$139/sqft |
Source: Keller Williams - Greater Portland #1054931 Report a problem | ||
| 8/22/2012 | Sold | $276,000-3.1%$135/sqft |
Source: Maine Listings #1054931 Report a problem | ||
| 5/26/2012 | Listed for sale | $284,900$139/sqft |
Source: E to P LLC, dba Keller Williams Realty #1054931 Report a problem | ||
| 7/6/2011 | Listing removed | $284,900$139/sqft |
Source: E to P LLC, dba Keller Williams Realty #1004093 Report a problem | ||
| 6/18/2011 | Price change | $284,900-1.7%$139/sqft |
Source: E to P LLC, dba Keller Williams Realty #1004093 Report a problem | ||
| 3/5/2011 | Listed for sale | $289,900$141/sqft |
Source: Assist 2 Sell Home Team Advantage #1004093 Report a problem | ||
Public tax history
| Year | Property taxes | Tax assessment |
|---|---|---|
| 2024 | $7,974 | $540,605 |
| 2023 | $7,974 +12.2% | $540,605 +39.4% |
| 2022 | $7,108 +3.3% | $387,800 +6.4% |
| 2021 | $6,882 | $364,500 |
| 2020 | $6,882 +7.8% | $364,500 +10.7% |
| 2019 | $6,382 +2.4% | $329,300 +2.4% |
| 2018 | $6,233 +8.4% | $321,600 +8.4% |
| 2017 | $5,752 -0.1% | $296,800 +0.1% |
| 2016 | $5,758 +2% | $296,500 +1% |
| 2015 | $5,643 +2.8% | $293,600 -0.4% |
| 2014 | $5,489 +0.2% | $294,800 |
| 2013 | $5,477 +19.5% | $294,800 -7.2% |
| 2011 | $4,583 +5.9% | $317,800 |
| 2009 | $4,328 +1.5% | $317,800 |
| 2008 | $4,265 | $317,800 |
Find assessor info on the county website
Monthly payment
Est. payment
Payment breakdown
Explore the cost of this home by adjusting the details. Changes won't be saved.Climate risks
Neighborhood: 04072
Similar homes
- $625,0003 bd3 ba1.7k sqft10 Aspen Drive, Saco, ME 04072Active
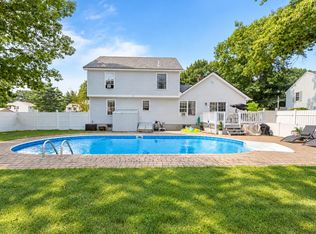
 MLS ID #1674151, U&R Real Estate. Maine Listings
- $599,9003 bd4 ba3k sqft11 Meadowbrook Drive, Hollis, ME 04042Active
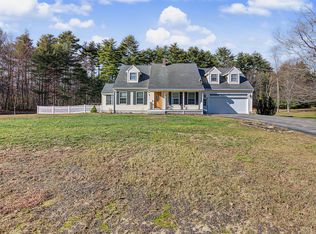 MLS ID #1688146, Regency Realty Group. Maine Listings
- $590,0003 bd2 ba2k sqft701 River Road, Buxton, ME 04093Active
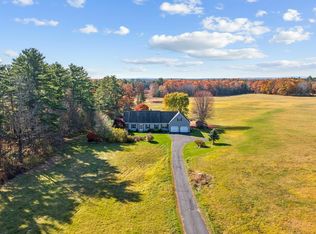 MLS ID #1682118, RE/MAX By The Bay. Maine Listings
- $530,0003 bd2 ba2k sqft2 Wood Avenue, Saco, ME 04072Active
 MLS ID #1673739, F.O. Bailey Real Estate. Maine Listings
- $550,0003 bd2 ba1.8k sqft419 Hollis Road, Hollis, ME 04042ActiveMLS ID #1687542, River's Edge Realty LLC. Maine Listings
- $675,0006 bd2 ba2k sqft117 Lincoln Street, Saco, ME 04072ActiveMLS ID #1687307, Vitalius Real Estate Group, LLC. Maine Listings
- $539,0003 bd1 ba1.7k sqft41 Cascade Road, Old Orchard Beach, ME 04064ActiveMLS ID #1686376, Portside Real Estate Group. Maine Listings
- $599,9994 bd3 ba2k sqft251 Poor Farm Road, Lyman, ME 04002ActiveMLS ID #1685055, Keller Williams Realty. Maine Listings
- $595,5004 bd2 ba2.1k sqft40 Kayla Drive, Arundel, ME 04046ActiveMLS ID #1683605, Better Homes & Gardens Real Estate/The Masiello Group. Maine Listings
- $650,0003 bd3 ba2k sqft105 Ross Road, Old Orchard Beach, ME 04064ActiveMLS ID #1685298, Landing Real Estate. Maine Listings
- $699,5003 bd3 ba1.8k sqft54 Mitchell Hill Road, Scarborough, ME 04074ActiveMLS ID #1674982, Cottage & Co Real Estate. Maine Listings
- $559,9003 bd2 ba2k sqft9 Standish Glen, Standish, ME 04084ActiveMLS ID #1680982, Keller Williams Realty. Maine Listings
- $599,9004 bd3 ba2.1k sqft16 Pheasant Ridge Drive, Windham, ME 04062ActiveMLS ID #1677400, Maine Real Estate Experts. Maine Listings
- $615,0003 bd3 ba1.7k sqft22 Stonewall Way, Westbrook, ME 04092ActiveMLS ID #1683317, Waypoint Brokers Collective. Maine Listings
- $469,9003 bd2 ba1.5k sqft32 Shannon Lane #32, Saco, ME 04072ActiveMLS ID #1678355, EXP Realty. Maine Listings
- $648,0004 bd3 ba2.7k sqft2 Jay Drive, Biddeford, ME 04005ActiveMLS ID #1677572, Better Homes & Gardens Real Estate/The Masiello Group. Maine Listings
- $549,0003 bd2 ba1.7k sqft355 Abbott Mountain Road, Shapleigh, ME 04076ActiveMLS ID #1669124, Lakes Region Realty. Maine Listings
- $609,0004 bd3 ba2k sqft29 Serenity Lane, Windham, ME 04062ActiveMLS ID #1684566, Coldwell Banker Realty. Maine Listings
- $474,9953 bd2 ba1.5k sqft39 Garden Street, Old Orchard Beach, ME 04064ActiveMLS ID #1683164, Benchmark Real Estate. Maine Listings
- $669,9003 bd3 ba2k sqft65 Chappell Road, Lyman, ME 04002ActiveMLS ID #1680140, Plowman Realty Group. Maine Listings
