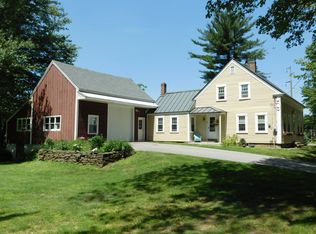
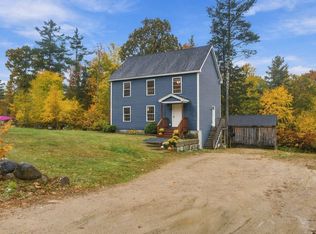
MORE SPACE. MORE VALUE. AN IDEAL LOCATION! Over 3,000 Sq. Ft. of Heated, Functional Space Near Route 202! If you've been searching for a home that offers exceptional space, quality craftsmanship, and convenient access to major commuting routes, 336 Depot Road deserves your attention! Ideally situated for easy access to Route 202, this property offers the charm of New England living without sacrificing everyday convenience. INCREDIBLE VALUE: While many real estate searches highlight only the 1,764 sq. ft. main home, this property offers an additional 1,280 sq. ft. of finished, heated bonus space above the garage. That's 3,044 combined square feet for under $178 per square foot! TIMELESS CHARACTER: Beautiful hardwood flooring throughout much of the main home showcases classic New England charm and craftsmanship. TWO INVITING FIREPLACES: Enjoy a stunning custom stone wood-burning fireplace in the main living area, plus a cozy propane fireplace in the spacious bonus suite. EXCEPTIONAL FLEX SPACE: The impressive 1,280 sq. ft. finished knotty-pine space above the oversized garage offers endless possibilities! Whether you envision a private home office, creative studio, hobby space, or additional guest accommodations, this versatile area provides room to make it your own. DESIRABLE SCHOOL DISTRICT: Located within MSAD 60, serving the Lebanon and Berwick communities. This home combines generous space, traditional craftsmanship, versatility, and a convenient location—all at a compelling value. Why settle for less space when you can have so much more?
Active
Price cut: $14.1K (10/27)
$524,900
336 Depot Road, Lebanon, ME 04027
3beds
3,044sqft
Single Family Residence
Built in 1999
2.05 Acres Lot
$-- Zestimate®
$172/sqft
$-- HOA
What's special
Two inviting fireplacesOversized garage
- 86 days
- 744
- 81
Zillow last checked:
Listing updated:
Listed by:
Lakes Region Realty
Source: Maine Listings,MLS#: 1674694
Facts & features
Interior
Bedrooms & bathrooms
- Bedrooms: 3
- Bathrooms: 2
- Full bathrooms: 2
Primary bedroom
- Features: Suite, Closet
- Level: Second
Bedroom 2
- Features: Closet
- Level: Second
Bedroom 3
- Features: Closet
- Level: Second
Bonus room
- Features: Above Garage
- Level: Second
Dining room
- Features: Dining Area
- Level: First
Kitchen
- Level: First
Living room
- Features: Wood Burning Fireplace
- Level: First
Heating
- Baseboard, Hot Water
Cooling
- None
Appliances
- Included: Dishwasher, Electric Range, Refrigerator
Features
- Bathtub, Shower, Storage, Primary Bedroom w/Bath
- Flooring: Carpet, Laminate, Hardwood
- Basement: Interior Entry,Walk-Out Access,Full,Unfinished
- Number of fireplaces: 1
Interior area
- Total structure area: 3,044
- Total interior livable area: 3,044 sqft
- Finished area above ground: 3,044
- Finished area below ground: 0
Video & virtual tour
Property
Parking
- Total spaces: 2
- Parking features: Gravel, 5 - 10 Spaces, On Site, Off Street, Garage Door Opener, Detached
- Garage spaces: 2
Features
- Levels: Multi/Split
- Patio & porch: Deck, Patio
- Exterior features: Animal Containment System
- Has view: Yes
- View description: Trees/Woods
Lot
- Size: 2.05 Acres
- Features: Rural, Level, Open Lot, Landscaped, Wooded
Details
- Parcel number: LBNNMR10L014A
- Zoning: R
- Other equipment: Internet Access Available
Construction
Type & style
- Home type: SingleFamily
- Architectural style: Cape Cod
- Property subtype: Single Family Residence
Materials
- Wood Frame, Vinyl Siding
- Foundation: Block, Poured Concrete
- Roof: Metal
Condition
- Year built: 1999
Utilities & green energy
- Electric: Circuit Breakers, Underground
- Sewer: Private Sewer
- Water: Private
Green energy
- Energy efficient items: Ceiling Fans
Community & HOA
Location
- Region: Lebanon
Financial & listing details
- Price per square foot: $172/sqft
- Tax assessed value: $362,962
- Annual tax amount: $3,539
- Date on market: 8/4/2026
- Road surface type: Paved
Estimated market value
Not available
Estimated sales range
Not available
Not available
Price history
| Date | Event | Price |
|---|---|---|
| 10/27/2026 | Price change | $524,900-2.6%$172/sqft |
Source:  Maine Listings #1674694 Report a problem | ||
| 9/10/2026 | Price change | $539,000-0.2%$177/sqft |
Source: Maine Listings #1674694 Report a problem | ||
| 8/4/2026 | Listed for sale | $540,000$177/sqft |
Source: Maine Listings #1674694 Report a problem | ||
Public tax history
| Year | Property taxes | Tax assessment |
|---|---|---|
| 2024 | $3,448 +3.3% | $362,962 |
| 2023 | $3,339 +15.1% | $362,962 +92% |
| 2022 | $2,902 +1.6% | $189,050 |
| 2021 | $2,855 | $189,050 |
| 2020 | $2,855 -3.3% | $189,050 |
| 2019 | $2,953 +2.5% | $189,050 |
| 2017 | $2,881 -0.1% | $189,050 -0.1% |
| 2016 | $2,883 -5% | $189,180 -5% |
| 2015 | $3,036 +3.9% | $199,180 +1.5% |
| 2014 | $2,923 +2.7% | $196,180 |
| 2013 | $2,845 +6.8% | $196,180 |
| 2012 | $2,664 | $196,180 |
Find assessor info on the county website
Monthly payment
Est. payment
Payment breakdown
Explore the cost of this home by adjusting the details. Changes won't be saved.Climate risks
Neighborhood: 04027
Similar homes
- $525,0003 bd2 ba2.2k sqft117 Gile Way, Lebanon, ME 04027Active
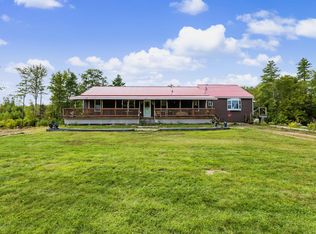
 MLS ID #1681269, H And K Realty. Maine Listings
- $469,9003 bd2 ba1.7k sqft29 Gile Way, Lebanon, ME 04027Active
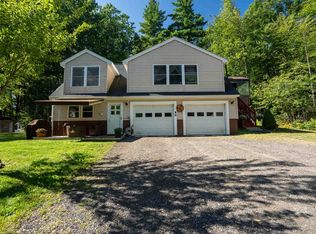 MLS ID #5109752, Carrie Alex, Alex & Associates Realty. PrimeMLS
- $442,9003 bd3 ba2.3k sqft194 Merchants Row, Lebanon, ME 04027Active
 MLS ID #1685064, Coldwell Banker Realty. Maine Listings
- $519,9003 bd3 ba1.9k sqft259 Dixon Road, Lebanon, ME 04027Active
 MLS ID #1680092, Duston Leddy Real Estate. Maine Listings
- $569,9003 bd2 ba1.8k sqft375 Lebanon Street, Sanford, ME 04073ActiveMLS ID #1672645, Better Homes & Gardens Real Estate/The Masiello Group. Maine Listings
- $539,0003 bd3 ba2.5k sqft80 Grammar Road, Sanford, ME 04073ActiveMLS ID #1683946, Coldwell Banker Realty. Maine Listings
- $425,0003 bd2 ba2.3k sqft469 Twombley Road, Sanford, ME 04073ActiveMLS ID #1686117, Lakes Region Realty. Maine Listings
- $539,0003 bd3 ba2.3k sqft5 Normand Court, Berwick, ME 03901ActiveMLS ID #1683689, Maine Real Estate Experts. Maine Listings
- $530,0003 bd2 ba1.8k sqft23 Cemetery Road, Berwick, ME 03901ActiveMLS ID #1684265, Parmley Properties. Maine Listings
- $545,0003 bd2 ba2.1k sqft10 Sugar Hill Road, Sanford, ME 04073ActiveMLS ID #1674771, Real Estate 2000 ME/NH. Maine Listings
- $495,0004 bd2 ba2k sqft472 School Street, Sanford, ME 04073ActiveMLS ID #1663369, Coldwell Banker Realty. Maine Listings
- $449,0003 bd1 ba1.5k sqft49 31st Street, Shapleigh, ME 04076ActiveMLS ID #1680747, Lakes Region Realty. Maine Listings
- $449,0004 bd2 ba2.5k sqft623 Country Club Road, Sanford, ME 04073ActiveMLS ID #1677939, RE/MAX Realty One. Maine Listings
- $549,0003 bd2 ba1.7k sqft355 Abbott Mountain Road, Shapleigh, ME 04076ActiveMLS ID #1669124, Lakes Region Realty. Maine Listings
