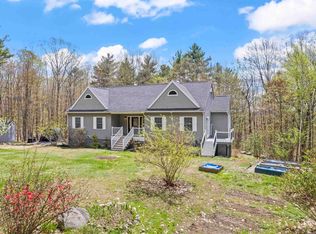
Set on 3.84 acres in a peaceful country setting, this well-maintained 3-bedroom, 2-bath Colonial offers the space, privacy, and flexibility you've been looking for. Built in 2013, the home features approximately 2,256 square feet of living space with a comfortable and functional layout designed for everyday living and entertaining. The main level offers inviting living spaces, a well-appointed kitchen, dining area, and bedrooms conveniently located on the first floor. Hardwood flooring adds warmth and character throughout the home, while the full basement provides valuable storage and additional possibilities for future use. Step outside and enjoy the natural beauty surrounding the property, with scenic views of open fields, mountains, and wooded areas. The generous acreage provides plenty of room to enjoy the outdoors, garden, play, or simply relax and take in the peaceful surroundings. A two-car garage and ample off-street parking add to the home's convenience. If you're looking for a home that combines comfortable living with the tranquility of a rural Maine setting, 117 Gile Way is one to see!
Active
Price cut: $25K (10/14)
$525,000
117 Gile Way, Lebanon, ME 04027
3beds
2,256sqft
Single Family Residence
Built in 2013
3.84 Acres Lot
$-- Zestimate®
$233/sqft
$-- HOA
What's special
Two-car garageDining areaInviting living spacesAmple off-street parkingWell-appointed kitchen
- 45 days
- 477
- 37
Zillow last checked:
Listing updated:
Listed by:
H And K Realty
Source: Maine Listings,MLS#: 1681269
Facts & features
Interior
Bedrooms & bathrooms
- Bedrooms: 3
- Bathrooms: 2
- Full bathrooms: 2
Bedroom 1
- Level: First
- Area: 182 Square Feet
- Dimensions: 14 x 13
Bedroom 2
- Level: First
- Area: 140 Square Feet
- Dimensions: 10 x 14
Bedroom 3
- Level: First
- Area: 126 Square Feet
- Dimensions: 9 x 14
Bonus room
- Level: First
- Area: 552 Square Feet
- Dimensions: 24 x 23
Dining room
- Level: First
- Area: 108 Square Feet
- Dimensions: 9 x 12
Kitchen
- Level: First
- Area: 196 Square Feet
- Dimensions: 14 x 14
Living room
- Level: First
- Area: 300 Square Feet
- Dimensions: 25 x 12
Heating
- Forced Air
Cooling
- None
Appliances
- Included: Dishwasher, Dryer, Gas Range, Refrigerator, Washer
Features
- 1st Floor Bedroom, 1st Floor Primary Bedroom w/Bath, Bathtub, Shower, Walk-In Closet(s)
- Flooring: Wood
- Doors: Storm Door(s)
- Basement: Interior Entry,Daylight,Full,Unfinished
- Has fireplace: No
Interior area
- Total structure area: 2,256
- Total interior livable area: 2,256 sqft
- Finished area above ground: 2,256
- Finished area below ground: 0
Video & virtual tour
Property
Parking
- Total spaces: 2
- Parking features: Other, 5 - 10 Spaces, Garage Door Opener, Basement
- Garage spaces: 2
Features
- Patio & porch: Porch
- Has view: Yes
- View description: Fields, Trees/Woods
Lot
- Size: 3.84 Acres
- Features: Rural, Level, Wooded
Details
- Parcel number: LBNNMR11L051C
- Zoning: Residential
Construction
Type & style
- Home type: SingleFamily
- Architectural style: Ranch
- Property subtype: Single Family Residence
Materials
- Wood Frame, Wood Siding
- Foundation: Poured Concrete
- Roof: Metal
Condition
- Year built: 2013
Details
- Warranty included: Yes
Utilities & green energy
- Electric: Circuit Breakers
- Sewer: Private Sewer
- Water: Private
Community & HOA
Location
- Region: Lebanon
Financial & listing details
- Price per square foot: $233/sqft
- Tax assessed value: $421,373
- Annual tax amount: $4,108
- Date on market: 9/18/2026
- Road surface type: Dirt
Estimated market value
Not available
Estimated sales range
Not available
Not available
Price history
| Date | Event | Price |
|---|---|---|
| 10/14/2026 | Price change | $525,000-4.5%$233/sqft |
Source:  Maine Listings #1681269 Report a problem | ||
| 9/18/2026 | Listed for sale | $550,000$244/sqft |
Source: Maine Listings #1681269 Report a problem | ||
| 4/23/2026 | Listing removed | $550,000$244/sqft |
Source: eXp Realty #1641514 Report a problem | ||
| 10/21/2025 | Listed for sale | $550,000$244/sqft |
Source: Maine Listings #1641514 Report a problem | ||
Public tax history
| Year | Property taxes | Tax assessment |
|---|---|---|
| 2024 | $4,003 +1.2% | $421,373 -2% |
| 2023 | $3,954 +33.4% | $429,833 +122.7% |
| 2022 | $2,963 +1.7% | $193,000 |
| 2021 | $2,914 | $193,000 |
| 2020 | $2,914 -0.2% | $193,000 +3.2% |
| 2019 | $2,921 +2.5% | $187,000 |
| 2017 | $2,850 | $187,000 |
| 2016 | $2,850 | $187,000 |
| 2015 | $2,850 -14.6% | $187,000 -16.5% |
| 2014 | $3,338 | $224,000 |
Find assessor info on the county website
Monthly payment
Est. payment
Payment breakdown
Explore the cost of this home by adjusting the details. Changes won't be saved.Climate risks
Neighborhood: 04027
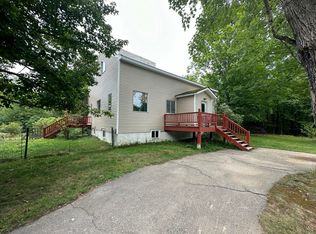
Similar homes
- $469,9003 bd2 ba1.7k sqft29 Gile Way, Lebanon, ME 04027Active
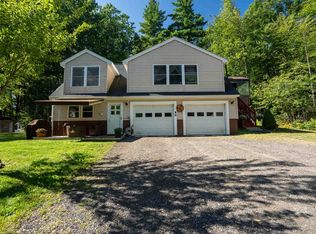 MLS ID #5109752, Carrie Alex, Alex & Associates Realty. PrimeMLS
- $524,9003 bd2 ba3k sqft336 Depot Road, Lebanon, ME 04027Active
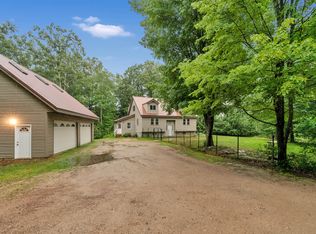
 MLS ID #1674694, Lakes Region Realty. Maine Listings
- $530,0004 bd3 ba2k sqft33 Sampson Road, Rochester, NH 03867Active
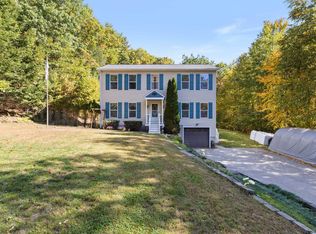 MLS ID #5112970, Mindy Holt. PrimeMLS
- $550,0003 bd3 ba2.2k sqft80 Maple Street, Acton, ME 04001-7622Active
 MLS ID #5089212, Elias Thomas, Exit Key Real Estate. PrimeMLS
- $539,0003 bd3 ba2.3k sqft5 Normand Court, Berwick, ME 03901ActiveMLS ID #1683689, Maine Real Estate Experts. Maine Listings
- $530,0003 bd2 ba1.8k sqft23 Cemetery Road, Berwick, ME 03901ActiveMLS ID #1684265, Parmley Properties. Maine Listings
- $625,0004 bd3 ba2.1k sqft47 Stub Marsh Road, North Berwick, ME 03906ActiveMLS ID #1679305, Better Homes & Gardens Real Estate/The Masiello Group. Maine Listings
- $525,0003 bd3 ba2.5k sqft80 Grammar Road, Sanford, ME 04073ActiveMLS ID #1683946, Coldwell Banker Realty. Maine Listings
- $425,0003 bd2 ba2.3k sqft469 Twombley Road, Sanford, ME 04073ActiveMLS ID #1686117, Lakes Region Realty. Maine Listings
- $320,0003 bd2 ba1.7k sqft246 School Street, Berwick, ME 03901ActiveMLS ID #1686126, Keller Williams Coastal and Lakes & Mountains Realty. Maine Listings
- $449,0004 bd2 ba2.5k sqft623 Country Club Road, Sanford, ME 04073ActiveMLS ID #1677939, RE/MAX Realty One. Maine Listings
- $520,0003 bd3 ba2.1k sqft22 Lynx Lane, Berwick, ME 03901ActiveMLS ID #1678766, Redfin Corporation. Maine Listings
