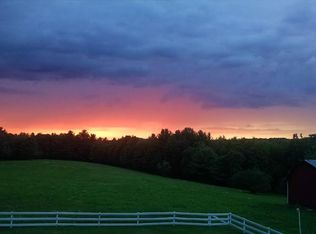
A Classic New Hampshire Property with 14 Private Acres Set back among 14 wooded acres in Gilmanton, this 1800 Colonial is surrounded by trees, open lawn, and peaceful natural scenery. This property combines historic character with space to spread out, explore, garden, and enjoy the quiet. Inside, the home is full of warmth and personality, with hardwood and softwood floors, exposed beams and multiple gathering spaces that reflect its classic New England roots. The main level offers a spacious kitchen with dining space, along with inviting living areas centered around a fireplace. Four bedrooms and two full bathrooms provide flexibility for a variety of living arrangements, while the home’s original character remains a defining part of the experience. Outside, the property offers plenty of room to enjoy the land. A large open yard is framed by mature woods, with garden space, a shed, and additional outbuildings adding to the property's usefulness and charm. The expansive acreage creates a sense of privacy while offering endless opportunities to enjoy the outdoors. If you have been looking for a home with history, land, and a peaceful New Hampshire setting, 101 Tibbetts Road is ready for its next chapter.
Active
Listed by: KW Coastal and Lakes & Mountains Realty/Rochester • The Zoeller Group
$650,000
101 Tibbetts Road, Gilmanton, NH 03837
4beds
1,662sqft
Single Family Residence
Built in 1800
14 Acres Lot
$623,900 Zestimate®
$391/sqft
$-- HOA
What's special
- 25 days
- 1,137
- 64
Zillow last checked:
Listing updated:
Listed by:
The Zoeller Group,
KW Coastal and Lakes & Mountains Realty/Rochester 603-610-8560
Source: PrimeMLS,MLS#: 5106740
Facts & features
Interior
Bedrooms & bathrooms
- Bedrooms: 4
- Bathrooms: 2
- Full bathrooms: 2
Heating
- Oil, Hot Air
Cooling
- None
Appliances
- Included: Electric Range, Refrigerator
- Laundry: Laundry Hook-ups
Features
- Ceiling Fan(s), Dining Area
- Flooring: Hardwood, Softwood, Tile
- Basement: Unfinished,Interior Entry
- Number of fireplaces: 1
- Fireplace features: 1 Fireplace
Interior area
- Total structure area: 2,621
- Total interior livable area: 1,662 sqft
- Finished area above ground: 1,662
- Finished area below ground: 0
Video & virtual tour
Property
Parking
- Parking features: Paved
Features
- Levels: Two
- Stories: 2
- Exterior features: Garden, Shed
- Frontage length: Road frontage: 750
Lot
- Size: 14 Acres
- Features: Level, Wooded
Details
- Additional structures: Outbuilding
- Parcel number: GILMM00416L047000S000000
- Zoning description: RES
Construction
Type & style
- Home type: SingleFamily
- Architectural style: Colonial
- Property subtype: Single Family Residence
Materials
- Wood Frame
- Foundation: Brick
- Roof: Metal,Asphalt Shingle
Condition
- New construction: No
- Year built: 1800
Utilities & green energy
- Electric: Circuit Breakers
- Sewer: Private Sewer
- Utilities for property: Cable Available
Community & HOA
Location
- Region: Gilmanton Iw
Financial & listing details
- Price per square foot: $391/sqft
- Tax assessed value: $368,101
- Annual tax amount: $5,622
- Date on market: 8/26/2026
Estimated market value
$623,900
$593,000 - $655,000
$3,050/mo
Price history
| Date | Event | Price |
|---|---|---|
| 8/29/2026 | Listed for sale | $650,000+364.6%$391/sqft |
Source:  PrimeMLS #5106740 Report a problem PrimeMLS #5106740 Report a problem | ||
| 5/1/2011 | Listing removed | $139,900$84/sqft |
Source: Henry S. Maxfield Real Estate, Inc. #4056729 Report a problem | ||
| 4/29/2011 | Listed for sale | $139,900$84/sqft |
Source: Henry S. Maxfield Real Estate, Inc. #4056729 Report a problem | ||
Public tax history
| Year | Property taxes | Tax assessment |
|---|---|---|
| 2024 | $5,426 +18.5% | $368,101 +88% |
| 2023 | $4,580 -2.6% | $195,810 -0.2% |
| 2022 | $4,702 +1.9% | $196,175 -0.1% |
| 2021 | $4,616 +1.2% | $196,435 -0.1% |
| 2020 | $4,562 +1.8% | $196,636 0% |
| 2019 | $4,482 +4.8% | $196,651 +16.5% |
| 2018 | $4,276 +2.2% | $168,750 +0% |
| 2017 | $4,183 +3.7% | $168,678 0% |
| 2016 | $4,034 -7.8% | $168,720 +0% |
| 2015 | $4,376 | $168,680 |
Find assessor info on the county website
Monthly payment
Est. payment
Payment breakdown
Explore the cost of this home by adjusting the details. Changes won't be saved.Climate risks
Neighborhood: 03837
Nearby schools
Schools provided by the listing agent
- Elementary: Gilmanton Elementary
- High: Gilford High School
- District: Gilmanton Sch Dsct SAU #79
Source: PrimeMLS. This data may not be complete. We recommend contacting the local school district to confirm school assignments for this home.
Similar homes
- $599,9503 bd3 ba2.3k sqft58 Blueberry Lane, Gilmanton, NH 03837-4502Active
 MLS ID #5096185, Tammy Amnott. PrimeMLS
 - $599,9004 bd2 ba2.3k sqft88 Linwood Drive, Alton, NH 03809Active
 MLS ID #5103093, Andrea E Cram. PrimeMLS
 - $549,9002 bd2 ba1.6k sqft152 Parade Road, Barnstead, NH 03218Active
 MLS ID #5107636, Bobbie Aversa. PrimeMLS
 - $550,0003 bd2 ba2.2k sqft117 Gile Way, Lebanon, ME 04027Active

 MLS ID #1681269, H And K Realty. Maine Listings
