Welcome to the year-round New Hampshire lifestyle you’ve been searching for in this move-in-ready log home in Farmington, NH. Set on 1 private acre and tucked back from the road, this property offers the perfect combination of privacy, comfort, convenience, and four-season recreation near the Lakes Region. Inside, classic log home character meets comfortable everyday living with cathedral ceilings, exposed beams, a fireplaced living room with pellet stove, and an eat-in kitchen ideal for both daily life and entertaining. A first-floor bedroom, full bath, and laundry make single-floor living a breeze, while two additional bedrooms upstairs provide plenty of extra space. Step outside to a fenced backyard designed for relaxing and entertaining. Enjoy summer days by the in-ground pool, unwind in the hot tub, or take advantage of the spacious deck and covered porches. New backyard fencing adds to the privacy and functionality of the outdoor space. Need room for vehicles, recreational equipment, hobbies, storage, or a workshop? The impressive 24' x 40' Gambrel-style FOUR (4) car HEATED garage features second-floor storage and an attached lean-to, offering exceptional flexibility. Outdoor enthusiasts will love having DIRECT access to snowmobile corridor from the backyard, providing miles of trails to enjoy. Numerous updates add to the home's appeal, including the roof, well pump, water filtration system, heating improvements, flooring, renovated bathroom, exterior doors, new basement vapor barrier, new backyard fencing, and more. And the location makes it even better. This Farmington, New Hampshire home is approximately 10 minutes from Lake Winnipesaukee, 10 minutes from The Ridge shopping center in Rochester, and 15 minutes from Route 16, offering convenient access to Rochester, Dover, Portsmouth, the Lake
Active
Listed by: KW Coastal and Lakes & Mountains Realty/Wolfeboro • Kate M Grassi
Price cut: $10K (9/9)
$589,000
1166 NH Route 11, Farmington, NH 03835
2beds
1,522sqft
Single Family Residence
Built in 1974
1 Acres Lot
$-- Zestimate®
$387/sqft
$-- HOA
What's special
Spacious deckHot tubMove-in-ready log homeIn-ground poolFirst-floor bedroomCovered porchesCathedral ceilings
- 58 days
- 930
- 69
Zillow last checked:
Listing updated:
Listed by:
Kate M Grassi,
KW Coastal and Lakes & Mountains Realty/Wolfeboro Phone:603-833-9267
Source: PrimeMLS,MLS#: 5105517
Facts & features
Interior
Bedrooms & bathrooms
- Bedrooms: 2
- Bathrooms: 2
- Full bathrooms: 1
- 3/4 bathrooms: 1
Heating
- Oil, Pellet Stove, Hot Water
Cooling
- None
Appliances
- Laundry: 1st Floor Laundry
Features
- Has basement: No
- Number of fireplaces: 1
- Fireplace features: 1 Fireplace
Interior area
- Total structure area: 1,522
- Total interior livable area: 1,522 sqft
- Finished area above ground: 1,522
- Finished area below ground: 0
Property
Parking
- Total spaces: 4
- Parking features: Paved
- Garage spaces: 4
Accessibility
- Accessibility features: 1st Floor Bedroom, 1st Floor Full Bathroom, 1st Floor Laundry
Features
- Levels: 1.75
- Stories: 1.75
- Patio & porch: Covered Porch
- Exterior features: Deck, Shed
- Has private pool: Yes
- Pool features: In Ground
- Has spa: Yes
- Spa features: Heated
- Fencing: Dog Fence,Full
- Frontage length: Road frontage: 100
Lot
- Size: 1 Acres
- Features: Level, Trail/Near Trail, Near Snowmobile Trails
Details
- Parcel number: FRMNMR64L002S00U0
- Zoning description: CIBO C
- Special conditions: Standard
Construction
Type & style
- Home type: SingleFamily
- Property subtype: Single Family Residence
Materials
- Log Home
- Foundation: Other
- Roof: Asphalt Shingle
Condition
- New construction: No
- Year built: 1974
Utilities & green energy
- Electric: 200+ Amp Service, Circuit Breakers
- Sewer: Private Sewer, Septic Tank
- Utilities for property: Cable Available, Telephone at Site, Fiber Optic Internt Avail
Community & HOA
HOA
- Amenities included: Spa/Hot Tub
Location
- Region: Farmington
Financial & listing details
- Price per square foot: $387/sqft
- Tax assessed value: $435,100
- Annual tax amount: $6,805
- Date on market: 8/18/2026
Estimated market value
Not available
Estimated sales range
Not available
Not available
Price history
| Date | Event | Price |
|---|---|---|
| 9/9/2026 | Price change | $589,000-1.7%$387/sqft |
Source:  PrimeMLS #5105517 Report a problem PrimeMLS #5105517 Report a problem | ||
| 8/18/2026 | Listed for sale | $599,000+15.2%$394/sqft |
Source: PrimeMLS #5105517 Report a problem | ||
| 9/12/2025 | Sold | $520,000-5.3%$342/sqft |
Source: PrimeMLS #5044459 Report a problem | ||
| 7/24/2025 | Contingent | $549,000$361/sqft |
Source: PrimeMLS #5044459 Report a problem | ||
| 7/8/2025 | Price change | $549,000-2.8%$361/sqft |
Source: PrimeMLS #5044459 Report a problem | ||
| 6/4/2025 | Listed for sale | $565,000+87.7%$371/sqft |
Source: PrimeMLS #5044459 Report a problem | ||
| 10/16/2020 | Sold | $301,000+3.8%$198/sqft |
Source: PrimeMLS #4822162 Report a problem | ||
| 9/2/2020 | Pending sale | $290,000$191/sqft |
Source: Better Homes and Gardens Real Estate The Masiello Group #4822162 Report a problem | ||
| 8/12/2020 | Listed for sale | $290,000+14.2%$191/sqft |
Source: BHG Masiello Atkinson #4822162 Report a problem | ||
| 2/26/2018 | Sold | $253,900-2.3%$167/sqft |
Source: PrimeMLS #4669258 Report a problem | ||
| 1/26/2018 | Pending sale | $259,900$171/sqft |
Source: Better Homes & Gardens Real Estate/The Masiello Group #4669258 Report a problem | ||
| 11/27/2017 | Listed for sale | $259,900+20.9%$171/sqft |
Source: BHG Masiello Dover #4669258 Report a problem | ||
| 5/6/2004 | Sold | $215,000$141/sqft |
Source: Public Record Report a problem | ||
Public tax history
| Year | Property taxes | Tax assessment |
|---|---|---|
| 2024 | $6,474 +2.6% | $435,100 +76.9% |
| 2023 | $6,310 +6.1% | $245,900 |
| 2022 | $5,946 +3.5% | $245,900 |
| 2021 | $5,747 +2% | $245,900 |
| 2020 | $5,636 +3.1% | $245,900 |
| 2019 | $5,469 +5.1% | $245,900 +24.1% |
| 2018 | $5,202 -8.1% | $198,100 -2.7% |
| 2017 | $5,662 +11.1% | $203,600 |
| 2016 | $5,096 -0.2% | $203,600 |
| 2015 | $5,108 | $203,600 |
Find assessor info on the county website
Monthly payment
Est. payment
Payment breakdown
Explore the cost of this home by adjusting the details. Changes won't be saved.Climate risks
Neighborhood: 03835
Nearby schools
Schools provided by the listing agent
- Elementary: Valley View Community Elem
- Middle: Henry Wilson Memorial School
- High: Farmington Senior High School
- District: Farmington Sch Dist SAU #61
Source: PrimeMLS. This data may not be complete. We recommend contacting the local school district to confirm school assignments for this home.
Similar homes
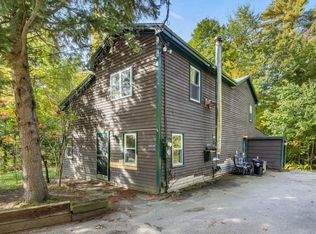
- $400,0003 bd2 ba1.9k sqft22 Dick Dame Lane, Farmington, NH 03835Active
 MLS ID #5113174, Sean Regan. PrimeMLS
 - $450,0004 bd2 ba1.4k sqft28 Mount Vernon Street, Farmington, NH 03835Active
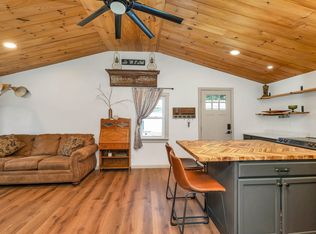 MLS ID #5103606, Tina Heaney. PrimeMLS
 - $445,0002 bd1 ba1.5k sqft12 Cocheco Road, Farmington, NH 03835Active
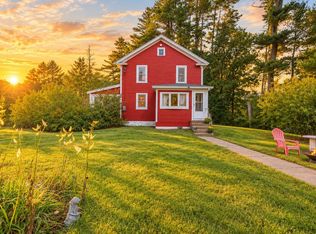 MLS ID #5112162, Andy Yau. PrimeMLS
 - $530,0003 bd2 ba1.8k sqft23 Cemetery Road, Berwick, ME 03901Active

 MLS ID #1684265, Parmley Properties. Maine Listings
 - $525,0003 bd2 ba2.2k sqft117 Gile Way, Lebanon, ME 04027ActiveMLS ID #1681269, H And K Realty. Maine Listings
- $539,0003 bd2 ba1.7k sqft336 Depot Road, Lebanon, ME 04027ActiveMLS ID #1674694, Lakes Region Realty. Maine Listings
